**Some homes simply need to be experienced. This is one of them.** Photos cannot capture the feeling, craftsmanship, and extraordinary indoor-outdoor connection of this one-of-a-kind custom home. **A true must-see.**
Set against protected Boulder open space with trails just outside your door, this remarkable home blends sophisticated design with an effortless Colorado lifestyle. Open the expansive moving glass wall and the home transforms—bringing the outdoors, patio, and open space seamlessly into your living experience.
Inside, every detail has been thoughtfully considered. A true chef's kitchen features a **Viking range**, while the beverage bar with **instant hot water** makes entertaining effortless. Step outside to the covered patio and **outdoor kitchen**, designed for long summer evenings and memorable gatherings.
Upstairs, discover a unique **New York brownstone-inspired feel**, with generously sized bedrooms, distinctive colored doors, individual mail slots, charming exterior-style lighting, and ensuite baths throughout. Ideal for guests, multigenerational living, or simply giving everyone their own private retreat.
And then there is the location—**trails at your doorstep, protected open space behind you, shopping and dining nearby, and an easy commute to both Boulder and Denver. A one of a kind Superior location.**
This isn't a cookie-cutter luxury home. **It has personality. It has soul. And it has to be seen in person to truly appreciate what makes it so special.** 314 W. Charles, lot in front of home can be purchased as a package, income potential, some neighbors are getting 8-10K/mo. with their short-term rentals.
**Don't judge this home by the photos. Come experience it. You may find yourself wondering why you waited.**
**312 W. Charles Street — truly a home that must be experienced.** Please see videos!
This is Colorado Living!
For sale
Price cut: $100K (8/27)
$2,395,000
312 W Charles Street, Superior, CO 80027
5beds
4,435sqft
Single Family Residence
Built in 2023
8,649 Square Feet Lot
$2,305,100 Zestimate®
$540/sqft
$-- HOA
What's special
- 109 days
- 535
- 34
Zillow last checked:
Listing updated:
Listed by:
Meredith Richardson 720-305-3845 meredith@denvermetroRE.com,
8z Real Estate
Source: REcolorado as distributed by MLS GRID,MLS#: 5487245
Facts & features
Interior
Bedrooms & bathrooms
- Bedrooms: 5
- Bathrooms: 5
- Full bathrooms: 1
- 3/4 bathrooms: 3
- 1/2 bathrooms: 1
- Main level bathrooms: 2
- Main level bedrooms: 1
Bedroom
- Level: Basement
- Area: 144 Square Feet
- Dimensions: 12 x 12
Bedroom
- Level: Basement
- Area: 266 Square Feet
- Dimensions: 14 x 19
Bedroom
- Level: Upper
- Area: 272 Square Feet
- Dimensions: 17 x 16
Bedroom
- Level: Upper
- Area: 493 Square Feet
- Dimensions: 29 x 17
Bedroom
- Level: Main
- Area: 304 Square Feet
- Dimensions: 16 x 19
Bathroom
- Level: Basement
- Area: 96 Square Feet
- Dimensions: 6 x 16
Bathroom
- Level: Upper
- Area: 84 Square Feet
- Dimensions: 7 x 12
Bathroom
- Level: Upper
- Area: 63 Square Feet
- Dimensions: 7 x 9
Bathroom
- Level: Main
- Area: 36 Square Feet
- Dimensions: 6 x 6
Bathroom
- Features: En Suite Bathroom
- Level: Main
- Area: 117 Square Feet
- Dimensions: 13 x 9
Dining room
- Level: Main
- Area: 130 Square Feet
- Dimensions: 10 x 13
Dining room
- Level: Main
- Area: 168 Square Feet
- Dimensions: 8 x 21
Great room
- Level: Basement
- Area: 675 Square Feet
- Dimensions: 25 x 27
Kitchen
- Level: Main
- Area: 210 Square Feet
- Dimensions: 10 x 21
Laundry
- Level: Basement
- Area: 78 Square Feet
- Dimensions: 6 x 13
Living room
- Level: Main
- Area: 399 Square Feet
- Dimensions: 19 x 21
Utility room
- Level: Basement
- Area: 78 Square Feet
- Dimensions: 6 x 13
Heating
- Forced Air
Cooling
- Central Air
Appliances
- Included: Dishwasher, Disposal, Dryer, Microwave, Oven, Range, Refrigerator, Washer
Features
- Eat-in Kitchen, Kitchen Island, Pantry, Primary Suite, Walk-In Closet(s)
- Flooring: Carpet, Laminate
- Basement: Finished,Interior Entry
- Number of fireplaces: 1
- Fireplace features: Living Room, Wood Burning
Interior area
- Total structure area: 4,435
- Total interior livable area: 4,435 sqft
- Finished area above ground: 2,763
- Finished area below ground: 1,672
Video & virtual tour
Property
Parking
- Total spaces: 2
- Parking features: Garage - Attached
- Attached garage spaces: 2
Features
- Levels: Two
- Stories: 2
- Patio & porch: Covered, Patio
- Fencing: Full
Lot
- Size: 8,649 Square Feet
- Residential vegetation: Grassed
Details
- Parcel number: R0143367
- Zoning: RR
- Special conditions: Standard
Construction
Type & style
- Home type: SingleFamily
- Property subtype: Single Family Residence
Materials
- Frame
- Roof: Composition
Condition
- Year built: 2023
Utilities & green energy
- Sewer: Public Sewer
- Water: Public
Community & HOA
Community
- Subdivision: Erins Community
HOA
- Has HOA: No
Location
- Region: Superior
Financial & listing details
- Price per square foot: $540/sqft
- Tax assessed value: $1,151,800
- Annual tax amount: $7,999
- Date on market: 7/10/2026
- Listing terms: Cash,Conventional,FHA,Jumbo,VA Loan
- Exclusions: Seller`s Personal Property, Staging Items.
- Ownership: Individual
- Road surface type: Paved
Estimated market value
$2,305,100
$2.19M - $2.42M
$5,686/mo
Price history
| Date | Event | Price |
|---|---|---|
| 8/27/2026 | Price change | $2,395,000-4%$540/sqft |
Source:  REcolorado as distributed by MLS GRID #5487245 Report a problem REcolorado as distributed by MLS GRID #5487245 Report a problem | ||
| 7/10/2026 | Listed for sale | $2,495,000-4%$563/sqft |
Source: REcolorado as distributed by MLS GRID #5487245 Report a problem | ||
| 7/8/2026 | Listing removed | -- |
Source: Owner Report a problem | ||
| 6/15/2026 | Listed for sale | $2,600,000$586/sqft |
Source: Owner Report a problem | ||
| 4/22/2017 | Listing removed | $3,300$1/sqft |
Source: Housing Helpers Report a problem | ||
| 2/17/2017 | Price change | $3,300+13.8%$1/sqft |
Source: Housing Helpers Report a problem | ||
| 2/4/2017 | Listed for rent | $2,900$1/sqft |
Source: Zillow Rental Manager Report a problem | ||
Public tax history
| Year | Property taxes | Tax assessment |
|---|---|---|
| 2025 | $2,009 +45.3% | $71,987 +45.9% |
| 2024 | $1,382 +117.2% | $49,352 +184% |
| 2023 | $637 -86% | $17,379 +185.6% |
| 2022 | $4,555 +8.9% | $6,085 -86.5% |
| 2021 | $4,184 | $45,110 +13.3% |
| 2020 | $4,184 +20.7% | $39,818 |
| 2019 | $3,466 | $39,818 +20.2% |
| 2018 | $3,466 | $33,134 -9.5% |
| 2017 | $3,466 +21.4% | $36,632 +35.4% |
| 2016 | $2,854 +5.6% | $27,064 +15.6% |
| 2015 | $2,703 +15.4% | $23,418 |
| 2014 | $2,341 +10% | $23,418 |
| 2013 | $2,128 +5% | $23,418 +8.6% |
| 2012 | $2,027 -0.3% | $21,571 |
| 2011 | $2,032 +7.2% | -- |
| 2010 | $1,895 -5.3% | $21,870 |
| 2009 | $2,001 +2.3% | $21,870 -21% |
| 2008 | $1,956 -0.5% | $27,670 |
| 2007 | $1,966 +3.1% | $27,670 +2.5% |
| 2006 | $1,908 -1.2% | $26,990 |
| 2005 | $1,931 +0.5% | $26,990 -5.9% |
| 2004 | $1,922 +19% | $28,680 |
| 2003 | $1,616 +10.2% | $28,680 +19.6% |
| 2002 | $1,465 | $23,980 -90.9% |
| 2001 | -- | $262,100 |
Find assessor info on the county website
Monthly payment
Est. payment
Payment breakdown
Explore the cost of this home by adjusting the details. Changes won't be saved.Climate risks
Neighborhood: 80027
Nearby schools
Schools provided by the listing agent
- Elementary: Monarch K-8
- Middle: Monarch K-8
- High: Monarch
- District: Boulder Valley RE 2
Source: REcolorado as distributed by MLS GRID. This data may not be complete. We recommend contacting the local school district to confirm school assignments for this home.
Similar homes
- $2,000,0004 bd4 ba3.9k sqft1017 Turnberry Circle, Louisville, CO 80027For Sale

 MLS ID #9067385, Connor O'Halloran, Real Broker, LLC DBA Real. REcolorado as distributed by MLS GRID
 - $2,750,0004 bd4 ba5.7k sqft312 W Maple Street, Superior, CO 80027New Construction
 MLS ID #6618866, Chris Lamee, Banyan Real Estate LLC. REcolorado as distributed by MLS GRID
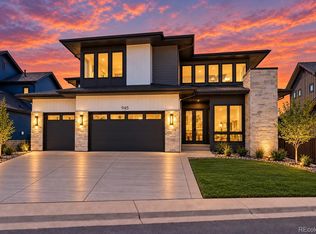
 - $2,099,0005 bd5 ba4.8k sqft945 Saint Andrews Lane, Louisville, CO 80027New Construction
 MLS ID #6013274, Amanda DiVito Parle, Real Broker, LLC DBA Real. REcolorado as distributed by MLS GRID
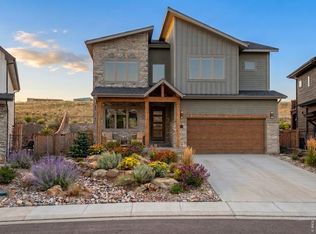
 - $2,100,0005 bd5 ba4.6k sqft1039 Turnberry Cir, Louisville, CO 80027New Construction
 MLS ID #1068422, Emily Caldwell, Westwater Realty. IRES as distributed by MLS GRID
 - $2,495,0004 bd4 ba4.3k sqft985 Saratoga Ct, Boulder, CO 80303For SaleMLS ID #1060061, Roger Walker, Compass - Boulder. IRES as distributed by MLS GRID
- $2,795,0005 bd6 ba5.7k sqft145 Brittany Ln, Lafayette, CO 80026For SaleMLS ID #1066563, Patrick Dolan, RE/MAX of Boulder, Inc. IRES as distributed by MLS GRID
- $1,199,0003 bd4 ba3k sqft510 Superior Drive, Superior, CO 80027For SaleMLS ID #5123297, Megan Denham, Resident Realty North Metro LLC. REcolorado as distributed by MLS GRID
- $2,745,0005 bd5 ba4.8k sqft1563 Spring Creek Xing, Lafayette, CO 80026For SaleMLS ID #1064868, Kristin Kalush, Compass - Boulder. IRES as distributed by MLS GRID
- $1,949,5005 bd4 ba3.2k sqft4311 Pali Way, Boulder, CO 80301For SaleMLS ID #9837311, Norma Velasco, HomeSmart. REcolorado as distributed by MLS GRID
- $2,750,0005 bd4 ba5.3k sqft9421 Gunbarrel Ridge Rd, Boulder, CO 80301For SaleMLS ID #1070897, Gina Lesch, RE/MAX of Boulder, Inc. IRES as distributed by MLS GRID
- $2,599,0005 bd6 ba5.8k sqft1332 Lark Court, Boulder, CO 80303For SaleMLS ID #7670283, Brian Clodius, Clodius & Company. REcolorado as distributed by MLS GRID
- $1,849,0005 bd4 ba6.4k sqft2470 Red Hawk Pl, Broomfield, CO 80023For SaleMLS ID #1066160, Sage Swink, Berkshire Hathaway HomeServices Colorado Real Estate Erie. IRES as distributed by MLS GRID
- $2,475,0007 bd8 ba5.6k sqft2474 Montano Ct, Erie, CO 80516For SaleMLS ID #1068681, Hawk Vanek, LIV Sotheby's Intl Realty. IRES as distributed by MLS GRID
- $1,893,3005 bd7 ba5.3k sqft2590 Blue Heron Way, Lafayette, CO 80026New ConstructionMLS ID #1068261, Jesse Kornblum, Kornblum Real Estate. IRES as distributed by MLS GRID
- $1,348,0005 bd5 ba4k sqft900 Eldorado Lane, Louisville, CO 80027New ConstructionMLS ID #2068498, Adam Sloat, Westwater Realty. REcolorado as distributed by MLS GRID
- $1,599,0003 bd4 ba3.8k sqft629 Lombardi Circle, Louisville, CO 80027New ConstructionMLS ID #5230164, Bobby Stier, Real Broker, LLC DBA Real. REcolorado as distributed by MLS GRID
- $2,688,0004 bd4 ba3.5k sqft5273 Idylwild Trail, Boulder, CO 80301For SaleMLS ID #4195998, Angela Matzke, Equity Colorado Real Estate. REcolorado as distributed by MLS GRID
- $2,295,0005 bd4 ba6.1k sqft8584 Summerlin Pl, Longmont, CO 80503For SaleMLS ID #1063008, Deborah Read Fowler, Madison & Company Properties - Niwot. IRES as distributed by MLS GRID
- $2,195,0004 bd4 ba3.8k sqft7233 Four Rivers Rd, Boulder, CO 80301For SaleMLS ID #1066220, Amy Gilbride, Compass - Boulder. IRES as distributed by MLS GRID
- $2,444,1315 bd5 ba4.6k sqft3027 Meade Street, Denver, CO 80211For SaleMLS ID #3062043, Erin Whitmire, RE/MAX of Cherry Creek. REcolorado as distributed by MLS GRID
