NEW CONSTRUCTION striking contemporary residence set across the street from Founders Park in Old Superior, offering panoramic park and Flat Iron views through expansive walls of glass. Priced drastically under two appraisals! Thoughtfully designed for a luxury lifestyle, this newly built home features a private elevator, bespoke finishes, and an oversized, extra-deep garage bay. Perfectly located just off Highway 36, you’re less than 10 minutes from Boulder, with shops, dining, and everyday conveniences just a short walk away—while still enjoying seamless access to Denver. Inside, the dramatic great room is defined by soaring two-story ceilings, a statement marble fireplace, and floor-to-ceiling windows that flood the space with natural light. The chef’s kitchen is equally refined, appointed with quartz countertops, Wolf and Sub-Zero appliances, and an open-concept layout ideal for entertaining. The main-level primary suite is a serene retreat, featuring direct patio access, full-height glass, and breathtaking views. Spa-inspired marble bath, complete with a walk-in shower and dual vanities. Take the sculptural floating staircase up to two additional bedrooms, a full bath, and a sophisticated family room that opens to a generous view deck—perfect for taking in the surrounding landscape. Easily access every level with the private elevator, the finished lower level offers a spacious recreation/media room and a private guest suite with a three-quarter bath. Completing the home is an oversized two-car garage with an extra-tall door, ideal for recreational vehicles or collector cars. A rare opportunity to own a modern architectural home that delivers elevated design, exceptional views Flat Iron Views, and unmatched convenience between Boulder and Denver.
New construction
$2,750,000
312 W Maple Street, Superior, CO 80027
4beds
5,700sqft
Single Family Residence
Built in 2025
7,007 Square Feet Lot
$-- Zestimate®
$482/sqft
$-- HOA
What's special
- 52 days
- 346
- 12
Zillow last checked:
Listing updated:
Listed by:
Chris Lamee 303-748-3843 chris@banyanrealestate.com,
Banyan Real Estate LLC
Source: REcolorado as distributed by MLS GRID,MLS#: 6618866
Facts & features
Interior
Bedrooms & bathrooms
- Bedrooms: 4
- Bathrooms: 4
- Full bathrooms: 1
- 3/4 bathrooms: 2
- 1/2 bathrooms: 1
- Main level bathrooms: 2
- Main level bedrooms: 2
Bedroom
- Description: Mountain & Park Views, Walk Out To Patio, Ensuite Bath, Built-Ins In Closet, 11ft Ceilings
- Features: Primary Suite
- Level: Main
- Area: 289 Square Feet
- Dimensions: 17 x 17
Bedroom
- Description: Walk-In Closet
- Level: Upper
- Area: 192 Square Feet
- Dimensions: 12 x 16
Bedroom
- Description: Oversized Windows, Custom Shelving In Closet, Mountain & Park Views
- Level: Main
- Area: 218.5 Square Feet
- Dimensions: 19 x 11.5
Bedroom
- Level: Basement
- Area: 265.5 Square Feet
- Dimensions: 18 x 14.75
Bathroom
- Description: Floating Vanity
- Level: Main
- Area: 42 Square Feet
- Dimensions: 7 x 6
Bathroom
- Description: Walk-In Glass Surround Shower, Double Vanity
- Features: En Suite Bathroom
- Level: Main
- Area: 90 Square Feet
- Dimensions: 12 x 7.5
Bathroom
- Level: Upper
- Area: 55 Square Feet
- Dimensions: 5 x 11
Bathroom
- Description: Glass Shower
- Features: En Suite Bathroom
- Level: Basement
- Area: 87.75 Square Feet
- Dimensions: 9 x 9.75
Bonus room
- Description: Wood Floors, Walk Out To 18ft X 9ft Balcony With Mountain And Park Views
- Level: Upper
- Area: 396 Square Feet
- Dimensions: 22 x 18
Family room
- Description: Large Open Space With Elevator Access
- Level: Basement
- Area: 1288 Square Feet
- Dimensions: 28 x 46
Great room
- Description: Wood Floors, Double Height Ceiling, Walk Out, Fireplace, Elevator
- Level: Main
- Area: 797.5 Square Feet
- Dimensions: 27.5 x 29
Kitchen
- Description: Quartz Slab Counters With Waterfall Edges On Large Island, Wolf Oven Four Burner Gas Stove With Grill And Griddle, Subzero Side By Side Fridge, Sharp Microwave (No Dishwasher)
- Level: Main
- Area: 448 Square Feet
- Dimensions: 32 x 14
Laundry
- Description: Electrolux Washer & Dryer, Tile Floor, Cabinetry
- Level: Main
- Area: 56 Square Feet
- Dimensions: 8 x 7
Loft
- Description: Elevator Access
- Level: Upper
- Area: 324.5 Square Feet
- Dimensions: 11 x 29.5
Heating
- Forced Air, Natural Gas
Cooling
- Central Air
Appliances
- Included: Disposal, Dryer, Freezer, Microwave, Oven, Range Hood, Refrigerator, Warming Drawer, Washer
Features
- Elevator, High Ceilings, High Speed Internet, Kitchen Island, Marble Counters, Open Floorplan, Primary Suite, Vaulted Ceiling(s), Walk-In Closet(s)
- Flooring: Carpet, Tile, Wood
- Windows: Double Pane Windows
- Basement: Full
- Number of fireplaces: 1
- Fireplace features: Gas, Great Room
Interior area
- Total structure area: 5,700
- Total interior livable area: 5,700 sqft
- Finished area above ground: 3,700
- Finished area below ground: 2,000
Video & virtual tour
Property
Parking
- Total spaces: 2
- Parking features: Concrete, Dry Walled, Exterior Access Door, Oversized Door, RV Garage
- Attached garage spaces: 2
Accessibility
- Accessibility features: Accessible Approach with Ramp
Features
- Levels: Two
- Stories: 2
- Patio & porch: Patio
- Exterior features: Balcony
- Fencing: Partial
- Has view: Yes
- View description: Mountain(s)
Lot
- Size: 7,007 Square Feet
- Features: Corner Lot
Details
- Parcel number: R0605261
- Zoning: residential
- Special conditions: Standard
Construction
Type & style
- Home type: SingleFamily
- Architectural style: Contemporary,Mountain Contemporary
- Property subtype: Single Family Residence
Materials
- Frame, Stone
- Foundation: Concrete Perimeter
- Roof: Membrane
Condition
- New Construction
- New construction: Yes
- Year built: 2025
Utilities & green energy
- Sewer: Public Sewer
- Water: Public
- Utilities for property: Electricity Connected, Natural Gas Connected, Phone Available
Community & HOA
Community
- Subdivision: Superior
HOA
- Has HOA: No
Location
- Region: Superior
Financial & listing details
- Price per square foot: $482/sqft
- Tax assessed value: $921,500
- Annual tax amount: $6,399
- Date on market: 9/3/2026
- Listing terms: Cash,Conventional
- Exclusions: Seller Personal Property And Staging Items
- Ownership: Corporation/Trust
- Electric utility on property: Yes
- Road surface type: Paved
Estimated market value
Not available
Estimated sales range
Not available
Not available
Price history
| Date | Event | Price |
|---|---|---|
| 9/3/2026 | Listed for sale | $2,750,000-3.5%$482/sqft |
Source:  REcolorado as distributed by MLS GRID #6618866 Report a problem REcolorado as distributed by MLS GRID #6618866 Report a problem | ||
| 7/30/2026 | Listing removed | $2,850,000$500/sqft |
Source: REcolorado as distributed by MLS GRID #6618866 Report a problem | ||
| 3/24/2026 | Listed for sale | $2,850,000+660%$500/sqft |
Source: REcolorado as distributed by MLS GRID #6618866 Report a problem | ||
| 7/24/2024 | Listing removed | -- |
Source: Zillow Rentals Report a problem | ||
| 6/26/2024 | Listed for rent | $9,000$2/sqft |
Source: Zillow Rentals Report a problem | ||
| 12/20/2022 | Sold | $375,000-10.5%$66/sqft |
Source:  IRES as distributed by MLS GRID #966678 Report a problem IRES as distributed by MLS GRID #966678 Report a problem | ||
| 8/18/2022 | Price change | $419,000-6.9%$74/sqft |
Source: IRES as distributed by MLS GRID #966678 Report a problem | ||
| 7/11/2022 | Price change | $450,000-10%$79/sqft |
Source: IRES as distributed by MLS GRID #966678 Report a problem | ||
| 5/26/2022 | Listed for sale | $500,000-25.1%$88/sqft |
Source: IRES as distributed by MLS GRID #966678 Report a problem | ||
| 3/30/2017 | Sold | $667,500$117/sqft |
Source: Public Record Report a problem | ||
Public tax history
| Year | Property taxes | Tax assessment |
|---|---|---|
| 2025 | $1,737 +44.5% | $57,594 +165.1% |
| 2024 | $1,202 +110.1% | $21,728 +39.3% |
| 2023 | $572 -89.2% | $15,600 +185.2% |
| 2022 | $5,311 +11.7% | $5,470 -89.6% |
| 2021 | $4,756 | $52,595 +16.2% |
| 2020 | $4,756 +44% | $45,267 |
| 2019 | $3,304 | $45,267 +43.3% |
| 2018 | $3,304 | $31,586 -9.6% |
| 2017 | $3,304 +37.3% | $34,921 +114.3% |
| 2016 | $2,407 | $16,298 |
Find assessor info on the county website
Monthly payment
Est. payment
Payment breakdown
Explore the cost of this home by adjusting the details. Changes won't be saved.Climate risks
Neighborhood: 80027
Nearby schools
Schools provided by the listing agent
- Elementary: Monarch K-8
- Middle: Monarch K-8
- High: Monarch
- District: Boulder Valley RE 2
Source: REcolorado as distributed by MLS GRID. This data may not be complete. We recommend contacting the local school district to confirm school assignments for this home.

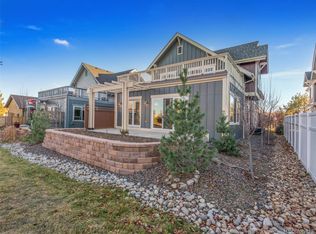
Similar homes
- $2,795,0005 bd5 ba6k sqft402 S 3rd Ave, Superior, CO 80027New Construction
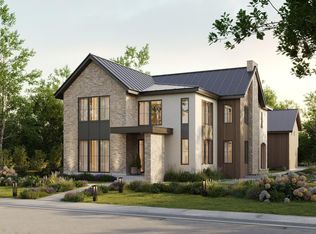
 MLS ID #1063655, Tom Studebaker, CORE Residential. IRES as distributed by MLS GRID
 - $2,395,0005 bd5 ba4.4k sqft312 W Charles Street, Superior, CO 80027For Sale
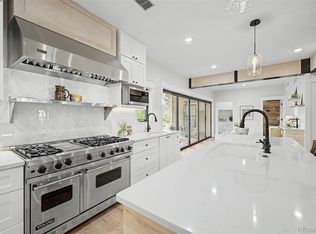
 MLS ID #5487245, Meredith Richardson, 8z Real Estate. REcolorado as distributed by MLS GRID
 - $2,495,9905 bd5 ba4.6k sqft406 S 3rd Ave, Superior, CO 80027New Construction
 MLS ID #1061735, Tom Studebaker, CORE Residential. IRES as distributed by MLS GRID
 - $1,595,0004 bd6 ba4.6k sqft218 6th Ave, Superior, CO 80027For Sale
 MLS ID #1066030, Patrick Dolan, RE/MAX of Boulder, Inc. IRES as distributed by MLS GRID
 - $2,750,0005 bd4 ba5.3k sqft9421 Gunbarrel Ridge Rd, Boulder, CO 80301For SaleMLS ID #1070897, Gina Lesch, RE/MAX of Boulder, Inc. IRES as distributed by MLS GRID
- $2,795,0005 bd6 ba5.7k sqft145 Brittany Ln, Lafayette, CO 80026For SaleMLS ID #1066563, Patrick Dolan, RE/MAX of Boulder, Inc. IRES as distributed by MLS GRID
- $2,745,0005 bd5 ba4.8k sqft1563 Spring Creek Xing, Lafayette, CO 80026For SaleMLS ID #1064868, Kristin Kalush, Compass - Boulder. IRES as distributed by MLS GRID
- $2,000,0004 bd4 ba3.9k sqft1017 Turnberry Circle, Louisville, CO 80027For SaleMLS ID #9067385, Connor O'Halloran, Real Broker, LLC DBA Real. REcolorado as distributed by MLS GRID
- $2,099,0005 bd5 ba4.8k sqft945 Saint Andrews Lane, Louisville, CO 80027New ConstructionMLS ID #6013274, Amanda DiVito Parle, Real Broker, LLC DBA Real. REcolorado as distributed by MLS GRID
- $2,100,0005 bd5 ba4.6k sqft1039 Turnberry Cir, Louisville, CO 80027New ConstructionMLS ID #1068422, Emily Caldwell, Westwater Realty. IRES as distributed by MLS GRID
- $2,580,0004 bd4 ba4.8k sqft1251 Pintail Cir, Boulder, CO 80303For SaleMLS ID #1068109, Heather Schwartz, WK Real Estate. IRES as distributed by MLS GRID
- $1,750,0005 bd4 ba4.1k sqft592 Central Park Cir, Superior, CO 80027For SaleMLS ID #1068105, E and L Team, RE/MAX Elevate. IRES as distributed by MLS GRID
- $2,495,0004 bd4 ba4.3k sqft985 Saratoga Ct, Boulder, CO 80303For SaleMLS ID #1060061, Roger Walker, Compass - Boulder. IRES as distributed by MLS GRID
- $2,495,0005 bd5 ba5.5k sqft1945 Norwood Ave, Boulder, CO 80304For SaleMLS ID #1071212, Meghan Bach, Compass - Boulder. IRES as distributed by MLS GRID
- $1,495,0004 bd4 ba3.7k sqft1940 Lakespur Ln, Louisville, CO 80027For SaleMLS ID #1070925, The Zach Zeldner Team, Compass - Boulder. IRES as distributed by MLS GRID
- $2,599,0005 bd6 ba5.8k sqft1332 Lark Court, Boulder, CO 80303For SaleMLS ID #7670283, Brian Clodius, Clodius & Company. REcolorado as distributed by MLS GRID
- $2,688,0004 bd4 ba3.5k sqft5273 Idylwild Trail, Boulder, CO 80301For SaleMLS ID #4195998, Angela Matzke, Equity Colorado Real Estate. REcolorado as distributed by MLS GRID
- $2,699,0004 bd5 ba5k sqft245 Fair Place, Boulder, CO 80302For SaleMLS ID #4470645, Natalie Kovalenko, Golden Key Real Estate. REcolorado as distributed by MLS GRID
- $2,450,0004 bd6 ba3.2k sqft69 Baldwin Cir, Boulder, CO 80303For SaleMLS ID #1060163, Robyn Savage, Compass - Boulder. IRES as distributed by MLS GRID
- $3,699,9984 bd4 ba3.7k sqft1221 Red Ash Ln, Boulder, CO 80303For SaleMLS ID #1068314, Kristin Kalush, Compass - Boulder. IRES as distributed by MLS GRID
