Defined by its connection to nature, light, and place, this newly constructed residence was designed not simply to be lived in, but to enrich daily life. Thoughtful architecture, refined design, and an extraordinary relationship to its surroundings create a home that feels both sophisticated and deeply comfortable. Set just steps from Coal Creek, open space, and an extensive network of trails, the experience is shaped as much by the landscape beyond the walls as by the spaces within.Natural light fills the interiors throughout the day, bringing warmth, depth, and a sense of calm to every room. Expansive living spaces balance openness and intimacy, creating an environment equally suited to entertaining, gathering with family, or enjoying quieter moments at home. The main living areas are designed around connection, where conversations linger, meals become occasions, and the boundaries between indoors and outdoors dissolve effortlessly. Whether hosting friends, enjoying a quiet morning, or unwinding at the end of the day, the home adapts beautifully to the rhythms of everyday life.Private spaces throughout the residence offer comfort and restoration, creating a sense of retreat from the demands of the day. The finished lower level introduces another dimension to the home, providing exceptional flexibility for recreation, media, fitness, guests, or entertaining. A fully independent accessory dwelling unit further expands the possibilities of the property, offering remarkable versatility for multigenerational living, extended stays, a private office, creative pursuits, or income-producing potential.Every aspect of the residence has been thoughtfully considered, resulting in a home that feels timeless, welcoming, and distinctly connected to its setting. Beautifully executed and designed to endure, it offers a compelling blend of architecture, flexibility, and lifestyle in one of Superior's most sought-after locations.
New construction
$2,495,990
406 S 3rd Ave, Superior, CO 80027
5beds
4,636sqft
Single Family Residence
Built in 2026
7,000 Square Feet Lot
$-- Zestimate®
$538/sqft
$-- HOA
What's special
Thoughtful architectureRefined designExpansive living spaces
- 135 days
- 341
- 23
Zillow last checked:
Listing updated:
Listed by:
Tom Studebaker 303-229-6485,
CORE Residential,
Nathan Freeman 720-465-7752,
CORE Residential
Source: IRES as distributed by MLS GRID,MLS#: 1061735
Facts & features
Interior
Bedrooms & bathrooms
- Bedrooms: 5
- Bathrooms: 5
- Full bathrooms: 4
- 1/2 bathrooms: 1
- Main level bathrooms: 3
Rooms
- Room types: Media Room
Primary bedroom
- Description: Wood
- Features: Full Primary Bath, Tub+Shower Primary, Luxury Features Primary Bath, 5 Piece Primary Bath
- Level: Main
- Area: 192 Square Feet
- Dimensions: 16 x 12
Bedroom 3
- Description: Carpet
- Level: Basement
- Area: 196 Square Feet
- Dimensions: 14 x 14
Bedroom 4
- Description: Carpet
- Level: Basement
- Area: 192 Square Feet
- Dimensions: 12 x 16
Bedroom 5
- Description: Wood
- Level: Additional
- Area: 121 Square Feet
- Dimensions: 11 x 11
Dining room
- Description: Wood
- Level: Main
- Area: 140 Square Feet
- Dimensions: 10 x 14
Great room
- Description: Wood
- Level: Main
- Area: 256 Square Feet
- Dimensions: 16 x 16
Kitchen
- Description: Wood
- Level: Main
- Area: 224 Square Feet
- Dimensions: 16 x 14
Laundry
- Description: Tile
- Level: Basement
- Area: 121 Square Feet
- Dimensions: 11 x 11
Recreation room
- Description: Carpet
- Level: Basement
- Area: 930 Square Feet
- Dimensions: 30 x 31
Study
- Description: Wood
- Level: Main
- Area: 176 Square Feet
- Dimensions: 16 x 11
Heating
- Forced Air
Cooling
- Central Air
Appliances
- Included: Gas Range, Dishwasher, Microwave, Disposal
- Laundry: Washer/Dryer Hookup
Features
- Eat-in Kitchen, Cathedral Ceiling(s), Open Floorplan, Pantry, Walk-In Closet(s), Kitchen Island
- Flooring: Wood
- Basement: Full,Partially Finished
- Has fireplace: Yes
- Fireplace features: Gas, Great Room
Interior area
- Total structure area: 2,663
- Total interior livable area: 4,636 sqft
- Finished area above ground: 2,663
Video & virtual tour
Property
Parking
- Total spaces: 3
- Parking features: Garage Door Opener, Detached, Oversized
- Garage spaces: 3
- Details: Detached
Accessibility
- Accessibility features: Main Floor Bath, Accessible Bedroom
Features
- Levels: One
- Stories: 1
- Patio & porch: Patio
Lot
- Size: 7,000 Square Feet
- Features: Paved
Details
- Zoning: Res
- Special conditions: Other Owner,Builder
Construction
Type & style
- Home type: SingleFamily
- Property subtype: Single Family Residence
Materials
- Frame
- Roof: Metal
Condition
- New construction: Yes
- Year built: 2026
Utilities & green energy
- Electric: Xcel
- Gas: Xcel
- Sewer: Public Sewer
- Utilities for property: Natural Gas Available, Electricity Available, Cable Available, Satellite Avail, High Speed Avail
Green energy
- Energy efficient items: Windows, High Efficiency Furnace, Thermostat
Community & HOA
Community
- Security: Fire Alarm
- Subdivision: Original Town Superior
HOA
- Has HOA: No
Location
- Region: Superior
Financial & listing details
- Price per square foot: $538/sqft
- Date on market: 6/12/2026
- Listing terms: Cash,Conventional,FHA,VA Loan
- Electric utility on property: Yes
- Road surface type: Asphalt
Estimated market value
Not available
Estimated sales range
Not available
Not available
Price history
| Date | Event | Price |
|---|---|---|
| 6/12/2026 | Listed for sale | $2,495,990$538/sqft |
Source:  IRES as distributed by MLS GRID #1061735 Report a problem IRES as distributed by MLS GRID #1061735 Report a problem | ||
Public tax history
Tax history is unavailable.
Monthly payment
Est. payment
Payment breakdown
Explore the cost of this home by adjusting the details. Changes won't be saved.Climate risks
Neighborhood: 80027
Nearby schools
Schools provided by the listing agent
- Elementary: Monarch
- Middle: Monarch
- High: Monarch
Source: IRES as distributed by MLS GRID. This data may not be complete. We recommend contacting the local school district to confirm school assignments for this home.
Similar homes
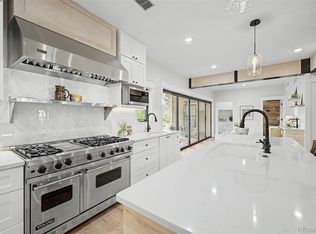
- $2,395,0005 bd5 ba4.4k sqft312 W Charles Street, Superior, CO 80027For Sale
 MLS ID #5487245, Meredith Richardson, 8z Real Estate. REcolorado as distributed by MLS GRID
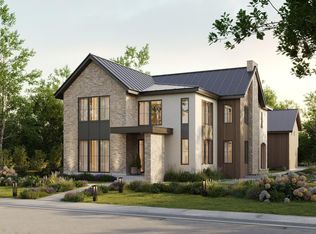
 - $2,795,0005 bd5 ba6k sqft402 S 3rd Ave, Superior, CO 80027New Construction
 MLS ID #1063655, Tom Studebaker, CORE Residential. IRES as distributed by MLS GRID
 - $2,750,0004 bd4 ba5.7k sqft312 W Maple Street, Superior, CO 80027New Construction
 MLS ID #6618866, Chris Lamee, Banyan Real Estate LLC. REcolorado as distributed by MLS GRID
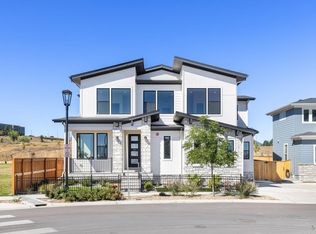
 - $1,750,0005 bd4 ba4.1k sqft592 Central Park Cir, Superior, CO 80027For Sale
 MLS ID #1068105, E and L Team, RE/MAX Elevate. IRES as distributed by MLS GRID
 - $2,100,0005 bd5 ba4.6k sqft1039 Turnberry Cir, Louisville, CO 80027New ConstructionMLS ID #1068422, Emily Caldwell, Westwater Realty. IRES as distributed by MLS GRID
- $2,495,0004 bd4 ba4.3k sqft985 Saratoga Ct, Boulder, CO 80303For SaleMLS ID #1060061, Roger Walker, Compass - Boulder. IRES as distributed by MLS GRID
- $2,000,0004 bd4 ba3.9k sqft1017 Turnberry Circle, Louisville, CO 80027For SaleMLS ID #9067385, Connor O'Halloran, Real Broker, LLC DBA Real. REcolorado as distributed by MLS GRID
- $2,099,0005 bd5 ba4.8k sqft945 Saint Andrews Lane, Louisville, CO 80027New ConstructionMLS ID #6013274, Amanda DiVito Parle, Real Broker, LLC DBA Real. REcolorado as distributed by MLS GRID
- $2,750,0005 bd4 ba5.3k sqft9421 Gunbarrel Ridge Rd, Boulder, CO 80301For SaleMLS ID #1070897, Gina Lesch, RE/MAX of Boulder, Inc. IRES as distributed by MLS GRID
- $2,745,0005 bd5 ba4.8k sqft1563 Spring Creek Xing, Lafayette, CO 80026For SaleMLS ID #1064868, Kristin Kalush, Compass - Boulder. IRES as distributed by MLS GRID
- $2,499,0006 bd5 ba4.6k sqft3735 Wild Plum Ct, Boulder, CO 80304For SaleMLS ID #1070035, The Zach Zeldner Team, Compass - Boulder. IRES as distributed by MLS GRID
- $1,495,0004 bd4 ba3.7k sqft1940 Lakespur Ln, Louisville, CO 80027For SaleMLS ID #1070925, The Zach Zeldner Team, Compass - Boulder. IRES as distributed by MLS GRID
- $1,295,0004 bd4 ba2.9k sqft343 Cherokee Ave, Superior, CO 80027New ConstructionMLS ID #1059714, Lovato Properties, Compass - Boulder. IRES as distributed by MLS GRID
- $2,699,0004 bd5 ba5k sqft245 Fair Place, Boulder, CO 80302For SaleMLS ID #4470645, Natalie Kovalenko, Golden Key Real Estate. REcolorado as distributed by MLS GRID
- $3,699,9984 bd4 ba3.7k sqft1221 Red Ash Ln, Boulder, CO 80303For SaleMLS ID #1068314, Kristin Kalush, Compass - Boulder. IRES as distributed by MLS GRID
- $2,688,0004 bd4 ba3.5k sqft5273 Idylwild Trail, Boulder, CO 80301For SaleMLS ID #4195998, Angela Matzke, Equity Colorado Real Estate. REcolorado as distributed by MLS GRID
- $2,399,0005 bd6 ba6.8k sqft5908 Zang Way, Arvada, CO 80004For SaleMLS ID #3332245, Chris Knopping, Colorado Realty Group. REcolorado as distributed by MLS GRID
- $2,350,0004 bd3 ba3.4k sqft6923 Hunter Pl, Boulder, CO 80301For SaleMLS ID #1068896, Barbara McIntyre, Barbara McIntyre Independent. IRES as distributed by MLS GRID
- $1,893,3005 bd7 ba5.3k sqft2590 Blue Heron Way, Lafayette, CO 80026New ConstructionMLS ID #1068261, Jesse Kornblum, Kornblum Real Estate. IRES as distributed by MLS GRID
- $2,444,1315 bd5 ba4.6k sqft3027 Meade Street, Denver, CO 80211For SaleMLS ID #3062043, Erin Whitmire, RE/MAX of Cherry Creek. REcolorado as distributed by MLS GRID
