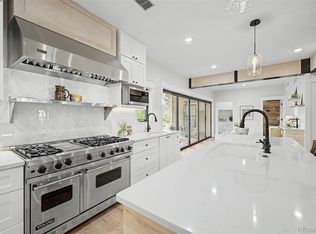
Newly constructed in the heart of Old Town Superior, this two-story residence was designed to enrich daily living at every turn. Just steps from Coal Creek, open space, and miles of trails, it offers a rare balance of architectural sophistication and everyday comfort in one of Superior's most sought-after locations.Expansive windows fill the main level with natural light, where an open-concept living space flows effortlessly for gathering, entertaining, and quiet evenings alike. A main-floor study with a full bath adds valuable flexibility, easily serving as a guest bedroom.Upstairs, three bedrooms include a serene primary suite, complemented by two full baths, a versatile loft, and a conveniently located laundry room-thoughtful design that supports the rhythms of daily life.The fully finished basement transforms the home's footprint, featuring a wet bar, spacious recreation room, and family/media room ideal for entertaining, plus an additional bedroom and full bath for guests or extended family.A fully independent, finished ADU completes the property, offering a private living room, kitchen, 3/4 bath, and bedroom-perfect for multigenerational living, guests, rental income, or a private studio.Beyond the walls, Coal Creek and an interconnected trail network provide immediate access to nature, while dining, shopping, and schools remain just minutes away. Please note: photos are representative of the home's finish level, quality, and construction style, and do not depict the actual property.
New construction
$2,795,000
402 S 3rd Ave, Superior, CO 80027
5beds
6,068sqft
Single Family Residence
Built in 2026
7,000 Square Feet Lot
$-- Zestimate®
$461/sqft
$-- HOA
What's special
Versatile loftSerene primary suiteConveniently located laundry room
- 109 days
- 315
- 12
Zillow last checked:
Listing updated:
Listed by:
Tom Studebaker 303-229-6485,
CORE Residential,
Nathan Freeman 720-465-7752,
CORE Residential
Source: IRES as distributed by MLS GRID,MLS#: 1063655
Facts & features
Interior
Bedrooms & bathrooms
- Bedrooms: 5
- Bathrooms: 5
- Full bathrooms: 4
- 3/4 bathrooms: 1
- Main level bathrooms: 1
Rooms
- Room types: Loft, Media Room
Primary bedroom
- Description: Carpet
- Features: Full Primary Bath, Tub+Shower Primary, Luxury Features Primary Bath, 5 Piece Primary Bath
- Level: Upper
- Area: 255 Square Feet
- Dimensions: 15 x 17
Bedroom 2
- Description: Carpet
- Level: Upper
- Area: 154 Square Feet
- Dimensions: 14 x 11
Bedroom 3
- Description: Carpet
- Level: Upper
- Area: 168 Square Feet
- Dimensions: 14 x 12
Bedroom 4
- Description: Carpet
- Level: Upper
- Area: 169 Square Feet
- Dimensions: 13 x 13
Bedroom 5
- Description: Carpet
- Level: Basement
- Area: 208 Square Feet
- Dimensions: 16 x 13
Dining room
- Description: Wood
- Level: Main
- Area: 306 Square Feet
- Dimensions: 17 x 18
Family room
- Description: Carpet
- Level: Basement
- Area: 306 Square Feet
- Dimensions: 17 x 18
Great room
- Description: Wood
- Level: Main
- Area: 342 Square Feet
- Dimensions: 18 x 19
Kitchen
- Description: Wood
- Level: Main
- Area: 273 Square Feet
- Dimensions: 13 x 21
Laundry
- Description: Tile
- Level: Upper
- Area: 91 Square Feet
- Dimensions: 7 x 13
Recreation room
- Description: Carpet
- Level: Basement
- Area: 264 Square Feet
- Dimensions: 22 x 12
Study
- Description: Wood
- Level: Main
- Area: 224 Square Feet
- Dimensions: 16 x 14
Heating
- Forced Air, 2 or more Heat Sources, 2 or more H20 Heaters
Cooling
- Central Air
Appliances
- Included: Gas Range, Dishwasher, Refrigerator, Microwave, Disposal
- Laundry: Washer/Dryer Hookup
Features
- Eat-in Kitchen, Cathedral Ceiling(s), Open Floorplan, Walk-In Closet(s), Kitchen Island, Theatre Room
- Flooring: Wood
- Basement: Full,Partially Finished
- Has fireplace: Yes
- Fireplace features: Gas, Great Room
Interior area
- Total structure area: 4,390
- Total interior livable area: 6,068 sqft
- Finished area above ground: 4,390
Property
Parking
- Total spaces: 3
- Parking features: Garage Door Opener, Detached
- Garage spaces: 3
- Details: Detached
Accessibility
- Accessibility features: Level Lot, Level Drive, Accessible Hallway(s), Accessible Doors, Main Floor Bath, Accessible Bedroom
Features
- Levels: Two
- Stories: 2
- Patio & porch: Patio
Lot
- Size: 7,000 Square Feet
- Features: Level, Paved, Curbs, Alley
Details
- Additional structures: Carriage House
- Zoning: R-L
- Special conditions: Private Owner,Builder
Construction
Type & style
- Home type: SingleFamily
- Architectural style: Contemporary
- Property subtype: Single Family Residence
Materials
- Frame, Stone, Composition, Stucco
- Roof: Metal
Condition
- New construction: Yes
- Year built: 2026
Details
- Builder name: Colson Builders
Utilities & green energy
- Electric: Xcel
- Gas: Xcel
- Sewer: Public Sewer
- Utilities for property: Natural Gas Available, Electricity Available, Cable Available, Satellite Avail, High Speed Avail, Underground Utilities
Community & HOA
Community
- Security: Fire Alarm
- Subdivision: Original Town Superior
HOA
- Has HOA: No
Location
- Region: Superior
Financial & listing details
- Price per square foot: $461/sqft
- Date on market: 7/8/2026
- Listing terms: Cash,Conventional
- Electric utility on property: Yes
- Road surface type: Asphalt
Estimated market value
Not available
Estimated sales range
Not available
Not available
Price history
| Date | Event | Price |
|---|---|---|
| 7/8/2026 | Listed for sale | $2,795,000$461/sqft |
Source:  IRES as distributed by MLS GRID #1063655 Report a problem IRES as distributed by MLS GRID #1063655 Report a problem | ||
Public tax history
Tax history is unavailable.
Monthly payment
Est. payment
Payment breakdown
Explore the cost of this home by adjusting the details. Changes won't be saved.Climate risks
Neighborhood: 80027
Nearby schools
Schools provided by the listing agent
- Elementary: Monarch
- Middle: Monarch
- High: Monarch
Source: IRES as distributed by MLS GRID. This data may not be complete. We recommend contacting the local school district to confirm school assignments for this home.

Similar homes
- $2,750,0004 bd4 ba5.7k sqft312 W Maple Street, Superior, CO 80027New Construction

 MLS ID #6618866, Chris Lamee, Banyan Real Estate LLC. REcolorado as distributed by MLS GRID
 - $2,395,0005 bd5 ba4.4k sqft312 W Charles Street, Superior, CO 80027For Sale
 MLS ID #5487245, Meredith Richardson, 8z Real Estate. REcolorado as distributed by MLS GRID
 - $2,495,9905 bd5 ba4.6k sqft406 S 3rd Ave, Superior, CO 80027New Construction

 MLS ID #1061735, Tom Studebaker, CORE Residential. IRES as distributed by MLS GRID
 - $2,795,0005 bd6 ba5.7k sqft145 Brittany Ln, Lafayette, CO 80026For Sale
 MLS ID #1066563, Patrick Dolan, RE/MAX of Boulder, Inc. IRES as distributed by MLS GRID
 - $2,745,0005 bd5 ba4.8k sqft1563 Spring Creek Xing, Lafayette, CO 80026For SaleMLS ID #1064868, Kristin Kalush, Compass - Boulder. IRES as distributed by MLS GRID
- $2,099,0005 bd5 ba4.8k sqft945 Saint Andrews Lane, Louisville, CO 80027New ConstructionMLS ID #6013274, Amanda DiVito Parle, Real Broker, LLC DBA Real. REcolorado as distributed by MLS GRID
- $2,750,0005 bd4 ba5.3k sqft9421 Gunbarrel Ridge Rd, Boulder, CO 80301For SaleMLS ID #1070897, Gina Lesch, RE/MAX of Boulder, Inc. IRES as distributed by MLS GRID
- $2,100,0005 bd5 ba4.6k sqft1039 Turnberry Cir, Louisville, CO 80027New ConstructionMLS ID #1068422, Emily Caldwell, Westwater Realty. IRES as distributed by MLS GRID
- $1,750,0005 bd4 ba4.1k sqft592 Central Park Cir, Superior, CO 80027For SaleMLS ID #1068105, E and L Team, RE/MAX Elevate. IRES as distributed by MLS GRID
- $2,000,0004 bd4 ba3.9k sqft1017 Turnberry Circle, Louisville, CO 80027For SaleMLS ID #9067385, Connor O'Halloran, Real Broker, LLC DBA Real. REcolorado as distributed by MLS GRID
- $2,495,0004 bd4 ba4.3k sqft985 Saratoga Ct, Boulder, CO 80303For SaleMLS ID #1060061, Roger Walker, Compass - Boulder. IRES as distributed by MLS GRID
- $1,495,0004 bd4 ba3.7k sqft1940 Lakespur Ln, Louisville, CO 80027For SaleMLS ID #1070925, The Zach Zeldner Team, Compass - Boulder. IRES as distributed by MLS GRID
- $2,790,0006 bd7 ba6.6k sqft24994 Simmons Way, Golden, CO 80403For SaleMLS ID #1062153, Duane Caraballo, RE/MAX Alliance-Boulder. IRES as distributed by MLS GRID
- $3,875,0005 bd7 ba6.9k sqft2005 Lakespur Ln, Louisville, CO 80027For SaleMLS ID #1070546, Sarah Montreuil, Epique Realty - Longmont. IRES as distributed by MLS GRID
- $2,450,0004 bd6 ba3.2k sqft69 Baldwin Cir, Boulder, CO 80303For SaleMLS ID #1060163, Robyn Savage, Compass - Boulder. IRES as distributed by MLS GRID
- $2,699,0004 bd5 ba5k sqft245 Fair Place, Boulder, CO 80302For SaleMLS ID #4470645, Natalie Kovalenko, Golden Key Real Estate. REcolorado as distributed by MLS GRID
- $2,688,0004 bd4 ba3.5k sqft5273 Idylwild Trail, Boulder, CO 80301For SaleMLS ID #4195998, Angela Matzke, Equity Colorado Real Estate. REcolorado as distributed by MLS GRID
- $3,699,9984 bd4 ba3.7k sqft1221 Red Ash Ln, Boulder, CO 80303For SaleMLS ID #1068314, Kristin Kalush, Compass - Boulder. IRES as distributed by MLS GRID
- $1,599,0003 bd4 ba3.8k sqft629 Lombardi Circle, Louisville, CO 80027New ConstructionMLS ID #5230164, Bobby Stier, Real Broker, LLC DBA Real. REcolorado as distributed by MLS GRID
- $2,499,0006 bd5 ba4.6k sqft3735 Wild Plum Ct, Boulder, CO 80304For SaleMLS ID #1070035, The Zach Zeldner Team, Compass - Boulder. IRES as distributed by MLS GRID
