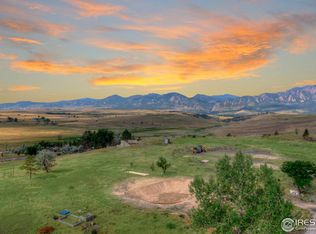
A stunning modern estate where elevated design and breathtaking views meet on 4.58 acres that's extremely private yet convenient for everything! Hidden in a small pocket of upscale custom homes and bordering open space on two sides, the property offers unprecedented privacy that's truly hard to come by! Framed with jaw-dropping views of mountains, European and handcrafted cabinets and an astonishing large lagoon scene island, the chef's kitchen brings function and ambience of a star restaurant right to the home! Patio and deck on East & West, ample space awaits outdoor dining, bird watching & splendid sunsets! The 800+ SF primary is a luxury private retreat with unobstructed mountain & lake views, sitting room, curb-less shower and spa bath. Views in every room, nature inspired design - floating vanity top crafted from old tree, delightful wine room, custom lighting - illuminates the space with an organic, modern and playful vibe. The home is built of insulated concrete form (ICF) which is rare but increasingly sought after in custom builds where comfort, energy efficiency, disaster resistance, and long-term value matter. The property is living proof of superior fire resistance surviving the Marshall Fire which destroyed 1,000+ homes. A full remodel was completed in 2020, and expanded and redesigned, almost everything has been updated including HVAC and septic. Dreaming of a homestead? It's done for you: asparagus, fruit trees & pollinator gardens meander through the land. Agricultural zoning, horses/animals are permitted by right. 600+ SF bonus space not included in the listing size - with great Southern exposure and used as a studio and storage currently - ready for your touch to next level luxury: conceptual digital rendering of a wellness spa is available. Biking path at doorstep, hiking, shopping and downtown Boulder and Louisville are just 3-10 mins away. Welcome home, city dwellers and nature lovers!
For sale
$3,699,998
1221 Red Ash Ln, Boulder, CO 80303
4beds
3,777sqft
Single Family Residence
Built in 1976
4.58 Acres Lot
$-- Zestimate®
$980/sqft
$-- HOA
What's special
- 46 days
- 518
- 32
Zillow last checked:
Listing updated:
Listed by:
Kristin Kalush 303-809-1717,
Compass - Boulder,
Brooke Spiker 720-470-3452,
Compass - Boulder
Source: IRES as distributed by MLS GRID,MLS#: 1068314
Facts & features
Interior
Bedrooms & bathrooms
- Bedrooms: 4
- Bathrooms: 4
- Full bathrooms: 4
- Main level bathrooms: 2
Rooms
- Room types: Media Room
Primary bedroom
- Description: Wood
- Features: Full Primary Bath, Tub+Shower Primary, Luxury Features Primary Bath, 5 Piece Primary Bath
- Level: Upper
- Area: 234 Square Feet
- Dimensions: 13 x 18
Bedroom 2
- Description: Wood
- Level: Main
- Area: 225 Square Feet
- Dimensions: 15 x 15
Bedroom 3
- Description: Wood
- Level: Main
- Area: 154 Square Feet
- Dimensions: 14 x 11
Bedroom 4
- Description: Wood
- Level: Basement
- Area: 150 Square Feet
- Dimensions: 10 x 15
Dining room
- Description: Wood
- Level: Main
- Area: 154 Square Feet
- Dimensions: 14 x 11
Family room
- Description: Wood
- Level: Basement
- Area: 696 Square Feet
- Dimensions: 29 x 24
Kitchen
- Description: Wood
- Level: Main
- Area: 168 Square Feet
- Dimensions: 14 x 12
Laundry
- Description: Wood
- Level: Basement
- Area: 12 Square Feet
- Dimensions: 3 x 4
Living room
- Description: Wood
- Level: Main
- Area: 260 Square Feet
- Dimensions: 13 x 20
Study
- Description: Wood
- Level: Basement
- Area: 143 Square Feet
- Dimensions: 13 x 11
Heating
- Forced Air
Cooling
- Central Air, Ceiling Fan(s)
Appliances
- Included: Gas Range, Dishwasher, Refrigerator, Bar Fridge, Washer, Dryer, Microwave, Water Purifier Owned, Disposal
- Laundry: Washer/Dryer Hookup
Features
- Eat-in Kitchen, Separate Dining Room, Open Floorplan, Workshop, Pantry, Walk-In Closet(s), Wet Bar, Kitchen Island, Two Primary Suites, High Ceilings, In-Law Floorplan
- Flooring: Wood
- Windows: Skylight(s)
- Basement: Full,Partially Finished,Sump Pump
- Has fireplace: Yes
- Fireplace features: Gas, Electric, Living Room, Basement
Interior area
- Total structure area: 2,315
- Total interior livable area: 3,777 sqft
- Finished area above ground: 2,315
Video & virtual tour
Property
Parking
- Total spaces: 2
- Parking features: Garage Door Opener, RV Access/Parking, Attached, Oversized
- Attached garage spaces: 2
- Details: Attached
Accessibility
- Accessibility features: Level Lot, Level Drive, Main Floor Bath, Accessible Bedroom
Features
- Levels: Two
- Stories: 2
- Patio & porch: Patio, Deck
- Exterior features: Balcony
- Fencing: Fenced,Chain Link,Metal
- Has view: Yes
- View description: Mountain(s), Hills, Plains View, City, Panoramic
Lot
- Size: 4.58 Acres
- Features: Evergreen Trees, Deciduous Trees, Native Plants, Level, Abuts Public Open Space, Meadow, Orchard(s), Xeriscape
Details
- Parcel number: R0036498
- Zoning: A
- Special conditions: Private Owner
- Horses can be raised: Yes
- Horse amenities: Horse(s) Allowed, Zoning Appropriate for 4+ Horses
Construction
Type & style
- Home type: SingleFamily
- Architectural style: Contemporary
- Property subtype: Single Family Residence
Materials
- Stone, Stucco, Concrete
- Roof: Shingle,Rubber
Condition
- New construction: No
- Year built: 1976
Utilities & green energy
- Electric: Xcel
- Gas: Xcel
- Sewer: Septic Tank
- Water: Well
- Utilities for property: Natural Gas Available, Electricity Available, Cable Available, High Speed Avail
Green energy
- Energy efficient items: Windows, High Efficiency Furnace
Community & HOA
Community
- Security: Fire Alarm
- Subdivision: South Central
HOA
- Has HOA: No
Location
- Region: Boulder
Financial & listing details
- Price per square foot: $980/sqft
- Tax assessed value: $1,824,250
- Annual tax amount: $11,408
- Date on market: 9/9/2026
- Listing terms: Cash,Conventional
- Exclusions: Seller's personal property.
- Electric utility on property: Yes
- Road surface type: Dirt
Estimated market value
Not available
Estimated sales range
Not available
Not available
Price history
| Date | Event | Price |
|---|---|---|
| 9/12/2026 | Listed for sale | $3,699,998+202.1%$980/sqft |
Source:  IRES as distributed by MLS GRID #1068314 Report a problem IRES as distributed by MLS GRID #1068314 Report a problem | ||
| 9/5/2018 | Listing removed | $1,224,755$324/sqft |
Source: RE/MAX of Boulder, Inc #856032 Report a problem | ||
| 7/12/2018 | Price change | $1,224,755-8.5%$324/sqft |
Source: RE/MAX of Boulder, Inc #856032 Report a problem | ||
| 6/14/2018 | Listed for sale | $1,339,000+94.1%$355/sqft |
Source: Coldwell Banker Residential 14 #8445396 Report a problem | ||
| 12/21/2015 | Sold | $690,000-8%$183/sqft |
Source: IRES as distributed by MLS GRID #768614 Report a problem | ||
| 11/18/2015 | Pending sale | $750,000$199/sqft |
Source: RE/MAX ALLIANCE #6374706 Report a problem | ||
| 11/6/2015 | Price change | $750,000-11.8%$199/sqft |
Source: RE/MAX ALLIANCE #768614 Report a problem | ||
| 10/30/2015 | Price change | $850,000-5%$225/sqft |
Source: RE/MAX ALLIANCE #768614 Report a problem | ||
| 9/20/2015 | Price change | $895,000-4.8%$237/sqft |
Source: RE/MAX ALLIANCE #768614 Report a problem | ||
| 8/26/2015 | Price change | $940,000-5.1%$249/sqft |
Source: RE/MAX ALLIANCE #768614 Report a problem | ||
| 7/7/2015 | Listed for sale | $990,000+72.2%$262/sqft |
Source: RE/MAX Alliance-Lsvl #768614 Report a problem | ||
| 10/5/2010 | Listing removed | $575,000$152/sqft |
Source: Creative Realty Solutions Report a problem | ||
| 5/22/2010 | Listed for sale | $575,000+19.8%$152/sqft |
Source: Creative Realty Solutions Report a problem | ||
| 9/22/2004 | Sold | $480,000$127/sqft |
Source: Public Record Report a problem | ||
Public tax history
| Year | Property taxes | Tax assessment |
|---|---|---|
| 2025 | $7,369 +1.6% | $114,016 +36.8% |
| 2024 | $7,256 +22% | $83,362 -29.8% |
| 2023 | $5,946 -8.8% | $118,682 +69.6% |
| 2022 | $6,518 -10.8% | $69,973 -39.1% |
| 2021 | $7,309 | $114,972 +48.9% |
| 2020 | $7,309 +51% | $77,228 |
| 2019 | $4,841 | $77,228 +50.2% |
| 2018 | $4,841 | $51,408 -27.5% |
| 2017 | $4,841 -6.3% | $70,891 +30.5% |
| 2016 | $5,164 +6.3% | $54,343 +24.1% |
| 2015 | $4,860 +24% | $43,780 |
| 2014 | $3,920 +11.6% | $43,780 -17.2% |
| 2013 | $3,512 +5.7% | $52,870 +32.8% |
| 2012 | $3,323 -6.6% | $39,800 |
| 2011 | $3,559 +6.2% | -- |
| 2010 | $3,350 +11.9% | $43,160 |
| 2009 | $2,993 +2.6% | $43,160 -7.1% |
| 2008 | $2,918 +3.3% | $46,480 -22.9% |
| 2007 | $2,824 +3.5% | $60,250 +37.2% |
| 2006 | $2,729 -6.2% | $43,920 -17% |
| 2005 | $2,910 +0.5% | $52,890 +6.8% |
| 2004 | $2,894 -9.5% | $49,500 -10.2% |
| 2003 | $3,197 +32.4% | $55,120 +12.9% |
| 2002 | $2,414 | $48,840 -89% |
| 2001 | -- | $445,200 |
Find assessor info on the county website
Monthly payment
Est. payment
Payment breakdown
Explore the cost of this home by adjusting the details. Changes won't be saved.Climate risks
Neighborhood: 80303
Nearby schools
Schools provided by the listing agent
- Elementary: Monarch
- Middle: Monarch
- High: Monarch
Source: IRES as distributed by MLS GRID. This data may not be complete. We recommend contacting the local school district to confirm school assignments for this home.

Similar homes
- $3,895,0004 bd5 ba5.2k sqft7855 Spring Dr, Boulder, CO 80303New Construction
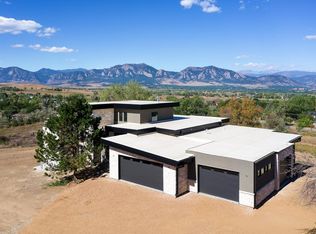
 MLS ID #1064840, Laura Levy, Coldwell Banker Realty-Boulder. IRES as distributed by MLS GRID
 - $2,495,0004 bd4 ba4.3k sqft985 Saratoga Ct, Boulder, CO 80303For Sale
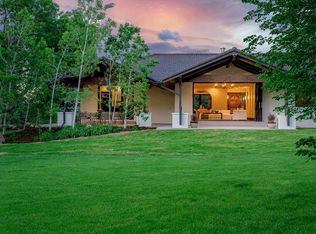 MLS ID #1060061, Roger Walker, Compass - Boulder. IRES as distributed by MLS GRID
 - $2,290,0004 bd4 ba5.2k sqft19 Ridge Rd, Boulder, CO 80303For Sale
 MLS ID #1068365, Kent Madson, RE/MAX of Boulder, Inc. IRES as distributed by MLS GRID
 - $3,900,0004 bd4 ba3.8k sqft770 6th St, Boulder, CO 80302For Sale
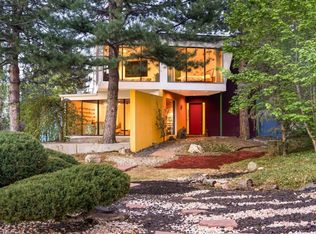 MLS ID #1059851, John McElveen, milehimodern - Boulder. IRES as distributed by MLS GRID
 - $3,950,0004 bd3 ba3.4k sqft2176 Knollwood Dr, Boulder, CO 80302For SaleMLS ID #1068389, R Tim Goodacre, milehimodern - Boulder. IRES as distributed by MLS GRID
- $3,750,0003 bd4 ba3.1k sqft3633 Broadway St, Boulder, CO 80304For SaleMLS ID #1067771, The Zach Zeldner Team, Compass - Boulder. IRES as distributed by MLS GRID
- $3,450,0004 bd6 ba5.5k sqft2881 N Lakeridge Trl, Boulder, CO 80302For SaleMLS ID #1070797, The Bernardi Group, Coldwell Banker Realty-Boulder. IRES as distributed by MLS GRID
- $3,750,0005 bd6 ba3.7k sqft3716 Wonderland Hill Ave, Boulder, CO 80304For SaleMLS ID #1068047, Marybeth Emerson, The Agency - Boulder. IRES as distributed by MLS GRID
- $2,750,0005 bd4 ba5.3k sqft9421 Gunbarrel Ridge Rd, Boulder, CO 80301For SaleMLS ID #1070897, Gina Lesch, RE/MAX of Boulder, Inc. IRES as distributed by MLS GRID
- $2,985,0004 bd4 ba3.5k sqft2920 Lafayette Dr, Boulder, CO 80305For SaleMLS ID #1057758, R Tim Goodacre, milehimodern - Boulder. IRES as distributed by MLS GRID
- $3,495,0004 bd4 ba4.5k sqft1425 Upland Ave, Boulder, CO 80304For SaleMLS ID #1063090, Patrick Dolan, RE/MAX of Boulder, Inc. IRES as distributed by MLS GRID
- $2,350,0004 bd3 ba4.3k sqft86 S Cedar Brook Rd, Boulder, CO 80304For SaleMLS ID #1071136, Marybeth Emerson, The Agency - Boulder. IRES as distributed by MLS GRID
- $1,950,0005 bd5 ba4.5k sqft1311 Songbird Ct, Boulder, CO 80303For SaleMLS ID #1061976, Art Schwadron, RE/MAX of Boulder, Inc. IRES as distributed by MLS GRID
- $3,250,0004 bd5 ba4.9k sqft1127 Juniper Ave, Boulder, CO 80304For SaleMLS ID #1065969, Anne Wells, The Agency - Boulder. IRES as distributed by MLS GRID
- $2,189,2003 bd3 ba3.3k sqft316 Pine Tree Ln, Boulder, CO 80304For SaleMLS ID #1070864, Debra Caplin, milehimodern - Boulder. IRES as distributed by MLS GRID
- $3,497,5005 bd3 ba5.6k sqft11098 Jasper Rd, Lafayette, CO 80026For SaleMLS ID #1068216, The Bernardi Group, Coldwell Banker Realty-Boulder. IRES as distributed by MLS GRID
- $2,688,0004 bd4 ba3.5k sqft5273 Idylwild Trail, Boulder, CO 80301For Sale
 MLS ID #4195998, Angela Matzke, Equity Colorado Real Estate. REcolorado as distributed by MLS GRID
 - $4,500,0005 bd4 ba4.2k sqft4795 Jay Rd, Boulder, CO 80301For SaleMLS ID #1058494, Steven King, Compass - Boulder. IRES as distributed by MLS GRID
- $2,650,0004 bd1 ba2.1k sqft2003 Balsam Dr, Boulder, CO 80304For SaleMLS ID #1071062, The Zach Zeldner Team, Compass - Boulder. IRES as distributed by MLS GRID
- $4,495,0004 bd4 ba5k sqft3746 Wonderland Hill Ave, Boulder, CO 80304For SaleMLS ID #1070382, R Tim Goodacre, milehimodern - Boulder. IRES as distributed by MLS GRID
