Few homes overlook Boulder quite like this one. Set on more than two private acres in desirable Panorama, this partially completed custom residence pairs contemporary architecture with one of Boulder County's most captivating views. The Flatirons, Longs Peak, CU, downtown Boulder, Baseline Reservoir and miles of foothills fill the horizon. The scale is difficult to capture in photographs. Designed inside and out around the views, the home features corner windows, expansive glass, a folding patio door, pass-through kitchen window and layers of decks and terraces. A dramatic private rooftop deck off the upper level provides a remarkable vantage point. The zero-step main floor includes a covered deck, three-sided fireplace, dining area, kitchen with walk-in pantry, private primary wing, two additional en-suite bedrooms and a study. Upstairs, a flexible room with bath and closet may serve as a lounge, office or fourth bedroom. The walkout lower level is planned for a family room, wet bar, recreation space, bath and office or fitness room, with access to covered patios and a backyard with room for a pool, if desired. An oversized three-car garage includes a smaller fourth bay for recreational vehicles, bikes or gear. Designed toward Energy Star V3.1, HERS 0 and DOE Zero Energy Ready Home standards, with high-efficiency systems, Marvin windows, EV charging and planned (12 kW) rooftop solar. Exterior stucco and limestone are being completed. Main and upper levels will be delivered through drywall and tape; the lower level will remain unfinished. After closing, the buyer may hire Coburn to complete the home. Boulder Cty new floor-area rules makes a home of this scale difficult to permit today, adding value to the existing approvals and construction. Photos are artists' renderings incorporating actual photography of the property's views. They are for illustration only and may not precisely depict the completed home, landscaping, finishes or exact view from each location.
New construction
$3,895,000
7855 Spring Dr, Boulder, CO 80303
4beds
5,275sqft
Single Family Residence
Built in 2025
2.1 Acres Lot
$-- Zestimate®
$738/sqft
$-- HOA
What's special
- 71 days
- 1,099
- 67
Zillow last checked:
Listing updated:
Listed by:
Laura Levy 303-931-8080,
Coldwell Banker Realty-Boulder
Source: IRES as distributed by MLS GRID,MLS#: 1064840
Facts & features
Interior
Bedrooms & bathrooms
- Bedrooms: 4
- Bathrooms: 5
- Full bathrooms: 4
- 1/2 bathrooms: 1
- Main level bathrooms: 1
Primary bedroom
- Description: Other
- Features: Full Primary Bath
- Level: Main
- Area: 266 Square Feet
- Dimensions: 19 x 14
Bedroom 2
- Description: Other
- Level: Main
- Area: 180 Square Feet
- Dimensions: 12 x 15
Bedroom 3
- Description: Other
- Level: Main
- Area: 168 Square Feet
- Dimensions: 12 x 14
Bedroom 4
- Description: Other
- Level: Upper
- Area: 190 Square Feet
- Dimensions: 10 x 19
Dining room
- Description: Other
- Level: Main
- Area: 168 Square Feet
- Dimensions: 12 x 14
Family room
- Description: Other
- Level: Basement
- Area: 380 Square Feet
- Dimensions: 20 x 19
Kitchen
- Description: Other
- Level: Main
- Area: 252 Square Feet
- Dimensions: 14 x 18
Laundry
- Description: Other
- Level: Main
- Area: 81 Square Feet
- Dimensions: 9 x 9
Living room
- Description: Other
- Level: Main
- Area: 399 Square Feet
- Dimensions: 21 x 19
Recreation room
- Description: Other
- Level: Basement
- Area: 336 Square Feet
- Dimensions: 16 x 21
Study
- Description: Other
- Level: Basement
- Area: 168 Square Feet
- Dimensions: 12 x 14
Heating
- Forced Air
Cooling
- Central Air
Appliances
- Included: No Inclusions
- Laundry: Washer/Dryer Hookup
Features
- Open Floorplan, Walk-In Closet(s), High Ceilings
- Basement: Full,Unfinished,Walk-Out Access
- Has fireplace: Yes
- Fireplace features: Multi-Sided
Interior area
- Total structure area: 3,746
- Total interior livable area: 5,275 sqft
- Finished area above ground: 3,746
Property
Parking
- Total spaces: 3
- Parking features: Attached, Oversized
- Attached garage spaces: 3
- Details: Attached
Accessibility
- Accessibility features: Level Lot
Features
- Levels: One and One Half
- Stories: 1
- Patio & porch: Patio, Deck
- Fencing: Partial
- Has view: Yes
- View description: Mountain(s), Hills, Plains View, City
Lot
- Size: 2.1 Acres
- Features: Corner Lot, Abuts Ditch, Paved, Sidewalks
Details
- Parcel number: R0036435
- Zoning: ER
- Special conditions: Private Owner
Construction
Type & style
- Home type: SingleFamily
- Architectural style: Contemporary
- Property subtype: Single Family Residence
Materials
- Frame, Stone, Stucco
- Roof: Rubber
Condition
- New construction: Yes
- Year built: 2025
Details
- Builder name: Coburn
Utilities & green energy
- Electric: Xcel
- Gas: Xcel
- Sewer: Septic Tank
- Utilities for property: Natural Gas Available, Electricity Available
Green energy
- Energy efficient items: Solar Rough-In, Windows, High Efficiency Furnace
Community & HOA
Community
- Security: Fire Sprinkler System
- Subdivision: Paragon Estates
HOA
- Has HOA: No
Location
- Region: Boulder
Financial & listing details
- Price per square foot: $738/sqft
- Tax assessed value: $2,263,200
- Annual tax amount: $14,200
- Date on market: 7/22/2026
- Listing terms: Cash
- Exclusions: Seller's personal property and Builder Equipment/Tools
- Electric utility on property: Yes
Estimated market value
Not available
Estimated sales range
Not available
Not available
Price history
| Date | Event | Price |
|---|---|---|
| 7/28/2026 | Listed for sale | $3,895,000+47.5%$738/sqft |
Source:  IRES as distributed by MLS GRID #1064840 Report a problem IRES as distributed by MLS GRID #1064840 Report a problem | ||
| 11/13/2024 | Sold | $2,640,000+128.6%$500/sqft |
Source: Public Record Report a problem | ||
| 6/30/2015 | Sold | $1,155,000+15.5%$219/sqft |
Source: IRES as distributed by MLS GRID #761992 Report a problem | ||
| 5/1/2015 | Listed for sale | $999,900+5.3%$190/sqft |
Source: Colorado Landmark-Boulder #761992 Report a problem | ||
| 11/29/2008 | Listing removed | $950,000$180/sqft |
Source: Listhub #583532 Report a problem | ||
| 10/16/2008 | Price change | $950,000-9.5%$180/sqft |
Source: Listhub #583532 Report a problem | ||
| 9/4/2008 | Listed for sale | $1,050,000+16.7%$199/sqft |
Source: Listhub #583532 Report a problem | ||
| 7/25/2005 | Sold | $900,000$171/sqft |
Source: Public Record Report a problem | ||
Public tax history
| Year | Property taxes | Tax assessment |
|---|---|---|
| 2025 | $13,798 +1.6% | $141,451 -7.3% |
| 2024 | $13,586 +26.2% | $152,512 -1% |
| 2023 | $10,762 -0.4% | $153,992 +40.2% |
| 2022 | $10,805 +8.3% | $109,845 -7.7% |
| 2021 | $9,977 | $118,955 +13.2% |
| 2020 | $9,977 +6.1% | $105,069 |
| 2019 | $9,401 | $105,069 +22.5% |
| 2018 | $9,401 | $85,774 +5.1% |
| 2017 | $9,401 +22.8% | $81,574 +19.3% |
| 2016 | $7,655 +5.6% | $68,353 +25.7% |
| 2015 | $7,247 +9.5% | $54,366 |
| 2014 | $6,620 +2.2% | $54,366 |
| 2013 | $6,475 +5.7% | $54,366 -10.6% |
| 2012 | $6,123 -7.2% | $60,815 |
| 2011 | $6,602 +0% | -- |
| 2010 | $6,600 -5.6% | $65,750 |
| 2009 | $6,990 +3% | $65,750 -20.6% |
| 2008 | $6,788 +31.3% | $82,760 |
| 2007 | $5,171 +19.6% | $82,760 +59.8% |
| 2006 | $4,324 +12.7% | $51,780 |
| 2005 | $3,838 +1.5% | $51,780 +7.7% |
| 2004 | $3,780 -0.4% | $48,080 -10.1% |
| 2003 | $3,797 +9.7% | $53,460 +22.5% |
| 2002 | $3,460 | $43,650 -90.8% |
| 2001 | -- | $477,000 |
Find assessor info on the county website
Monthly payment
Est. payment
Payment breakdown
Explore the cost of this home by adjusting the details. Changes won't be saved.Climate risks
Neighborhood: 80303
Nearby schools
Schools provided by the listing agent
- Elementary: Douglass
- Middle: Platt
- High: Fairview
Source: IRES as distributed by MLS GRID. This data may not be complete. We recommend contacting the local school district to confirm school assignments for this home.
Similar homes
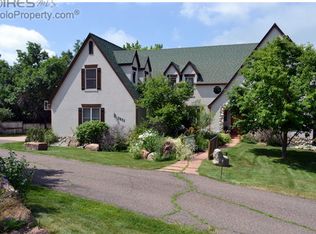
- $3,999,0004 bd4 ba5.7k sqft6877 Marshall Dr, Boulder, CO 80303For Sale

 MLS ID #1069751, Crystal Whitworth, RE/MAX Alliance-FTC Dwtn. IRES as distributed by MLS GRID
 - $3,699,9984 bd4 ba3.7k sqft1221 Red Ash Ln, Boulder, CO 80303For Sale
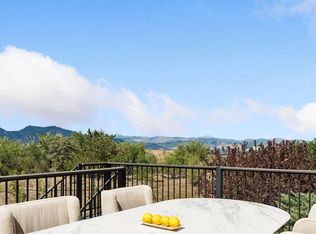 MLS ID #1068314, Kristin Kalush, Compass - Boulder. IRES as distributed by MLS GRID
 - $2,595,0004 bd4 ba4.3k sqft985 Saratoga Ct, Boulder, CO 80303For Sale
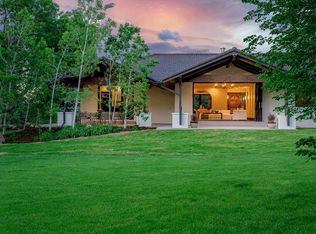 MLS ID #1060061, Roger Walker, Compass - Boulder. IRES as distributed by MLS GRID
 - $3,900,0004 bd4 ba3.8k sqft770 6th St, Boulder, CO 80302For Sale
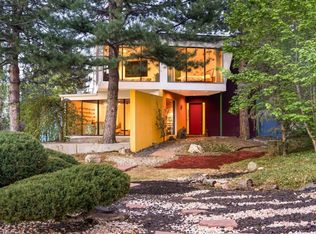 MLS ID #1059851, John McElveen, milehimodern - Boulder. IRES as distributed by MLS GRID
 - $2,580,0004 bd4 ba4.8k sqft1251 Pintail Cir, Boulder, CO 80303For SaleMLS ID #1068109, Heather Schwartz, WK Real Estate. IRES as distributed by MLS GRID
- $3,750,0003 bd4 ba3.1k sqft3633 Broadway St, Boulder, CO 80304For SaleMLS ID #1067771, The Zach Zeldner Team, Compass - Boulder. IRES as distributed by MLS GRID
- $2,100,0005 bd4 ba3.1k sqft4842 Kellogg Circle, Boulder, CO 80303For Sale
 MLS ID #6983158, Persistence Sample, The Agency - Denver. REcolorado as distributed by MLS GRID
 - $3,650,0004 bd5 ba4.9k sqft1205 Meadow Ave, Boulder, CO 80304For SaleMLS ID #1051799, The Zach Zeldner Team, Compass - Boulder. IRES as distributed by MLS GRID
- $3,950,0003 bd4 ba5k sqft1451 Rembrandt Rd, Boulder, CO 80302For SaleMLS ID #1057759, R Tim Goodacre, milehimodern - Boulder. IRES as distributed by MLS GRID
- $4,395,0005 bd7 ba5.2k sqft601 15th St, Boulder, CO 80302For SaleMLS ID #1068587, Patrick Brown, Compass - Boulder. IRES as distributed by MLS GRID
- $4,750,0004 bd5 ba5.1k sqft2709 S Lakeridge Trl, Boulder, CO 80302For SaleMLS ID #1065805, The Zach Zeldner Team, Compass - Boulder. IRES as distributed by MLS GRID
- $3,495,0004 bd4 ba4.5k sqft1425 Upland Ave, Boulder, CO 80304For SaleMLS ID #1063090, Patrick Dolan, RE/MAX of Boulder, Inc. IRES as distributed by MLS GRID
- $3,395,0005 bd5 ba3.9k sqft1760 Hawthorn Pl, Boulder, CO 80304For SaleMLS ID #1065258, The Zach Zeldner Team, Compass - Boulder. IRES as distributed by MLS GRID
- $4,250,0005 bd5 ba4.9k sqft1918 Pine St, Boulder, CO 80302New ConstructionMLS ID #1063613, Sue Jo Puterbaugh, Live West Realty. IRES as distributed by MLS GRID
- $4,999,0004 bd7 ba5.1k sqft50 Wildwood Ln, Boulder, CO 80304For SaleMLS ID #1063802, Cari Higgins, Compass - Boulder. IRES as distributed by MLS GRID
- $3,775,0006 bd6 ba4.4k sqft1365 Georgetown Rd, Boulder, CO 80305New ConstructionMLS ID #1061804, Martin Anderson, Compass-Denver. IRES as distributed by MLS GRID
- $5,750,0004 bd6 ba4.2k sqft1145 Timber Ln, Boulder, CO 80304For SaleMLS ID #1069438, Patrick Brown, Compass - Boulder. IRES as distributed by MLS GRID
- $3,750,0005 bd6 ba3.7k sqft3716 Wonderland Hill Ave, Boulder, CO 80304For SaleMLS ID #1068047, Marybeth Emerson, The Agency - Boulder. IRES as distributed by MLS GRID
- $4,995,0004 bd4 ba3.7k sqft855 Circle Dr, Boulder, CO 80302For SaleMLS ID #1069304, The Zach Zeldner Team, Compass - Boulder. IRES as distributed by MLS GRID
- $2,745,0005 bd5 ba4.8k sqft1563 Spring Creek Xing, Lafayette, CO 80026For SaleMLS ID #1064868, Kristin Kalush, Compass - Boulder. IRES as distributed by MLS GRID
