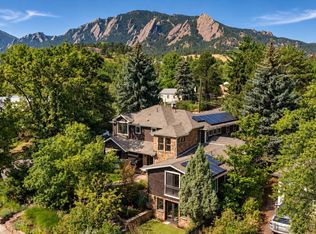
AUCTION: Bidding open. Bidding closes: November 20th. Set just below the iconic Flatirons in the storied Chautauqua neighborhood, this 2008 residence by celebrated Boulder architect Harvey Hine, remodeled throughout in 2023, unites a restored 1914 stone cottage with a striking nautilus-shaped contemporary addition. A soaring 23-foot entry with a dramatic cantilevered staircase introduces an expansive open layout where historic character and modern design converge, finished with the finest custom details throughout. Gently curved walls, vaulted ceilings, and a kitchen that opens to a private deck create seamless indoor-outdoor flow, while a main-level primary suite offers two walk-in closets and a private office. Thoughtful landscaping ensures privacy, yet Chautauqua Park trails are just two blocks away and downtown Boulder dining is only minutes from the door.
For sale
Price cut: $3.3M (11/6)
$3,500,000
517 15th St, Boulder, CO 80302
6beds
6,769sqft
Single Family Residence
Built in 2007
0.28 Acres Lot
$-- Zestimate®
$517/sqft
$-- HOA
What's special
Striking nautilus-shaped contemporary additionThoughtful landscaping ensures privacyFinest custom details throughoutMain-level primary suiteVaulted ceilingsSeamless indoor-outdoor flowTwo walk-in closets
- 43 days
- 1,816
- 118
Zillow last checked:
Listing updated:
Listed by:
Donald Cicchillo 303-875-2241,
RE/MAX Alliance-Boulder
Source: IRES as distributed by MLS GRID,MLS#: 1070327
Facts & features
Interior
Bedrooms & bathrooms
- Bedrooms: 6
- Bathrooms: 7
- Full bathrooms: 4
- 3/4 bathrooms: 2
- 1/2 bathrooms: 1
- Main level bathrooms: 3
Rooms
- Room types: Loft
Primary bedroom
- Description: Carpet
- Features: Tub+Shower Primary, 5 Piece Primary Bath
- Level: Main
- Area: 308 Square Feet
- Dimensions: 14 x 22
Bedroom 2
- Description: Carpet
- Level: Main
- Area: 130 Square Feet
- Dimensions: 10 x 13
Bedroom 3
- Description: Carpet
- Level: Upper
- Area: 252 Square Feet
- Dimensions: 14 x 18
Bedroom 4
- Description: Carpet
- Level: Upper
- Area: 210 Square Feet
- Dimensions: 15 x 14
Bedroom 5
- Description: Carpet
- Level: Upper
- Area: 154 Square Feet
- Dimensions: 11 x 14
Bedroom 6
- Description: Carpet
- Level: Basement
- Area: 264 Square Feet
- Dimensions: 22 x 12
Dining room
- Description: Wood
- Level: Main
- Area: 286 Square Feet
- Dimensions: 13 x 22
Family room
- Description: Carpet
- Level: Main
- Area: 456 Square Feet
- Dimensions: 19 x 24
Great room
- Description: Wood
- Level: Main
- Area: 527 Square Feet
- Dimensions: 17 x 31
Kitchen
- Description: Wood
- Level: Main
- Area: 323 Square Feet
- Dimensions: 19 x 17
Laundry
- Description: Other
- Level: Basement
- Area: 104 Square Feet
- Dimensions: 13 x 8
Recreation room
- Description: Carpet
- Level: Basement
- Area: 385 Square Feet
- Dimensions: 11 x 35
Study
- Description: Other
- Level: Basement
- Area: 143 Square Feet
- Dimensions: 13 x 11
Heating
- Heat Pump, Radiant
Cooling
- Central Air
Appliances
- Included: Electric Range, Dishwasher, Refrigerator, Washer, Dryer, Microwave
- Laundry: Washer/Dryer Hookup
Features
- Eat-in Kitchen, Separate Dining Room, Cathedral Ceiling(s), Open Floorplan, Pantry, Walk-In Closet(s), Wet Bar, Kitchen Island, High Ceilings
- Basement: Full,Partially Finished
- Has fireplace: Yes
- Fireplace features: Gas
Interior area
- Total structure area: 5,242
- Total interior livable area: 6,769 sqft
- Finished area above ground: 5,242
Video & virtual tour
Property
Parking
- Total spaces: 2
- Parking features: Detached
- Garage spaces: 2
- Details: Detached
Features
- Levels: Two
- Stories: 2
- Patio & porch: Patio, Deck
- Exterior features: Sprinkler System, Balcony
- Has view: Yes
- View description: Hills
Lot
- Size: 0.28 Acres
- Features: Evergreen Trees, Deciduous Trees, Level, Paved, Curbs, Gutters, Sidewalks
Details
- Parcel number: R0007035
- Zoning: RES
- Special conditions: Private Owner
Construction
Type & style
- Home type: SingleFamily
- Architectural style: Contemporary
- Property subtype: Single Family Residence
Materials
- Frame, Stone, Stucco
- Roof: Rubber
Condition
- New construction: No
- Year built: 2007
Utilities & green energy
- Electric: Xcel, Photovoltaics Seller Owned
- Gas: Xcel
- Sewer: Public Sewer
- Utilities for property: Natural Gas Available, Electricity Available, Cable Available, High Speed Avail
Green energy
- Energy efficient items: Southern Exposure
Community & HOA
Community
- Security: Fire Alarm
- Subdivision: Wellington Heights
HOA
- Has HOA: No
Location
- Region: Boulder
Financial & listing details
- Price per square foot: $517/sqft
- Tax assessed value: $4,543,600
- Annual tax amount: $27,077
- Date on market: 10/9/2026
- Listing terms: Cash,Conventional
- Electric utility on property: Yes
- Road surface type: Asphalt
Estimated market value
Not available
Estimated sales range
Not available
Not available
Price history
| Date | Event | Price |
|---|---|---|
| 11/6/2026 | Price change | $3,500,000-48.1%$517/sqft |
Source:  IRES as distributed by MLS GRID #1070327 Report a problem | ||
| 10/9/2026 | Listed for sale | $6,750,000+3.8%$997/sqft |
Source:  REcolorado as distributed by MLS GRID #IR1070327 Report a problem | ||
| 7/20/2024 | Listing removed | -- |
Source: IRES as distributed by MLS GRID #997854 Report a problem | ||
| 2/28/2024 | Listing removed | $6,500,000$960/sqft |
Source: IRES as distributed by MLS GRID #997854 Report a problem | ||
| 10/10/2023 | Listed for sale | $6,500,000$960/sqft |
Source: IRES as distributed by MLS GRID #997854 Report a problem | ||
| 9/22/2023 | Listing removed | $6,500,000$960/sqft |
Source: IRES as distributed by MLS GRID #988500 Report a problem | ||
| 5/26/2023 | Listed for sale | $6,500,000+72.2%$960/sqft |
Source: IRES as distributed by MLS GRID #988500 Report a problem | ||
| 10/18/2021 | Sold | $3,775,000-4.4%$558/sqft |
Source: IRES as distributed by MLS GRID #941792 Report a problem | ||
| 7/20/2021 | Price change | $3,950,000-4.8%$584/sqft |
Source: IRES as distributed by MLS GRID #941792 Report a problem | ||
| 6/1/2021 | Listed for sale | $4,150,000-2.4%$613/sqft |
Source: IRES as distributed by MLS GRID #941792 Report a problem | ||
| 11/17/2020 | Listed for sale | $4,250,000+19.7%$628/sqft |
Source: Porchlight RE Group-Boulder #928788 Report a problem | ||
| 11/6/2017 | Listing removed | $3,550,000$524/sqft |
Source: 8Z Real Estate #810200 Report a problem | ||
| 1/27/2017 | Listed for sale | $3,550,000+4.4%$524/sqft |
Source: 8z Real Estate #810200 Report a problem | ||
| 6/28/2016 | Sold | $3,400,000-2.7%$502/sqft |
Source: IRES as distributed by MLS GRID #783755 Report a problem | ||
| 2/17/2016 | Price change | $3,495,000-5.3%$516/sqft |
Source: Goodacre & Company #783755 Report a problem | ||
| 8/25/2015 | Listed for sale | $3,690,000-6.6%$545/sqft |
Source: Goodacre & Company #754553 Report a problem | ||
| 2/3/2015 | Listed for sale | $3,950,000+444.8%$584/sqft |
Source: Goodacre & Co., LLC #754553 Report a problem | ||
| 4/25/2006 | Sold | $725,000$107/sqft |
Source: Public Record Report a problem | ||
Public tax history
| Year | Property taxes | Tax assessment |
|---|---|---|
| 2025 | $30,149 +3.6% | $283,976 -18.1% |
| 2024 | $29,107 +12.7% | $346,739 +0.8% |
| 2023 | $25,818 +4.9% | $344,034 +23.7% |
| 2022 | $24,619 +12.3% | $278,014 -2.8% |
| 2021 | $21,931 | $286,015 +13.5% |
| 2020 | $21,931 +6.7% | $251,945 |
| 2019 | $20,553 | $251,945 +6.3% |
| 2018 | $20,553 | $237,060 -9.5% |
| 2017 | $20,553 +35.2% | $262,083 +49.2% |
| 2016 | $15,206 +5.6% | $175,661 +3.7% |
| 2015 | $14,399 +1.1% | $169,453 |
| 2014 | $14,248 +6.8% | $169,453 |
| 2013 | $13,337 +0.9% | $169,453 +6.4% |
| 2012 | $13,219 +2.1% | $159,200 |
| 2011 | $12,944 +7.1% | -- |
| 2010 | $12,086 +83.6% | $160,150 |
| 2009 | $6,582 +66.5% | $160,150 +55.7% |
| 2008 | $3,954 +18.8% | $102,870 +60.8% |
| 2007 | $3,327 +3.9% | $63,990 +22.9% |
| 2006 | $3,203 +8.2% | $52,060 |
| 2005 | $2,962 +0.7% | $52,060 +7.4% |
| 2004 | $2,941 +2.8% | $48,480 |
| 2003 | $2,860 +10.3% | $48,480 +18.3% |
| 2002 | $2,593 | $40,990 -90.9% |
| 2001 | -- | $448,000 |
Find assessor info on the county website
Monthly payment
Est. payment
Payment breakdown
Explore the cost of this home by adjusting the details. Changes won't be saved.Climate risks
Neighborhood: East Chautauqua
Nearby schools
Schools provided by the listing agent
- Elementary: Creekside
- Middle: Manhattan
- High: Boulder
Source: IRES as distributed by MLS GRID. This data may not be complete. We recommend contacting the local school district to confirm school assignments for this home.


Similar homes
- $3,395,0004 bd5 ba4.1k sqft2237 4th street Street, Boulder, CO 80302For Sale

 MLS ID #5291348, Brenna Hoskins, Genesis Realty. REcolorado as distributed by MLS GRID
- $4,395,0005 bd7 ba5.2k sqft601 15th St, Boulder, CO 80302For Sale
 MLS ID #1068587, Patrick Brown, Compass - Boulder. IRES as distributed by MLS GRID
- $3,999,0005 bd5 ba4.9k sqft1918 Pine St, Boulder, CO 80302New Construction
 MLS ID #1063613, Sue Jo Puterbaugh, Live West Realty. IRES as distributed by MLS GRID
- $4,495,0004 bd4 ba3.7k sqft855 Circle Dr, Boulder, CO 80302For Sale
 MLS ID #1069304, The Zach Zeldner Team, Compass - Boulder. IRES as distributed by MLS GRID
- $3,495,0004 bd4 ba4.5k sqft1425 Upland Ave, Boulder, CO 80304For SaleMLS ID #1063090, Patrick Dolan, RE/MAX of Boulder, Inc. IRES as distributed by MLS GRID
- $2,699,0004 bd5 ba5k sqft245 Fair Place, Boulder, CO 80302For SaleMLS ID #4470645, Natalie Kovalenko, Golden Key Real Estate. REcolorado as distributed by MLS GRID
- $2,850,0006 bd5 ba4.1k sqft805 Linden Ave, Boulder, CO 80304For SaleMLS ID #1071220, Patricia Dessel, Compass - Boulder. IRES as distributed by MLS GRID
- $3,650,0004 bd5 ba4.9k sqft1205 Meadow Ave, Boulder, CO 80304For SaleMLS ID #1051799, The Zach Zeldner Team, Compass - Boulder. IRES as distributed by MLS GRID
- $3,750,0005 bd6 ba3.7k sqft3716 Wonderland Hill Ave, Boulder, CO 80304For SaleMLS ID #1068047, Marybeth Emerson, The Agency - Boulder. IRES as distributed by MLS GRID
- $3,245,0003 bd4 ba3.8k sqft575 Reed Ranch Rd, Boulder, CO 80302For SaleMLS ID #1063379, Stewart Ward, Compass - Boulder. IRES as distributed by MLS GRID
- $3,750,0005 bd6 ba7.1k sqft1091 Copper Hill Ct, Louisville, CO 80027For SaleMLS ID #1070290, The Bernardi Group, Coldwell Banker Realty-Boulder. IRES as distributed by MLS GRID
- $3,950,0003 bd4 ba5k sqft1451 Rembrandt Rd, Boulder, CO 80302For SaleMLS ID #1057759, R Tim Goodacre, milehimodern - Boulder. IRES as distributed by MLS GRID
- $3,195,0004 bd4 ba3.8k sqft3021 Jefferson St, Boulder, CO 80304For SaleMLS ID #1071458, Amy Gilbride, Compass - Boulder. IRES as distributed by MLS GRID
- $2,499,0006 bd5 ba4.6k sqft3735 Wild Plum Ct, Boulder, CO 80304For SaleMLS ID #1070035, The Zach Zeldner Team, Compass - Boulder. IRES as distributed by MLS GRID
- $3,495,0006 bd7 ba5.1k sqft5354 2nd St, Boulder, CO 80304New ConstructionMLS ID #1068160, Patrick Brown, Compass - Boulder. IRES as distributed by MLS GRID
- $4,650,0005 bd5 ba4.9k sqft745 Highland Ave, Boulder, CO 80302For SaleMLS ID #1063412, The Zach Zeldner Team, Compass - Boulder. IRES as distributed by MLS GRID
- $3,999,0004 bd4 ba5.7k sqft6877 Marshall Dr, Boulder, CO 80303For SaleMLS ID #1069751, Crystal Whitworth, RE/MAX Alliance-FTC Dwtn. IRES as distributed by MLS GRID
- $2,995,0005 bd5 ba6k sqft4888 5th St, Boulder, CO 80304For SaleMLS ID #1062223, The Zach Zeldner Team, Compass - Boulder. IRES as distributed by MLS GRID
- $4,999,0004 bd5 ba4.4k sqft1077 Canyon Blvd #403, Boulder, CO 80302For SaleMLS ID #1071873, Michael Bader, RE/MAX of Boulder, Inc. IRES as distributed by MLS GRID
- $2,595,0004 bd5 ba5k sqft5097 Flagstaff Rd, Boulder, CO 80302For SaleMLS ID #1053687, Gretchen Heine, milehimodern - Boulder. IRES as distributed by MLS GRID
