Skip main navigation
Sold for $3,750,000
Street View
  • $3,750,000

    546 14th St, Boulder, CO 80302

    4beds
    4,850sqft
    Mixed Use
    Built in 2006
    10,019 Square Feet Lot
    $3,579,100 Zestimate®
    $773/sqft
    $6,258 Estimated rent

    Home value

    $3,579,100

    $3.33M - $3.83M

    $6,258/mo

    Zestimate® history
    Loading
    Loading...

    Owner options

    List your home for rent

    $6,258/mo

    Rent Zestimate®

    Find your next renter with Zillow Rental Manager. Plus, with online applications, you can quickly screen prospective tenants – for free.

    Learn more

    $6,258/mo

    Rent Zestimate®

    Refinance and save

    $21,858/mo

    Est. payment

    Refinancing to a lower rate could help reduce your monthly payments and save thousands over the life of the loan.

    See today's rates

    $21,858/mo

    Est. payment

    Explore your selling options

    Work with a Zillow partner agent

    Leverage their expertise and Zillow's premium Showcase listings to get your home seen by more buyers.

    Get started

    List with your own agent

    Get your home in front of millions of buyers by listing it on Zillow.

    Learn how to do it

    Sell it yourself

    Take full control of how buyers see your home on Zillow by listing For Sale by Owner (FSBO).

    List your home

    What's special

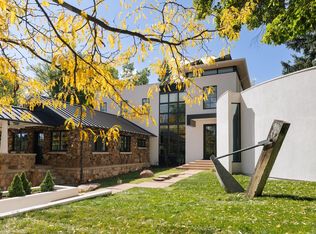
    Welcome to this fabulous retreat nestled in the heart of Boulder at the base of the Flatirons! This delightful home offers a perfect blend of modern comfort & historic charm, boasting four bedrooms & six bathrooms across thoughtfully designed living space. Inspired to have subtle design similarities to Chautauqua architecture, located just up the street! Step inside to discover an inviting, custom interior highlighted by hardwood floors & vaulted ceilings. The main floor boasts a floor plan that flows seamlessly, allowing for the space to feel open yet cozy & functional. The dual sided fire place is perfectly situated so both the dining room & living room can enjoy the ambiance. The kitchen is a chef's dream with a large Viking range, three ovens & granite counter tops, ideal for entertaining. Coupled with a walk in pantry, two dining nooks & balcony perfect for enjoying morning coffee. Off the kitchen is a mudroom area & access to the upper one car garage. In the back wing of the home relaxation awaits with a den space w/ gas fireplace, three spacious bedrooms & two bathrooms located on one floor. The primary suite features two large walk in closets w/ washer/dryer & large bathroom. Continue to the next floor to find an entertainers dream with a custom 1,500 bottle wine cellar, wet bar area & walk out access to the outdoor oasis. On this level is laundry room & access to the two car garage. In the other wing of the home is another large living room space & wet bar area ready for movie night. Additionally you will find the fully licensed by the City of Boulder ADU which offers a sizable bedroom & bathroom, kitchenette & separate exterior entrance. Wander outside into the private backyard with large patio space & landscaped gardens ready for entertaining or enjoying that Colorado sunshine! Located on a dead end street in the highly desirable Chautauqua neighborhood. This home provides easy access to everything Boulder has to offer, trails, restaurants and more!

    Zillow last checked:

    Listing updated:

    Listed by:

    Sian Murphy 720-936-2309,

    WK Real Estate

    Bought with:

    Ann Cooper, 40011372

    RE/MAX of Boulder, Inc

    Source: IRES as distributed by MLS GRID,MLS#: 1012679MLS Logo

    Facts & features

    Interior

    Bedrooms & bathrooms
    • Bedrooms: 4
    • Bathrooms: 6
    • Full bathrooms: 2
    • 3/4 bathrooms: 2
    • 1/2 bathrooms: 2
    • Main level bathrooms: 4
    Primary bedroom
    • Description: Carpet
    • Features: Full Primary Bath, Tub+Shower Primary
    • Level: Main
    • Area: 270 Square Feet
    • Dimensions: 15 x 18
    Bedroom 2
    • Level: Main
    • Area: 210 Square Feet
    • Dimensions: 15 x 14
    Bedroom 3
    • Level: Main
    • Area: 195 Square Feet
    • Dimensions: 15 x 13
    Bedroom 4
    • Level: Lower
    • Area: 144 Square Feet
    • Dimensions: 18 x 8
    Dining room
    • Level: Main
    • Area: 119 Square Feet
    • Dimensions: 7 x 17
    Family room
    • Area: 238 Square Feet
    • Dimensions: 17 x 14
    Kitchen
    • Description: Other
    • Level: Main
    • Area: 414 Square Feet
    • Dimensions: 18 x 23
    Laundry
    • Level: Lower
    • Area: 60 Square Feet
    • Dimensions: 6 x 10
    Living room
    • Level: Main
    • Area: 272 Square Feet
    • Dimensions: 16 x 17
    Recreation room
    • Level: Lower
    • Area: 528 Square Feet
    • Dimensions: 24 x 22
    Heating
    • Forced Air
    Cooling
    • Central Air
    Appliances
    • Included: Gas Range, Double Oven, Dishwasher, Refrigerator, Bar Fridge, Washer, Dryer, Microwave, Disposal
    • Laundry: Washer/Dryer Hookup
    Features
    • Eat-in Kitchen, Separate Dining Room, Cathedral Ceiling(s), Open Floorplan, Pantry, Walk-In Closet(s), Wet Bar, Kitchen Island
    • Flooring: Wood
    • Windows: Window Coverings
    • Basement: Full,Walk-Out Access
    • Has fireplace: Yes
    • Fireplace features: Two or More, Gas, Living Room, Dining Room
    Interior area
    • Total structure area: 4,850
    • Total interior livable area: 4,850 sqft
    • Finished area above ground: 4,850

    Property

    Parking
    • Total spaces: 3
    • Parking features: Garage - Attached
    • Attached garage spaces: 3
    • Details: Attached
    Features
    • Levels: Three Or More
    • Stories: 3
    • Patio & porch: Patio
    • Exterior features: Sprinkler System, Balcony
    • Fencing: Fenced
    Lot
    • Size: 10,019 sqft
    • Features: Sidewalks
    Details
    • Parcel number: R0004790
    • Zoning: SFR
    • Special conditions: Private Owner

    Construction

    Type & style
    • Home type: SingleFamily
    • Architectural style: Contemporary
    • Property subtype: Mixed Use
    Materials
    • Frame, Stone, Stucco
    • Roof: Composition
    Condition
    • New construction: No
    • Year built: 2006

    Utilities & green energy

    • Sewer: Public Sewer
    • Water: City
    • Utilities for property: Natural Gas Available, Electricity Available, Cable Available, High Speed Avail
    Green energy
    • Energy efficient items: Windows

    Community & neighborhood

    Security
    • Security features: Fire Alarm
    Location
    • Region: Boulder
    • Subdivision: Wellington Heights

    Other

    Other facts
    • Listing terms: Cash,Conventional

    Price history

    DateEventPrice
    8/30/2024Sold$3,750,000-8.5%$773/sqft
    Source: IRES as distributed by MLS GRID #1012679 Report a problem
    8/8/2024Pending sale$4,099,000$845/sqft
    Source: REcolorado as distributed by MLS GRID #IR1012679 Report a problem
    6/25/2024Listed for sale$4,099,000+78.1%$845/sqft
    Source: IRES as distributed by MLS GRID #1012679 Report a problem
    7/19/2007Sold$2,301,200+231.1%$474/sqft
    Source: Public Record Report a problem
    12/13/2004Sold$695,000$143/sqft
    Source: Public Record Report a problem

    Public tax history

    YearProperty taxesTax assessment
    2025$12,723 -34.3%$218,894 -6.7%
    2024$19,368 +1.7%$234,655 -1%
    2023$19,047 +4.9%$236,930 +15.5%
    2022$18,162 +23.1%$205,101 -2.8%
    2021$14,750 $211,004 +24.5%
    2020$14,750 +15.3%$169,456
    2019$12,797 $169,456 +14.8%
    2018$12,797 $147,600 -24.1%
    2017$12,797 +5.7%$194,375 +39%
    2016$12,107 +5.6%$139,857 +1.4%
    2015$11,464 -1.2%$137,947
    2014$11,599 -8.5%$137,947
    2013$12,670 +0.9%$137,947 -8.8%
    2012$12,558 -6.4%$151,240
    2011$13,421 +7.1%--
    2010$12,532 +10.1%$166,050
    2009$11,379 +3.5%$166,050 -6.6%
    2008$10,991 +157.5%$177,840
    2007$4,267 +9.8%$177,840 +181.5%
    2006$3,887 -4.4%$63,180
    2005$4,067 +0.7%$63,180 -5.1%
    2004$4,038 +34.9%$66,550
    2003$2,994 -9.1%$66,550 +27.9%
    2002$3,292 $52,040 -90.9%
    2001-- $568,800

    Find assessor info on the county website

    Neighborhood: East Chautauqua

    Nearby schools

    GreatSchools rating
    Schools provided by the listing agent
    • Elementary: Creekside
    • Middle: Manhattan
    • High: Boulder

    Source: IRES as distributed by MLS GRID. This data may not be complete. We recommend contacting the local school district to confirm school assignments for this home.

    Get a cash offer in 3 minutes
    Find out how much your home could sell for in as little as 3 minutes with a no-obligation cash offer.
    Estimated market value
    $3,579,100
    Get a cash offer in 3 minutes
    Find out how much your home could sell for in as little as 3 minutes with a no-obligation cash offer.
    Estimated market value
    $3,579,100