Sweeping city and Flatirons views, this striking contemporary residence in Rolling Hills delivers a refined blend of modern design and effortless indoor-outdoor living. An expansive open floorplan defines the main level, where walls of windows flood the interior with natural light and frame breathtaking mountain vistas. The living area flows seamlessly to a sprawling deck through sliding glass doors, creating an ideal setting for entertaining or quiet relaxation. A sleek Bulthaup kitchen with Bosch appliances anchors the space, complemented by warm bamboo flooring and clean architectural lines. Upstairs, a spacious layout includes a versatile flex area and a serene primary suite featuring a large walk-in closet, soaking tub and dual vanities. Panoramic city and mountain views from walls of tall windows wrapping around the entire upper level. The walk-out lower level offers two additional bedrooms and a generous rec room, providing flexibility for guests or work-from-home needs. Outside, immaculate landscaping and a private sauna complete this exceptional Boulder retreat, just moments from scenic trails.
For sale
$3,000,000
2920 Lafayette Dr, Boulder, CO 80305
4beds
3,505sqft
Single Family Residence
Built in 2008
7,817 Square Feet Lot
$-- Zestimate®
$856/sqft
$-- HOA
What's special
Breathtaking mountain vistasClean architectural linesSerene primary suiteImmaculate landscapingSliding glass doorsPrivate saunaSoaking tub
- 129 days
- 743
- 27
Zillow last checked:
Listing updated:
Listed by:
R Tim Goodacre 303-817-9300,
milehimodern - Boulder
Source: IRES as distributed by MLS GRID,MLS#: 1057758
Facts & features
Interior
Bedrooms & bathrooms
- Bedrooms: 4
- Bathrooms: 4
- Full bathrooms: 2
- 3/4 bathrooms: 1
- 1/2 bathrooms: 1
- Main level bathrooms: 1
Primary bedroom
- Description: Wood
- Features: Full Primary Bath, Luxury Features Primary Bath, 5 Piece Primary Bath
- Level: Upper
- Area: 288 Square Feet
- Dimensions: 16 x 18
Bedroom 2
- Description: Carpet
- Level: Upper
- Area: 300 Square Feet
- Dimensions: 15 x 20
Bedroom 3
- Description: Carpet
- Level: Lower
- Area: 224 Square Feet
- Dimensions: 14 x 16
Bedroom 4
- Description: Carpet
- Level: Lower
- Area: 144 Square Feet
- Dimensions: 12 x 12
Dining room
- Description: Wood
- Level: Main
- Area: 170 Square Feet
- Dimensions: 17 x 10
Family room
- Description: Carpet
- Level: Lower
- Area: 224 Square Feet
- Dimensions: 16 x 14
Kitchen
- Description: Wood
- Level: Main
- Area: 330 Square Feet
- Dimensions: 22 x 15
Laundry
- Description: Wood
- Level: Upper
- Area: 100 Square Feet
- Dimensions: 10 x 10
Living room
- Description: Wood
- Level: Main
- Area: 306 Square Feet
- Dimensions: 17 x 18
Study
- Description: Wood
- Level: Upper
Heating
- Forced Air, Radiant
Cooling
- Central Air, Ceiling Fan(s)
Appliances
- Included: Electric Range, Dishwasher, Refrigerator, Microwave, Disposal
- Laundry: Washer/Dryer Hookup
Features
- Eat-in Kitchen, Separate Dining Room, Cathedral Ceiling(s), Open Floorplan, Walk-In Closet(s), Kitchen Island
- Flooring: Wood
- Windows: Window Coverings
- Basement: Full,Partially Finished,Walk-Out Access,Daylight
Interior area
- Total structure area: 2,371
- Total interior livable area: 3,505 sqft
- Finished area above ground: 2,371
Video & virtual tour
Property
Parking
- Total spaces: 2
- Parking features: Attached
- Attached garage spaces: 2
- Details: Attached
Features
- Levels: Three Or More
- Stories: 3
- Patio & porch: Patio, Deck
- Exterior features: Sprinkler System
- Fencing: Fenced
- Has view: Yes
- View description: Mountain(s), Hills, Plains View, Water
- Has water view: Yes
- Water view: Water
Lot
- Size: 7,817 Square Feet
- Features: Paved, Curbs
Details
- Parcel number: R0011346
- Zoning: RES
- Special conditions: Private Owner
Construction
Type & style
- Home type: SingleFamily
- Architectural style: Contemporary
- Property subtype: Single Family Residence
Materials
- Stucco
- Roof: Flat
Condition
- New construction: No
- Year built: 2008
Utilities & green energy
- Sewer: Public Sewer
- Water: City
- Utilities for property: Natural Gas Available, Electricity Available, Other
Community & HOA
Community
- Subdivision: Rolling Hills
HOA
- Has HOA: No
Location
- Region: Boulder
Financial & listing details
- Price per square foot: $856/sqft
- Tax assessed value: $2,332,600
- Annual tax amount: $13,901
- Date on market: 4/29/2026
- Listing terms: Cash,Conventional
- Electric utility on property: Yes
- Road surface type: Asphalt
Estimated market value
Not available
Estimated sales range
Not available
Not available
Price history
| Date | Event | Price |
|---|---|---|
| 8/5/2026 | Listed for sale | $3,000,000$856/sqft |
Source:  REcolorado as distributed by MLS GRID #IR1057758 Report a problem REcolorado as distributed by MLS GRID #IR1057758 Report a problem | ||
| 7/21/2026 | Pending sale | $3,000,000$856/sqft |
Source: REcolorado as distributed by MLS GRID #IR1057758 Report a problem | ||
| 5/4/2026 | Listed for sale | $3,000,000$856/sqft |
Source: REcolorado as distributed by MLS GRID #IR1057758 Report a problem | ||
| 5/1/2026 | Pending sale | $3,000,000$856/sqft |
Source: REcolorado as distributed by MLS GRID #IR1057758 Report a problem | ||
| 4/29/2026 | Listed for sale | $3,000,000+64.8%$856/sqft |
Source:  IRES as distributed by MLS GRID #1057758 Report a problem IRES as distributed by MLS GRID #1057758 Report a problem | ||
| 4/26/2019 | Sold | $1,820,300-3.1%$519/sqft |
Source: IRES as distributed by MLS GRID #872480 Report a problem | ||
| 3/25/2019 | Price change | $1,879,500-5.5%$536/sqft |
Source: Coldwell Banker Residential Brokerage - Boulder #872480 Report a problem | ||
| 2/15/2019 | Listed for sale | $1,989,500+167%$568/sqft |
Source: Coldwell Banker Res-CanyonBlvd #872480 Report a problem | ||
| 11/8/2006 | Sold | $745,000+17.3%$213/sqft |
Source: Public Record Report a problem | ||
| 9/23/2005 | Sold | $635,000$181/sqft |
Source: Public Record Report a problem | ||
Public tax history
| Year | Property taxes | Tax assessment |
|---|---|---|
| 2025 | $13,844 +1.8% | $145,788 -9.6% |
| 2024 | $13,604 +26.8% | $161,209 -1% |
| 2023 | $10,732 +4.9% | $162,773 +40.8% |
| 2022 | $10,234 +18.7% | $115,572 -2.8% |
| 2021 | $8,621 | $118,898 +20.1% |
| 2020 | $8,621 +9.3% | $99,035 |
| 2019 | $7,887 | $99,035 +8.9% |
| 2018 | $7,887 | $90,972 -9.5% |
| 2017 | $7,887 +6.5% | $100,574 +17.6% |
| 2016 | $7,406 +5.6% | $85,554 +20.8% |
| 2015 | $7,013 +17.8% | $70,828 |
| 2014 | $5,955 +11.6% | $70,828 |
| 2013 | $5,335 +0.9% | $70,828 +11.2% |
| 2012 | $5,288 -16% | $63,680 |
| 2011 | $6,295 +128.8% | -- |
| 2010 | $2,752 -20.3% | $77,880 +113.6% |
| 2009 | $3,455 +3.5% | $36,460 -32.5% |
| 2008 | $3,337 +18.3% | $53,990 |
| 2007 | $2,820 +3.9% | $53,990 +22.3% |
| 2006 | $2,715 -2.1% | $44,130 |
| 2005 | $2,774 +0.7% | $44,130 -2.8% |
| 2004 | $2,755 -3.8% | $45,410 |
| 2003 | $2,862 +10.3% | $45,410 +10.7% |
| 2002 | $2,595 | $41,020 -90.8% |
| 2001 | -- | $448,300 |
Find assessor info on the county website
Monthly payment
Est. payment
Payment breakdown
Explore the cost of this home by adjusting the details. Changes won't be saved.Climate risks
Neighborhood: Shanahan Ridge
Nearby schools
Schools provided by the listing agent
- Elementary: Mesa
- Middle: Southern Hills
- High: Fairview
Source: IRES as distributed by MLS GRID. This data may not be complete. We recommend contacting the local school district to confirm school assignments for this home.

Similar homes
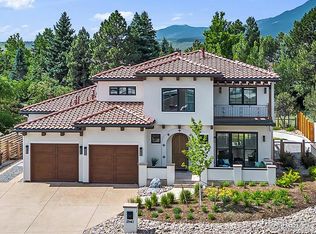
- $2,975,0004 bd4 ba3.2k sqft3123 3rd St, Boulder, CO 80304For Sale

 MLS ID #1066731, Stephen Remmert, Compass - Boulder. IRES as distributed by MLS GRID
 - $1,595,0004 bd3 ba2.2k sqft3310 Heidelberg Dr, Boulder, CO 80305For Sale
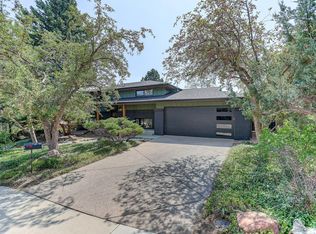 MLS ID #1067186, James Merrion, Coldwell Banker Realty-Boulder. IRES as distributed by MLS GRID
 - $1,539,0004 bd3 ba2.2k sqft1095 Edinboro Dr, Boulder, CO 80305For Sale
 MLS ID #1066188, Jon Simisky, Compass - Boulder. IRES as distributed by MLS GRID
 - $2,799,0004 bd5 ba5k sqft245 Fair Place, Boulder, CO 80302For Sale
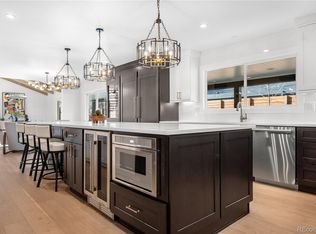
 MLS ID #4470645, Natalie Kovalenko, Golden Key Real Estate. REcolorado as distributed by MLS GRID
 - $2,995,0006 bd5 ba4.6k sqft3735 Wild Plum Ct, Boulder, CO 80304For SaleMLS ID #1061972, The Zach Zeldner Team, Compass - Boulder. IRES as distributed by MLS GRID
- $3,200,0005 bd4 ba4.4k sqft1550 Poplar Ave, Boulder, CO 80304For SaleMLS ID #1066515, Anne Wells, The Agency - Boulder. IRES as distributed by MLS GRID
- $2,850,0003 bd4 ba2.9k sqft379 W Arapahoe Ln, Boulder, CO 80302For SaleMLS ID #1056052, Jennifer Egbert, milehimodern - Boulder. IRES as distributed by MLS GRID
- $2,795,0004 bd4 ba4.3k sqft985 Saratoga Ct, Boulder, CO 80303For SaleMLS ID #1060061, Roger Walker, Compass - Boulder. IRES as distributed by MLS GRID
- $3,125,0003 bd3 ba4.9k sqft435 Arapahoe Ave, Boulder, CO 80302For SaleMLS ID #1065653, Rich Dana, Live West Realty. IRES as distributed by MLS GRID
- $2,799,0004 bd4 ba4.8k sqft495 S Cedar Brook Rd, Boulder, CO 80304For SaleMLS ID #1063516, Robert Fellows, Phelco Group. IRES as distributed by MLS GRID
- $2,395,0004 bd3 ba3.2k sqft497 Arapahoe Ave, Boulder, CO 80302For SaleMLS ID #1062364, Lynn Ryan, milehimodern - Boulder. IRES as distributed by MLS GRID
- $3,899,0004 bd5 ba4.1k sqft2237 4th Street, Boulder, CO 80302For SaleMLS ID #1711515, Trenton Stringari, Genesis Realty. REcolorado as distributed by MLS GRID
- $3,650,0004 bd4 ba3k sqft2125 11th St, Boulder, CO 80302For SaleMLS ID #1056510, Firuzeh Saidi, Compass - Boulder. IRES as distributed by MLS GRID
- $2,800,0003 bd3 ba4.4k sqft543 Linden Park Dr, Boulder, CO 80304For SaleMLS ID #1063192, Patrick Brown, Compass - Boulder. IRES as distributed by MLS GRID
- $3,200,0004 bd5 ba5.1k sqft121 Leonards Rd, Boulder, CO 80302For SaleMLS ID #1054670, The Bernardi Group, Coldwell Banker Realty-Boulder. IRES as distributed by MLS GRID
- $2,249,0004 bd4 ba3.2k sqft1550 Bluebell Avenue, Boulder, CO 80302For SaleMLS ID #8952427, Denise Cruz, The Old Country Real Estate Group LLC. REcolorado as distributed by MLS GRID
- $2,450,0004 bd6 ba3.2k sqft69 Baldwin Cir, Boulder, CO 80303For SaleMLS ID #1060163, Robyn Savage, Compass - Boulder. IRES as distributed by MLS GRID
- $3,395,0005 bd5 ba3.9k sqft1760 Hawthorn Pl, Boulder, CO 80304For SaleMLS ID #1065258, The Zach Zeldner Team, Compass - Boulder. IRES as distributed by MLS GRID
- $3,900,0004 bd4 ba3.8k sqft770 6th St, Boulder, CO 80302For SaleMLS ID #1059851, John McElveen, milehimodern - Boulder. IRES as distributed by MLS GRID
- $3,250,0006 bd5 ba4.2k sqft3150 18th St, Boulder, CO 80304For SaleMLS ID #1053622, Jennifer Egbert, milehimodern - Boulder. IRES as distributed by MLS GRID
