Skip main navigation
Sold for $2,950,000
  • $2,950,000

    2940 Lafayette Dr, Boulder, CO 80305

    4beds
    3,251sqft
    Single Family Residence
    Built in 2021
    8,985 Square Feet Lot
    $2,938,200 Zestimate®
    $907/sqft
    $7,903 Estimated rent

    Home value

    $2,938,200

    $2.73M - $3.17M

    $7,903/mo

    Zestimate® history
    Loading
    Loading...

    Owner options

    List your home for rent

    $7,903/mo

    Rent Zestimate®

    Find your next renter with Zillow Rental Manager. Plus, with online applications, you can quickly screen prospective tenants – for free.

    Learn more

    $7,903/mo

    Rent Zestimate®

    Refinance and save

    $13,775/mo

    Est. payment

    Refinancing to a lower rate could help reduce your monthly payments and save thousands over the life of the loan.

    See today's rates

    $13,775/mo

    Est. payment

    Explore your selling options

    Work with a Zillow partner agent

    Leverage their expertise and Zillow's premium Showcase listings to get your home seen by more buyers.

    Get started

    List with your own agent

    Get your home in front of millions of buyers by listing it on Zillow.

    Learn how to do it

    Sell it yourself

    Take full control of how buyers see your home on Zillow by listing For Sale by Owner (FSBO).

    List your home

    What's special

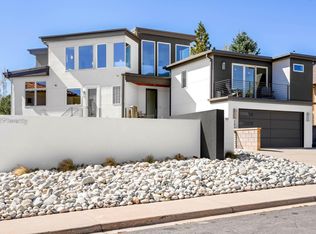
    Absolutely stunning three year old Spanish Colonial Revival two story home with nearly 3,300 sqft of gracious above ground living areas, bordering greenbelt and priced at least 10% under market value for a quick sale. No expense was spared in the construction of this home with the finest in materials, and workmanship. Designed with many details to age in place, including an elevator and au pair quarters. All four bedrooms have their own ensuite baths. Top of the line kitchen features Dura Supreme white shaker style cabinetry, 6cm quartz and walnut countertops, a large center island with breakfast bar, 36" Wolf five burner dual-fuel range/oven, a 48" SubZero refrigerator/freezer, and a butler's pantry with wine refrigeration. An amazing floorplan for entertaining, the living, dining, and kitchen areas have wide plank white oak doors, floors, posts and beams, a gas fireplace with Colorado buff sandstone fireplace hearth, and these rooms open to large patios in the front and back. Luxurious primary suite with amazing views of the Flatirons, Boulder Valley, and city lights features two walk-in closets, a sumptuous five piece bath with soaking tub and steam shower, radiant in-floor heat a linear gas fireplace, and a private deck. Amazing two room guest suite on the upper level with it's own private balcony overlooking the open space. Two laundry rooms, one on each level of the home. Generous mudroom with dog wash station. Other features include a concrete tile roof, Spanish tiles, two furnaces, two on demand water heaters, a security system with backup recording, a 6.5kW solar system, 200amp electric service with 100amp sub panel, 30 amp electric car charger, Insolroll motorized shades throughout, and more. Designed by architect Mark Queirpel of MQ Architecture & Design, built by Chris Hall of Green Branch Builders, and interior design by Nancy Powell of N. Powell Interiors.

    Zillow last checked:

    Listing updated:

    Listed by:

    Steve Altermatt 303-441-5669,

    RE/MAX of Boulder, Inc

    Bought with:

    Rich Gribbon, 1325850

    RE/MAX of Boulder, Inc

    Source: IRES as distributed by MLS GRID,MLS#: 1012379MLS Logo

    Facts & features

    Interior

    Bedrooms & bathrooms
    • Bedrooms: 4
    • Bathrooms: 5
    • Full bathrooms: 1
    • 3/4 bathrooms: 3
    • 1/2 bathrooms: 1
    • Main level bathrooms: 3
    Primary bedroom
    • Description: Wood
    • Features: Full Primary Bath, Tub+Shower Primary, Luxury Features Primary Bath, 5 Piece Primary Bath, Bidet
    • Level: Upper
    • Area: 208 Square Feet
    • Dimensions: 13 x 16
    Bedroom 2
    • Description: Wood
    • Level: Main
    • Area: 208 Square Feet
    • Dimensions: 13 x 16
    Bedroom 3
    • Description: Wood
    • Level: Main
    • Area: 144 Square Feet
    • Dimensions: 12 x 12
    Bedroom 4
    • Description: Wood
    • Level: Upper
    • Area: 165 Square Feet
    • Dimensions: 11 x 15
    Dining room
    • Description: Wood
    • Level: Main
    • Area: 150 Square Feet
    • Dimensions: 10 x 15
    Kitchen
    • Description: Wood
    • Level: Main
    • Area: 288 Square Feet
    • Dimensions: 16 x 18
    Laundry
    • Description: Tile
    • Level: Main
    • Area: 150 Square Feet
    • Dimensions: 10 x 15
    Living room
    • Description: Wood
    • Level: Main
    • Area: 315 Square Feet
    • Dimensions: 15 x 21
    Study
    • Description: Wood
    • Level: Upper
    • Area: 150 Square Feet
    • Dimensions: 10 x 15
    Heating
    • Forced Air, Radiant, 2 or more Heat Sources
    Cooling
    • Central Air, Ceiling Fan(s)
    Appliances
    • Included: Gas Range, Dishwasher, Refrigerator, Bar Fridge, Washer, Dryer, Microwave
    • Laundry: Sink, Washer/Dryer Hookup
    Features
    • Eat-in Kitchen, Separate Dining Room, Open Floorplan, Workshop, Pantry, Walk-In Closet(s), Kitchen Island, Two Primary Suites, Steam Shower, High Ceilings, Beamed Ceilings
    • Flooring: Wood
    • Doors: 6-Panel Doors
    • Windows: Window Coverings
    • Basement: None
    • Has fireplace: Yes
    • Fireplace features: Two or More, Gas, Living Room, Bedroom
    Interior area
    • Total structure area: 3,251
    • Total interior livable area: 3,251 sqft
    • Finished area above ground: 3,251

    Property

    Parking
    • Total spaces: 2
    • Parking features: Garage Door Opener, RV Access/Parking, Heated Garage
    • Attached garage spaces: 2
    • Details: Attached
    Accessibility
    • Accessibility features: Level Lot, Level Drive, Main Floor Bath, Accessible Bedroom, Stall Shower, Main Level Laundry, Accessible Elevator Installed
    Features
    • Levels: Two
    • Stories: 2
    • Patio & porch: Patio, Deck
    • Exterior features: Balcony
    • Spa features: Heated
    • Fencing: Fenced,Wood,Dog Run/Kennel
    • Has view: Yes
    • View description: Hills, City
    Lot
    • Size: 8,985 Square Feet
    • Features: Abuts Public Open Space
    Details
    • Parcel number: R0010711
    • Zoning: RES
    • Special conditions: Private Owner

    Construction

    Type & style
    • Home type: SingleFamily
    • Architectural style: Spanish
    • Property subtype: Single Family Residence
    Materials
    • Stucco
    • Roof: Tile
    Condition
    • New construction: No
    • Year built: 2021

    Utilities & green energy

    • Electric: XCEL, Photovoltaics Seller Owned
    • Gas: XCEL
    • Sewer: Public Sewer
    • Water: City
    • Utilities for property: Natural Gas Available, Electricity Available
    Green energy
    • Energy efficient items: Southern Exposure, Windows, Thermostat

    Community & HOA

    Community
    • Subdivision: ROLLING HILLS 1 REPLAT
    HOA
    • Has HOA: No
    Location
    • Region: Boulder

    Financial & listing details

    • Price per square foot: $907/sqft
    • Tax assessed value: $2,461,400
    • Annual tax amount: $14,550
    • Date on market: 6/19/2024
    • Listing terms: Cash,Conventional
    • Electric utility on property: Yes

    Price history

    DateEventPrice
    7/29/2024Sold$2,950,000-1.7%$907/sqft
    Source: IRES as distributed by MLS GRID #1012379 Report a problem
    6/23/2024Pending sale$3,000,000$923/sqft
    Source: REcolorado as distributed by MLS GRID #IR1012379 Report a problem
    6/20/2024Listed for sale$3,000,000$923/sqft
    Source: IRES as distributed by MLS GRID #1012379 Report a problem
    6/13/2015Listing removed$2,700$1/sqft
    Source: Property Resources, Inc. Report a problem
    5/14/2015Listed for rent$2,700+35%$1/sqft
    Source: Property Resources, Inc. Report a problem
    11/26/2013Listing removed$2,000$1/sqft
    Source: Zillow Rental Network Report a problem
    11/14/2013Listed for rent$2,000$1/sqft
    Source: Zillow Rental Network Report a problem

    Public tax history

    YearProperty taxesTax assessment
    2025$14,807 +1.8%$153,837 -10.6%
    2024$14,550 +39.5%$172,163 -1%
    2023$10,426 +24.8%$173,833 +55.9%
    2022$8,356 +69.5%$111,468 +15.9%
    2021$4,929 $96,203 +69.9%
    2020$4,929 -16.6%$56,628 -22.3%
    2019$5,907 $72,859 +6.9%
    2018$5,907 $68,134 -9.5%
    2017$5,907 +12%$75,325 +23.6%
    2016$5,275 +5.6%$60,934 +19.2%
    2015$4,995 +16.2%$51,127
    2014$4,299 -0.5%$51,127
    2013$4,321 +0.9%$51,127 -0.9%
    2012$4,283 +4.9%$51,581
    2011$4,082 +7.1%--
    2010$3,812 -4.4%$50,510
    2009$3,988 +3.5%$50,510 -19%
    2008$3,852 +31.1%$62,330
    2007$2,938 +3.9%$62,330 +35.6%
    2006$2,829 -3.6%$45,980
    2005$2,935 +0.7%$45,980 -4.3%
    2004$2,914 -0.8%$48,040 -1.5%
    2003$2,937 +10.3%$48,750
    2002$2,662 --
    2001-- $460,000
    Find assessor info on the county website

    Neighborhood: Shanahan Ridge

    Nearby schools

    GreatSchools rating
    Schools provided by the listing agent
    • Elementary: Mesa
    • Middle: Southern Hills
    • High: Fairview

    Source: IRES as distributed by MLS GRID. This data may not be complete. We recommend contacting the local school district to confirm school assignments for this home.

    Get a cash offer in 3 minutes
    Find out how much your home could sell for in as little as 3 minutes with a no-obligation cash offer.
    Estimated market value
    $2,938,200
    Get a cash offer in 3 minutes
    Find out how much your home could sell for in as little as 3 minutes with a no-obligation cash offer.
    Estimated market value
    $2,938,200