Experience elevated Colorado living in this architecturally striking new construction home in the heart of Superior, where modern luxury meets the active Boulder County lifestyle. With unobstructed mountain views, a rooftop deck with sauna, and seamless indoor-outdoor living, this 4BR, 4BA residence offers approximately 2901 square feet of thoughtfully designed space crafted for both everyday comfort and unforgettable entertaining. Perfectly positioned for those who value connection to nature and community, the home offers quick access to Boulder, Denver, nearby trails, open space, parks, dining, and top-rated schools. Whether you're enjoying morning coffee with mountain views, hosting sunset gatherings on the rooftop patio, or unwinding in the private sauna, this home was designed to enhance the way you live in Colorado. Inside, the open-concept main level is anchored by a stunning chef's kitchen featuring marble countertops, custom cabinetry, a Verona induction range, Bosch dishwasher, side-by-side Forno refrigerator, and a reverse osmosis water filtration. Triple-pane windows flood the home with natural light while framing the surrounding views, and wide-plank white oak flooring and custom plaster detailing create a warm yet sophisticated aesthetic. The luxurious primary suite feels like a boutique retreat with a custom closet system, heated bathroom floors, oversized dual vanities, Japanese soaking tub, rain shower with handheld fixture, and elevated tile selections designed to create a spa-like experience at home. The finished lower level adds exceptional flexibility with additional living space, custom open shelving, a beverage refrigerator/wine fridge, and a private guest suite ideal for visitors, multigenerational living, fitness space, or a dedicated work-from-home setup.The home includes solar-ready infrastructure, EV charging readiness, mini-split HVAC systems.
New construction
Price cut: $55K (8/27)
$1,295,000
343 Cherokee Ave, Superior, CO 80027
4beds
2,901sqft
Single Family Residence
Built in 2026
3,007 Square Feet Lot
$-- Zestimate®
$446/sqft
$-- HOA
What's special
- 148 days
- 1,097
- 51
Zillow last checked:
Listing updated:
Listed by:
Lovato Properties 303-717-6069,
Compass - Boulder,
Amanda Lovato 303-717-6069,
Compass - Boulder
Source: IRES as distributed by MLS GRID,MLS#: 1059714
Facts & features
Interior
Bedrooms & bathrooms
- Bedrooms: 4
- Bathrooms: 4
- Full bathrooms: 3
- 1/2 bathrooms: 1
- Main level bathrooms: 1
Primary bedroom
- Description: Hardwood
- Features: Tub+Shower Primary, 5 Piece Primary Bath
- Level: Upper
- Area: 210 Square Feet
- Dimensions: 14 x 15
Bedroom 2
- Description: Hardwood
- Level: Upper
- Area: 195 Square Feet
- Dimensions: 13 x 15
Bedroom 3
- Description: Hardwood
- Level: Upper
- Area: 165 Square Feet
- Dimensions: 11 x 15
Bedroom 4
- Level: Basement
Dining room
- Description: Hardwood
- Level: Main
- Area: 176 Square Feet
- Dimensions: 11 x 16
Kitchen
- Description: Hardwood
- Level: Main
- Area: 128 Square Feet
- Dimensions: 8 x 16
Laundry
- Description: Tile
Living room
- Description: Hardwood
- Level: Main
- Area: 300 Square Feet
- Dimensions: 15 x 20
Recreation room
- Description: Hardwood
- Level: Basement
- Area: 416 Square Feet
- Dimensions: 26 x 16
Heating
- Forced Air, Heat Pump, Radiant, 2 or more Heat Sources
Cooling
- Central Air, Ceiling Fan(s), Ductless
Appliances
- Included: Electric Range, Dishwasher, Refrigerator, Bar Fridge, Washer, Dryer
- Laundry: Washer/Dryer Hookup
Features
- Eat-in Kitchen, Cathedral Ceiling(s), Open Floorplan, Pantry, Sauna, Kitchen Island
- Flooring: Wood
- Windows: Window Coverings
- Basement: Partially Finished
Interior area
- Total structure area: 2,096
- Total interior livable area: 2,901 sqft
- Finished area above ground: 2,096
Property
Parking
- Total spaces: 2
- Parking features: Garage Door Opener, Attached
- Attached garage spaces: 2
- Details: Attached
Features
- Levels: Two
- Stories: 2
- Patio & porch: Deck
- Has view: Yes
- View description: Hills
Lot
- Size: 3,007 Square Feet
- Features: Paved
Details
- Parcel number: R0128120
- Zoning: Res
Construction
Type & style
- Home type: SingleFamily
- Property subtype: Single Family Residence
Materials
- Frame
- Roof: Rubber
Condition
- New construction: Yes
- Year built: 2026
Details
- Builder name: The Arcaro & LaRussa Co
Utilities & green energy
- Electric: Xcel
- Gas: Xcel
- Sewer: Public Sewer
- Utilities for property: Natural Gas Available, Electricity Available, Cable Available, High Speed Avail
Green energy
- Energy efficient items: Windows
Community & HOA
Community
- Features: Playground
- Security: Fire Alarm
- Subdivision: Sagamore
HOA
- Has HOA: No
Location
- Region: Superior
Financial & listing details
- Price per square foot: $446/sqft
- Tax assessed value: $201,100
- Annual tax amount: $1,397
- Date on market: 5/21/2026
- Listing terms: Cash,Conventional,FHA,VA Loan
- Electric utility on property: Yes
- Road surface type: Asphalt
Estimated market value
Not available
Estimated sales range
Not available
Not available
Price history
| Date | Event | Price |
|---|---|---|
| 8/27/2026 | Price change | $1,295,000-4.1%$446/sqft |
Source:  REcolorado as distributed by MLS GRID #IR1059714 Report a problem REcolorado as distributed by MLS GRID #IR1059714 Report a problem | ||
| 5/22/2026 | Listed for sale | $1,350,000+35.7%$465/sqft |
Source:  IRES as distributed by MLS GRID #1059714 Report a problem IRES as distributed by MLS GRID #1059714 Report a problem | ||
| 9/23/2024 | Listing removed | -- |
Source: Owner Report a problem | ||
| 6/25/2024 | Listed for sale | $995,000$343/sqft |
Source: Owner Report a problem | ||
| 6/5/2024 | Listing removed | -- |
Source: Owner Report a problem | ||
| 3/7/2024 | Listed for sale | $995,000+243.1%$343/sqft |
Source: Owner Report a problem | ||
| 8/11/2023 | Sold | $290,000-3.3%$100/sqft |
Source: IRES as distributed by MLS GRID #988794 Report a problem | ||
| 5/30/2023 | Listed for sale | $300,000$103/sqft |
Source: IRES as distributed by MLS GRID #988794 Report a problem | ||
| 1/22/2023 | Listing removed | -- |
Source: Owner Report a problem | ||
| 10/24/2022 | Price change | $300,000-10.4%$103/sqft |
Source: Owner Report a problem | ||
| 9/1/2022 | Price change | $335,000-11.8%$115/sqft |
Source: Owner Report a problem | ||
| 8/15/2022 | Listed for sale | $380,000+27.1%$131/sqft |
Source: Owner Report a problem | ||
| 5/3/2007 | Sold | $299,000+0.5%$103/sqft |
Source: Public Record Report a problem | ||
| 11/16/2004 | Sold | $297,500+11.5%$103/sqft |
Source: Public Record Report a problem | ||
| 9/20/1999 | Sold | $266,847$92/sqft |
Source: Public Record Report a problem | ||
Public tax history
| Year | Property taxes | Tax assessment |
|---|---|---|
| 2025 | $548 +1.4% | $12,569 +40% |
| 2024 | $541 +25.1% | $8,978 -1% |
| 2023 | $432 -89.4% | $9,065 +119.4% |
| 2022 | $4,073 +4.5% | $4,132 -89.8% |
| 2021 | $3,896 | $40,333 +8.8% |
| 2020 | $3,896 +14.3% | $37,080 |
| 2019 | $3,409 | $37,080 +13.8% |
| 2018 | $3,409 | $32,594 -9.5% |
| 2017 | $3,409 +1.9% | $36,035 +19.2% |
| 2016 | $3,346 +5.2% | $30,240 +17.5% |
| 2015 | $3,180 +16.4% | $25,735 |
| 2014 | $2,732 +1.7% | $25,735 |
| 2013 | $2,688 +4.7% | $25,735 +0.4% |
| 2012 | $2,568 +6.1% | $25,631 |
| 2011 | $2,420 +6.7% | -- |
| 2010 | $2,268 +7.8% | $24,280 |
| 2009 | $2,105 +2.1% | $24,280 -9.8% |
| 2008 | $2,062 +0.8% | $26,920 |
| 2007 | $2,046 +2.7% | $26,920 +4.1% |
| 2006 | $1,992 -1.4% | $25,850 |
| 2005 | $2,020 -0.2% | $25,850 -5.6% |
| 2004 | $2,024 -8.5% | $27,380 |
| 2003 | $2,212 +3.8% | $27,380 +10.7% |
| 2002 | $2,131 | $24,740 -90.9% |
| 2001 | -- | $270,400 |
Find assessor info on the county website
Monthly payment
Est. payment
Payment breakdown
Explore the cost of this home by adjusting the details. Changes won't be saved.Climate risks
Neighborhood: 80027
Nearby schools
Schools provided by the listing agent
- Elementary: Monarch
- Middle: Monarch
- High: Monarch
Source: IRES as distributed by MLS GRID. This data may not be complete. We recommend contacting the local school district to confirm school assignments for this home.

Similar homes
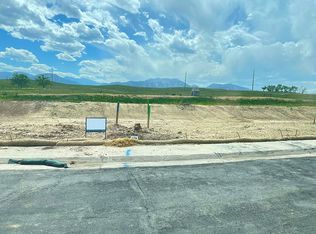
- $1,750,0005 bd4 ba4.1k sqft592 Central Park Cir, Superior, CO 80027For Sale
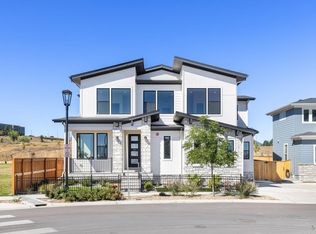
 MLS ID #1068105, E and L Team, RE/MAX Elevate. IRES as distributed by MLS GRID
 - $1,299,0005 bd3 ba2.4k sqft3240 Folsom St, Boulder, CO 80304For Sale
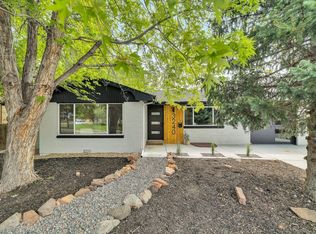 MLS ID #1066677, Nick Painz, Real. IRES as distributed by MLS GRID
 - $1,539,0004 bd3 ba2.2k sqft1095 Edinboro Dr, Boulder, CO 80305For Sale
 MLS ID #1066188, Jon Simisky, Compass - Boulder. IRES as distributed by MLS GRID
 - $1,225,0003 bd2 ba1.6k sqft3760 Silver Plume Ln, Boulder, CO 80305For Sale
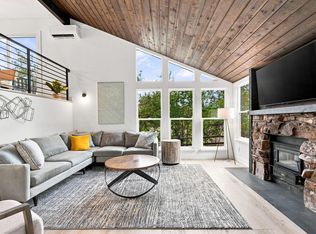 MLS ID #1068248, Ken Gellman, Compass-Denver. IRES as distributed by MLS GRID
 - $1,399,9004 bd4 ba3.6k sqft6577 Everett Street, Arvada, CO 80004For Sale
 MLS ID #5623738, Deviree Vallejo, LIV Sotheby's International Realty. REcolorado as distributed by MLS GRID
 - $750,0002 bd3 ba1.7k sqft2348 Central Park Way, Superior, CO 80027For SaleMLS ID #1059844, Jenny Oliveira Getting, WK Real Estate. IRES as distributed by MLS GRID
- $1,249,9003 bd3 ba2.2k sqft36 Navajo Trail, Nederland, CO 80466For SaleMLS ID #8549434, Julie Maeda, Guardian Real Estate Group. REcolorado as distributed by MLS GRID
- $1,250,0004 bd5 ba3.2k sqft4251 Navajo Street, Denver, CO 80211For SaleMLS ID #5880299, Stuart Crowell, LIV Sotheby's International Realty. REcolorado as distributed by MLS GRID
- $1,249,9003 bd3 ba3.1k sqft2298 Star Hill St, Longmont, CO 80503New ConstructionIRES as distributed by MLS GRID
- $1,449,0004 bd4 ba3.3k sqft2635 Pierce Street, Denver, CO 80214For SaleMLS ID #3686557, Jessica Whitehall, Compass Colorado, LLC - Boulder. REcolorado as distributed by MLS GRID
- $1,325,0003 bd4 ba2.3k sqft4537 N Utica Street, Denver, CO 80212New ConstructionMLS ID #7822946, Rachel Gallegos, Compass - Denver. REcolorado as distributed by MLS GRID
- $1,307,0004 bd4 ba2.6k sqft1588 N Lowell Boulevard, Denver, CO 80204New ConstructionMLS ID #9618753, Laura Mueller, Your Castle Real Estate Inc. REcolorado as distributed by MLS GRID
- $1,450,0005 bd4 ba3.3k sqft845 Estes Street, Lakewood, CO 80215For SaleMLS ID #7112950, Aimee Twarogowski, Kentwood Real Estate City Properties. REcolorado as distributed by MLS GRID
- $1,450,0002 bd2 ba1.6k sqft630 Terrace Ave #B, Boulder, CO 80304For SaleMLS ID #1067304, Lauren Cotlar, Compass-Denver. IRES as distributed by MLS GRID
- $1,650,0004 bd3 ba3.4k sqft7134 Cedarwood Cir, Boulder, CO 80301For SaleMLS ID #1065767, Jennifer Egbert, milehimodern - Boulder. IRES as distributed by MLS GRID
- $1,450,0004 bd4 ba2.7k sqft2357 Grove Street, Denver, CO 80211For SaleMLS ID #6212815, Grace Kennedy, eXp Realty, LLC. REcolorado as distributed by MLS GRID
- $750,0003 bd4 ba1.9k sqft2381 Junegrass Lane, Superior, CO 80027New ConstructionMLS ID #3587072, Carol Powers, Coldwell Banker Realty 14. REcolorado as distributed by MLS GRID
- $899,0004 bd4 ba2.4k sqft942 Hearteye Trail, Lafayette, CO 80026New ConstructionMLS ID #5445278, Renee O'Lear, Compass - Denver. REcolorado as distributed by MLS GRID
- $1,399,0005 bd4 ba4.2k sqft4755 Elm Court, Denver, CO 80211For SaleMLS ID #8008633, Rachel Gallegos, Compass - Denver. REcolorado as distributed by MLS GRID
- $1,449,9996 bd4 ba3.6k sqft2625 Vivian Street, Lakewood, CO 80215For SaleMLS ID #1928322, Benjamin Kaplan, Atrium Realty LLC. REcolorado as distributed by MLS GRID
