Experience refined, modern living at 4755 Elm Court, a newly constructed residence in Denver’s sought-after Sunnyside neighborhood. Designed with a sophisticated mid-century modern influence, this thoughtfully crafted home pairs elevated finishes with a highly functional ranch-style floorplan and exceptional indoor-outdoor connection.
Natural light fills the open-concept main level, where high ceilings, expansive Marvin windows and curated designer details create a bright and inviting atmosphere. The gourmet kitchen serves as the centerpiece of the home with quartz countertops, Porcelanosa finishes and a premium appliance package featuring Dacor and JennAir. The adjoining dining and living spaces flow seamlessly to the outdoor terrace, creating an effortless setting for everyday living and entertaining. Two fireplaces add warmth and architectural interest, while main-level laundry provides added convenience.
The finished lower level significantly expands the living space with an oversized recreation and entertaining area complete with a wet bar, refrigerator and dishwasher. Flexible additional spaces offer options for guests, a home office, fitness area or extended living.
Spanish Porcelanosa tile, wool carpeting and carefully selected finishes carry a cohesive, elevated aesthetic throughout the home. A detached two-car garage completes the property. Ideally positioned in Sunnyside with convenient access to Downtown Denver and the surrounding shops, restaurants and neighborhood amenities, 4755 Elm Court offers the ease of new construction, the convenience of main-floor living and a distinctive modern design.
For sale
$1,595,000
4755 Elm Court, Denver, CO 80211
5beds
4,280sqft
Single Family Residence
Built in 2021
6,687 Square Feet Lot
$-- Zestimate®
$373/sqft
$-- HOA
What's special
- 19 days
- 661
- 30
Zillow last checked:
Listing updated:
Listed by:
Rachel Gallegos 720-308-2615 Rachel.Gallegos@compass.com,
Compass - Denver
Source: REcolorado as distributed by MLS GRID,MLS#: 8008633
Facts & features
Interior
Bedrooms & bathrooms
- Bedrooms: 5
- Bathrooms: 4
- Full bathrooms: 1
- 3/4 bathrooms: 2
- 1/2 bathrooms: 1
- Main level bathrooms: 3
- Main level bedrooms: 3
Bedroom
- Features: Primary Suite
- Level: Main
Bedroom
- Level: Main
Bedroom
- Level: Basement
Bedroom
- Level: Basement
Bedroom
- Level: Main
Bathroom
- Features: Primary Suite
- Level: Main
Bathroom
- Level: Main
Bathroom
- Level: Main
Bathroom
- Level: Basement
Dining room
- Level: Main
Family room
- Level: Basement
Kitchen
- Level: Main
Laundry
- Level: Main
Living room
- Level: Main
Heating
- Forced Air
Cooling
- Central Air
Appliances
- Included: Dishwasher, Double Oven, Microwave, Range Hood, Refrigerator
Features
- High Ceilings, Kitchen Island, Open Floorplan, Quartz Counters, Smoke Free, Walk-In Closet(s), Wet Bar
- Flooring: Carpet, Tile, Wood
- Basement: Finished,Full,Sump Pump
- Number of fireplaces: 2
- Fireplace features: Basement, Living Room
Interior area
- Total structure area: 4,280
- Total interior livable area: 4,280 sqft
- Finished area above ground: 2,140
- Finished area below ground: 2,140
Video & virtual tour
Property
Parking
- Total spaces: 2
- Parking features: Garage
- Garage spaces: 2
Features
- Levels: One
- Stories: 1
- Patio & porch: Patio
Lot
- Size: 6,687 Square Feet
Details
- Parcel number: 220107011
- Special conditions: Standard
Construction
Type & style
- Home type: SingleFamily
- Architectural style: Mid-Century Modern
- Property subtype: Single Family Residence
Materials
- Frame, Stucco
- Foundation: Structural
- Roof: Composition
Condition
- Year built: 2021
Utilities & green energy
- Sewer: Public Sewer
- Water: Public
- Utilities for property: Electricity Connected
Community & HOA
Community
- Subdivision: Sunnyside
HOA
- Has HOA: No
Location
- Region: Denver
Financial & listing details
- Price per square foot: $373/sqft
- Annual tax amount: $9,843
- Date on market: 9/4/2026
- Listing terms: Cash,Conventional,Other,VA Loan
- Exclusions: Personal Property + Staging Items
- Ownership: Corporation/Trust
- Electric utility on property: Yes
- Road surface type: Paved
Estimated market value
Not available
Estimated sales range
Not available
Not available
Price history
| Date | Event | Price |
|---|---|---|
| 9/4/2026 | Listed for sale | $1,595,000$373/sqft |
Source:  REcolorado as distributed by MLS GRID #8008633 Report a problem REcolorado as distributed by MLS GRID #8008633 Report a problem | ||
Public tax history
Tax history is unavailable.
Monthly payment
Est. payment
Payment breakdown
Explore the cost of this home by adjusting the details. Changes won't be saved.Climate risks
Neighborhood: Sunnyside
Nearby schools
Schools provided by the listing agent
- Elementary: Trevista at Horace Mann
- Middle: Skinner
- High: North
- District: Denver 1
Source: REcolorado as distributed by MLS GRID. This data may not be complete. We recommend contacting the local school district to confirm school assignments for this home.

Similar homes
- $1,550,0006 bd4 ba4.2k sqft4742 Eliot Street, Denver, CO 80211For Sale
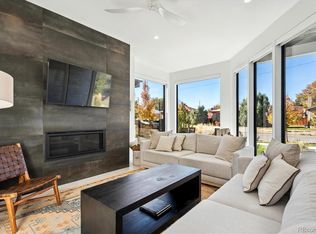
 MLS ID #7066518, Vivian DePaola, Corcoran Perry & Co.. REcolorado as distributed by MLS GRID
 - $1,595,0004 bd5 ba3.2k sqft4169 Hooker Street, Denver, CO 80211For Sale
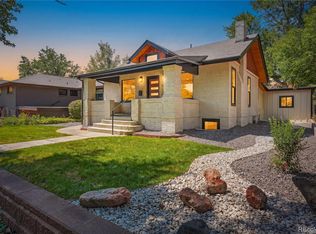 MLS ID #9500981, Pat Sanchez, LoKation Real Estate. REcolorado as distributed by MLS GRID
 - $1,625,0004 bd4 ba3.5k sqft3801 W Alice Place, Denver, CO 80211For Sale
 MLS ID #4324844, Jason Sirois, Compass - Denver. REcolorado as distributed by MLS GRID
 - $1,450,0006 bd6 ba4.3k sqft4721 Elm Court, Denver, CO 80211For Sale
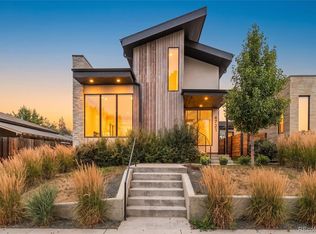 MLS ID #6575402, Rachel Gallegos, Compass - Denver. REcolorado as distributed by MLS GRID
 - $1,599,0004 bd5 ba4k sqft3153 W 26th Ave, Denver, CO 80211New ConstructionMLS ID #7866572, Chase Cesena, 5281 Exclusive Homes Realty. REcolorado as distributed by MLS GRID
- $1,250,0004 bd5 ba3.2k sqft4251 Navajo Street, Denver, CO 80211For SaleMLS ID #5880299, Stuart Crowell, LIV Sotheby's International Realty. REcolorado as distributed by MLS GRID
- $1,550,0004 bd4 ba3.7k sqft4895 W 29th Avenue, Denver, CO 80212For SaleMLS ID #6059121, Danny Buscarello, RE/MAX Alliance. REcolorado as distributed by MLS GRID
- $1,549,0003 bd4 ba3.7k sqft3554 Osage Street, Denver, CO 80211New ConstructionMLS ID #4078397, Rachel Gallegos, Compass - Denver. REcolorado as distributed by MLS GRID
- $1,595,0006 bd4 ba4k sqft22 Rangeview Drive, Wheat Ridge, CO 80215For SaleMLS ID #8588927, Ciaran O'Brien, MODUS Real Estate. REcolorado as distributed by MLS GRID
- $1,575,0005 bd4 ba3.5k sqft845 Estes Street, Lakewood, CO 80215For SaleMLS ID #7112950, Aimee Twarogowski, Kentwood Real Estate City Properties. REcolorado as distributed by MLS GRID
- $1,150,0004 bd4 ba3.2k sqft2115 Eliot Street, Denver, CO 80211For SaleMLS ID #9198256, Josh Behr, LIV Sotheby's International Realty. REcolorado as distributed by MLS GRID
- $1,469,0004 bd5 ba3.1k sqft2203 W 37th Avenue, Denver, CO 80211New ConstructionMLS ID #7845032, Peter Blank, Compass - Denver. REcolorado as distributed by MLS GRID
- $2,195,0005 bd5 ba4.2k sqft4427 Zuni Street, Denver, CO 80211New ConstructionMLS ID #8916932, Peter Pappas, MODUS Real Estate. REcolorado as distributed by MLS GRID
- $1,475,0005 bd4 ba4k sqft1656 Zenobia Street, Denver, CO 80204For SaleMLS ID #5313629, Lisa Porter, REDT LLC. REcolorado as distributed by MLS GRID
- $1,995,0006 bd7 ba5.2k sqft3985 Mariposa Street, Denver, CO 80211For SaleMLS ID #8223956, Clark Thomas, Milehimodern. REcolorado as distributed by MLS GRID
- $1,125,0004 bd5 ba3.1k sqft2712 Irving Street, Denver, CO 80211For SaleMLS ID #2109456, Samantha Heyer, Milehimodern. REcolorado as distributed by MLS GRID
- $1,375,0004 bd4 ba3.1k sqft3227 W 21st Avenue, Denver, CO 80211New ConstructionMLS ID #7955952, Kris Berton, MODUS Real Estate. REcolorado as distributed by MLS GRID
- $1,400,0005 bd4 ba2.4k sqft4500 N Stuart Street, Denver, CO 80213New ConstructionMLS ID #1589555, Eliza Sparks, Compass - Denver. REcolorado as distributed by MLS GRID
- $1,690,0006 bd6 ba5.6k sqft6295 Fulton Ct, Denver, CO 80238For Sale
 MLS ID #1069273, Jennifer Kurpinsky, LIV Sotheby's Intl Realty D. IRES as distributed by MLS GRID
 - $1,049,9994 bd4 ba2.4k sqft2151 Julian Street, Denver, CO 80211For SaleMLS ID #5606095, Tammi Hoerner, Epique Realty. REcolorado as distributed by MLS GRID
