Under Construction. Built by Homebound with anticipated completion in September 2026. Discover refined modern living in this new-construction duplex offering 3 bedrooms, 4 baths, and 2,365 square feet of thoughtfully designed space in Denver’s desirable Berkeley neighborhood. Inspired by Nordic architecture, the striking exterior pairs smooth stucco with vertical siding and crisp rooflines, creating a bold yet timeless presence. Inside, expansive windows fill the home with natural light, while exceptionally curated finishes and intentional design details create a sophisticated yet welcoming atmosphere throughout. The open-concept main level is designed for seamless everyday living and effortless entertaining, with refined materials and contemporary detailing shaping the kitchen, dining, and living spaces. The upper levels provide comfortable privacy for the bedrooms and baths, while a third-level bonus space with wet bar opens directly to a rooftop deck — the perfect setting for sunset gatherings or relaxed evenings under the city sky. Complete with a two-car garage and contemporary craftsmanship throughout, this residence delivers architectural presence, versatile living, and a sophisticated take on new construction in one of Denver’s most connected neighborhoods. Photographs may be from a completed home with a similar floor plan and are provided for illustrative purposes only. Images may depict a specific finish package, optional upgrades, designer selections, landscaping, exterior elevations, or features that are not included in this home. Actual floor plans, elevations, interior and exterior finishes, fixtures, colors, materials, appliances, landscaping, and included features may vary. Please refer to the renderings, specifications, and listing details for the most accurate representation of this property.
New construction
$1,350,000
4535 Utica Street, Denver, CO 80212
3beds
2,328sqft
Duplex
Built in 2026
3,125 Square Feet Lot
$-- Zestimate®
$580/sqft
$-- HOA
What's special
- 6 hours |
- 76 |
- 6 |
Zillow last checked:
Listing updated:
Listed by:
Jon Mottern 720-498-3555 jon@serhant.com,
Serhant Colorado LLC,
Rachel Gallegos 720-308-2615,
Compass - Denver
Source: REcolorado as distributed by MLS GRID,MLS#: 6022879
Facts & features
Interior
Bedrooms & bathrooms
- Bedrooms: 3
- Bathrooms: 4
- Full bathrooms: 1
- 3/4 bathrooms: 1
- 1/2 bathrooms: 2
- Main level bathrooms: 1
Bedroom
- Features: Primary Suite
- Level: Upper
- Area: 178.02 Square Feet
- Dimensions: 13.8 x 12.9
Bedroom
- Level: Upper
- Area: 117.42 Square Feet
- Dimensions: 10.3 x 11.4
Bedroom
- Level: Upper
- Area: 109.44 Square Feet
- Dimensions: 9.6 x 11.4
Bathroom
- Level: Main
Bathroom
- Features: Primary Suite
- Level: Upper
Bathroom
- Level: Upper
Bathroom
- Level: Upper
Dining room
- Level: Main
- Area: 189 Square Feet
- Dimensions: 14 x 13.5
Great room
- Level: Main
- Area: 257.4 Square Feet
- Dimensions: 18 x 14.3
Kitchen
- Level: Main
- Area: 213.16 Square Feet
- Dimensions: 14.6 x 14.6
Loft
- Level: Upper
- Area: 255.96 Square Feet
- Dimensions: 23.7 x 10.8
Heating
- Forced Air
Cooling
- Central Air
Appliances
- Included: Dishwasher, Disposal, Oven, Range, Range Hood, Refrigerator
Features
- Eat-in Kitchen, High Ceilings, Kitchen Island, Open Floorplan, Pantry, Primary Suite, Quartz Counters
- Flooring: Carpet, Tile, Wood
- Basement: Crawl Space
- Number of fireplaces: 1
- Fireplace features: Great Room
- Common walls with other units/homes: 1 Common Wall
Interior area
- Total structure area: 2,328
- Total interior livable area: 2,328 sqft
- Finished area above ground: 2,328
Property
Parking
- Total spaces: 2
- Parking features: Garage
- Garage spaces: 2
Features
- Levels: Three Or More
- Patio & porch: Patio, Rooftop
- Exterior features: Balcony
- Fencing: Full
Lot
- Size: 3,125 Square Feet
- Features: Level
Details
- Parcel number: TBD
- Special conditions: Standard
Construction
Type & style
- Home type: SingleFamily
- Architectural style: Contemporary
- Property subtype: Duplex
- Attached to another structure: Yes
Materials
- Cement Siding, Stucco
- Roof: Membrane
Condition
- New Construction
- New construction: Yes
- Year built: 2026
Details
- Builder model: The Nordic
- Warranty included: Yes
Utilities & green energy
- Sewer: Public Sewer
- Water: Public
Community & HOA
Community
- Subdivision: Berkeley
HOA
- Has HOA: No
Location
- Region: Denver
Financial & listing details
- Price per square foot: $580/sqft
- Annual tax amount: $7,280
- Date on market: 8/24/2026
- Listing terms: 1031 Exchange,Cash,Conventional,FHA,Jumbo,VA Loan
- Exclusions: Staging Items
- Ownership: Builder
- Road surface type: Paved
Estimated market value
Not available
Estimated sales range
Not available
Not available
Price history
| Date | Event | Price |
|---|---|---|
| 8/24/2026 | Listed for sale | $1,350,000$580/sqft |
Source:  REcolorado as distributed by MLS GRID #6022879 Report a problem REcolorado as distributed by MLS GRID #6022879 Report a problem | ||
Public tax history
Tax history is unavailable.
Monthly payment
Est. payment
Payment breakdown
Explore the cost of this home by adjusting the details. Changes won't be saved.Climate risks
Neighborhood: Berkeley
Nearby schools
GreatSchools rating
- 9/10Centennial A School for Expeditionary LearningGrades: PK-5Distance: 0.2 mi
- 8/10Skinner Middle SchoolGrades: 6-8Distance: 0.9 mi
- 4/10North High SchoolGrades: 9-12Distance: 1.8 mi
Schools provided by the listing agent
- Elementary: Centennial
- Middle: Skinner
- High: North
- District: Denver 1
Source: REcolorado as distributed by MLS GRID. This data may not be complete. We recommend contacting the local school district to confirm school assignments for this home.
- $845,0003 bd1 ba988 sqft4535 N Utica St, Denver, CO 80212Sold
- $1,149,1003 bd3 ba2.1k sqft4529 Utica St, Denver, CO 80212Off Market

- $1,176,9004 bd5 ba3.1k sqft4527 N Utica St, Denver, CO 80212Off Market
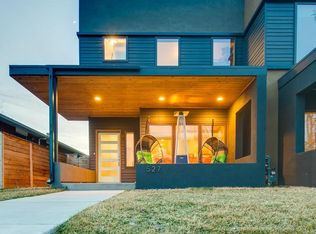
- $894,800-- bd-- ba3.3k sqft4545 N Utica St, Denver, CO 80212Off Market
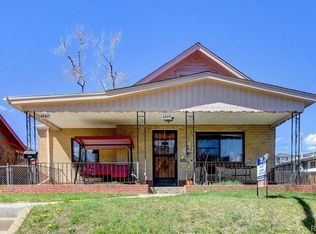
- $1,015,0006 bd3 ba3.3k sqft4545 Utica St, Denver, CO 80212Sold
- $472,7003 bd1 ba1.3k sqft4547 Utica St, Denver, CO 80212Off Market
- $744,800-- bd-- ba1.5k sqft4525 Utica St, Denver, CO 80212Off Market
- $415,0002 bd1 ba1k sqft4551 N Utica St, Denver, CO 80212Sold
A local agent can set up tours, give advice and negotiate with sellers.
Similar homes
- $1,325,0004 bd5 ba3.3k sqft4477 N Vrain Street, Denver, CO 80212For Sale

 MLS ID #9162937, Stephen Berg, 8z Real Estate. REcolorado as distributed by MLS GRID
 - $1,250,0003 bd5 ba2.5k sqft2364 W 33rd Avenue, Denver, CO 80211For Sale
 MLS ID #5981962, Jeffrey Plous, Hatch Realty, LLC. REcolorado as distributed by MLS GRID
 - $1,105,0003 bd4 ba2.2k sqft2339 N Irving, Denver, CO 80211New Construction
 MLS ID #5204725, Austin Peterson, Apex Real Estate Solutions Llc. REcolorado as distributed by MLS GRID
 - $1,330,0004 bd5 ba3.2k sqft4251 Navajo Street, Denver, CO 80211For Sale
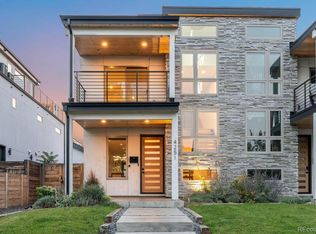 MLS ID #5880299, Stuart Crowell, LIV Sotheby's International Realty. REcolorado as distributed by MLS GRID
 - $1,445,0004 bd4 ba2.9k sqft3547 Depew Street, Wheat Ridge, CO 80212For SaleMLS ID #4726258, Chuck Brown, CENTURY 21 Golden Real Estate. REcolorado as distributed by MLS GRID
- $1,300,0003 bd4 ba2.8k sqft2436 W 36TH Avenue, Denver, CO 80211New ConstructionMLS ID #6430278, Richard Papaianache, BLVD Real Estate Group, LLC. REcolorado as distributed by MLS GRID
- $1,375,0004 bd4 ba3.1k sqft3227 W 21st Avenue, Denver, CO 80211New ConstructionMLS ID #7955952, Kris Berton, MODUS Real Estate. REcolorado as distributed by MLS GRID
- $1,399,9995 bd4 ba3.1k sqft3246 N Speer Boulevard, Denver, CO 80211For SaleMLS ID #2404606, Julie Bloch Burton, Celladora Real Estate. REcolorado as distributed by MLS GRID
- $1,145,0004 bd5 ba3.1k sqft2712 Irving Street, Denver, CO 80211For SaleMLS ID #2109456, Samantha Heyer, Milehimodern. REcolorado as distributed by MLS GRID
- $1,169,0003 bd4 ba2.4k sqft3855 Jason Street, Denver, CO 80211For SaleMLS ID #3049954, Allison & Tiffany | AT Home, West and Main Homes Inc. REcolorado as distributed by MLS GRID
- $1,099,0004 bd4 ba2.4k sqft2151 Julian Street, Denver, CO 80211For SaleMLS ID #5606095, Tammi Hoerner, Epique Realty. REcolorado as distributed by MLS GRID
- $885,0003 bd4 ba2.2k sqft1727 Julian Street, Denver, CO 80204For SaleMLS ID #3513128, Stefanie Broom, Compass - Denver. REcolorado as distributed by MLS GRID
- $1,325,0004 bd4 ba3.2k sqft2538 N Clarkson Street, Denver, CO 80205For SaleMLS ID #4556308, Camille (Ellis) Sheppard, Guide Real Estate. REcolorado as distributed by MLS GRID
- $1,199,0005 bd5 ba3.1k sqft3404 Newton Street, Denver, CO 80211For SaleMLS ID #3638585, Shannon Tiger, LIV Sotheby's International Realty. REcolorado as distributed by MLS GRID
- $1,495,0004 bd4 ba3.4k sqft3650 Mariposa Street, Denver, CO 80211For SaleMLS ID #8028741, Dan D Gerlock, Coldwell Banker Realty 18. REcolorado as distributed by MLS GRID
- $1,500,0004 bd4 ba3.3k sqft3928 Vallejo Street, Denver, CO 80211For SaleMLS ID #9732587, Twila Filipiak, HomeSmart. REcolorado as distributed by MLS GRID
- $1,495,0004 bd4 ba3.3k sqft2635 Pierce Street, Denver, CO 80214For SaleMLS ID #3686557, Jessica Whitehall, Compass Colorado, LLC - Boulder. REcolorado as distributed by MLS GRID
- $800,0002 bd4 ba1.7k sqft4455 Tennyson Street, Denver, CO 80212For SaleMLS ID #8838560, Jacqueline Norton, Your Castle Real Estate Inc. REcolorado as distributed by MLS GRID
- $1,250,0004 bd5 ba3k sqft1448 Stuart Street, Denver, CO 80204New ConstructionMLS ID #9903576, Michele Gwin, RE/MAX Professionals. REcolorado as distributed by MLS GRID
- $1,150,0004 bd4 ba2.2k sqftSpangler Condo, Denver, CO 80204For SaleMLS ID #3437505, Jennifer Lee, Compass - Denver. REcolorado as distributed by MLS GRID
