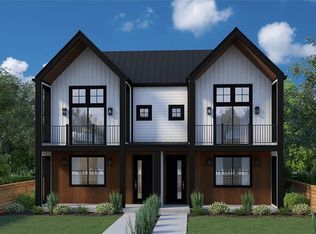
Introducing a stunning BRAND New-construction never lived in 1/2 duplex in Denver's sought-after Sloan's Lake neighborhood. This 3-bedroom, 2 full + 2 half bath home offers approximately 2,300 square feet of all above-grade living space, blending modern elegance with urban functionality. Located just blocks from Sloan's Lake, the home features expansive windows, abundant natural light, high ceilings, premium designer finishes, a spacious kitchen, vaulted ceilings in the primary suite, walk-in closets, and an open-concept layout ideal for everyday living and entertaining. Enjoy multiple outdoor living spaces, including spacious rooftop decks with neighborhood and mountain views, plus front and back patios for relaxing or entertaining. The thoughtfully designed loft area includes a wet bar, creating the perfect flex space for office, yoga area or sitting room. Additional highlights include a detached alley-loaded 2-car garage, energy-efficient construction, and a builder's warranty. See the sale of the other side, 2337 Irving, an identical unit that just recently sold for $1,191,000. Reach out to the agent for a private showing. New Denver Energy Efficiency Code. Certificate of Occupancy in hand and completed.
New construction
Price cut: $40K (9/11)
$1,049,000
2339 N Irving, Denver, CO 80211
3beds
2,242sqft
Duplex
Built in 2026
3,226 Square Feet Lot
$1,047,000 Zestimate®
$468/sqft
$-- HOA
What's special
- 56 days
- 295
- 15
Zillow last checked:
Listing updated:
Listed by:
Austin Peterson APETERSON07@YAHOO.COM,
Apex Real Estate Solutions Llc
Source: REcolorado as distributed by MLS GRID,MLS#: 5204725
Facts & features
Interior
Bedrooms & bathrooms
- Bedrooms: 3
- Bathrooms: 4
- Full bathrooms: 2
- 1/2 bathrooms: 2
- Main level bathrooms: 1
Bedroom
- Features: Primary Suite
- Level: Upper
Bedroom
- Level: Upper
Bedroom
- Level: Upper
Bathroom
- Description: 5 Piece With Walk In Closet
- Features: En Suite Bathroom, Primary Suite
- Level: Upper
Bathroom
- Level: Upper
Bathroom
- Level: Upper
Bathroom
- Level: Main
Game room
- Level: Upper
Heating
- Forced Air
Cooling
- Central Air
Appliances
- Included: Bar Fridge, Dishwasher, Disposal, Microwave, Oven, Range, Range Hood, Refrigerator
Features
- Flooring: Carpet, Wood
- Windows: Double Pane Windows
- Basement: Crawl Space
- Number of fireplaces: 1
- Fireplace features: Gas
- Common walls with other units/homes: 1 Common Wall
Interior area
- Total structure area: 2,242
- Total interior livable area: 2,242 sqft
- Finished area above ground: 2,242
Property
Parking
- Total spaces: 2
- Parking features: Garage
- Garage spaces: 2
Features
- Levels: Two
- Stories: 2
- Patio & porch: Covered, Deck, Patio, Rooftop
- Exterior features: Private Yard
- Fencing: Full
Lot
- Size: 3,226 Square Feet
Details
- Parcel number: 00001
- Special conditions: Standard
Construction
Type & style
- Home type: SingleFamily
- Architectural style: A-Frame,Contemporary
- Property subtype: Duplex
- Attached to another structure: Yes
Materials
- Frame, Wood Siding
- Roof: Composition,Membrane,Metal
Condition
- New Construction
- New construction: Yes
- Year built: 2026
Utilities & green energy
- Sewer: Public Sewer
Community & HOA
Community
- Subdivision: Sloans Lake
HOA
- Has HOA: No
Location
- Region: Denver
Financial & listing details
- Price per square foot: $468/sqft
- Annual tax amount: $4,975
- Date on market: 8/20/2026
- Listing terms: 1031 Exchange,Cash,Conventional,Jumbo,VA Loan
- Exclusions: Staging Items
- Ownership: Builder
Estimated market value
$1,047,000
$995,000 - $1.10M
$6,372/mo
Price history
| Date | Event | Price |
|---|---|---|
| 9/11/2026 | Price change | $1,049,000-3.7%$468/sqft |
Source:  REcolorado as distributed by MLS GRID #5204725 Report a problem REcolorado as distributed by MLS GRID #5204725 Report a problem | ||
| 9/1/2026 | Price change | $1,089,000-1.4%$486/sqft |
Source: REcolorado as distributed by MLS GRID #5204725 Report a problem | ||
| 8/20/2026 | Listed for sale | $1,105,000-3%$493/sqft |
Source: REcolorado as distributed by MLS GRID #5204725 Report a problem | ||
| 8/8/2026 | Listing removed | $1,139,000$508/sqft |
Source:  IRES as distributed by MLS GRID #1060275 Report a problem IRES as distributed by MLS GRID #1060275 Report a problem | ||
| 7/14/2026 | Price change | $1,139,000-0.9%$508/sqft |
Source: IRES as distributed by MLS GRID #1060275 Report a problem | ||
| 6/17/2026 | Price change | $1,149,000-1.7%$512/sqft |
Source: IRES as distributed by MLS GRID #1060275 Report a problem | ||
| 5/28/2026 | Listed for sale | $1,169,000$521/sqft |
Source: IRES as distributed by MLS GRID #1060275 Report a problem | ||
Public tax history
Tax history is unavailable.
Monthly payment
Est. payment
Payment breakdown
Explore the cost of this home by adjusting the details. Changes won't be saved.Climate risks
Neighborhood: Sloan Lake
Nearby schools
Schools provided by the listing agent
- Elementary: Brown
- Middle: Lake
- High: North
- District: Denver 1
Source: REcolorado as distributed by MLS GRID. This data may not be complete. We recommend contacting the local school district to confirm school assignments for this home.


Similar homes
- $1,119,0003 bd4 ba2.4k sqft3855 Jason Street, Denver, CO 80211For Sale
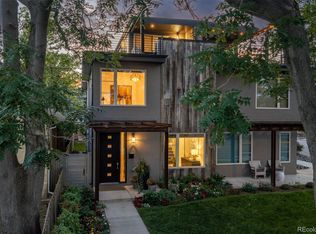
 MLS ID #3049954, Allison & Tiffany | AT Home, West and Main Homes Inc. REcolorado as distributed by MLS GRID
 - $959,0003 bd4 ba1.8k sqft3451 Tejon Street, Denver, CO 80211For Sale
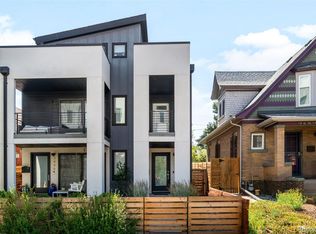 MLS ID #6387815, Nicole Keiller, Compass - Denver. REcolorado as distributed by MLS GRID
 - $1,250,0004 bd5 ba3.2k sqft4251 Navajo Street, Denver, CO 80211For Sale
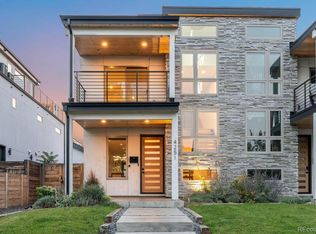 MLS ID #5880299, Stuart Crowell, LIV Sotheby's International Realty. REcolorado as distributed by MLS GRID
 - $949,0003 bd3 ba2.3k sqft2521 Lawrence Street, Denver, CO 80205For Sale
 MLS ID #6446181, Cameron Racine, Berkshire Hathaway HomeServices RE of the Rockies. REcolorado as distributed by MLS GRID
 - $689,5004 bd3 ba2.5k sqft4316 Federal Boulevard, Denver, CO 80211For SaleMLS ID #5449491, Megan Kline, Resident Realty North Metro LLC. REcolorado as distributed by MLS GRID
- $999,5004 bd4 ba2.8k sqft3322 N Columbine Street, Denver, CO 80205New ConstructionMLS ID #3201851, Donavon Paschall, Parkview Real Estate. REcolorado as distributed by MLS GRID
- $1,399,0005 bd4 ba3.1k sqft3246 N Speer Boulevard, Denver, CO 80211For SaleMLS ID #2404606, Julie Bloch Burton, Celladora Real Estate. REcolorado as distributed by MLS GRID
- $950,0005 bd5 ba3.3k sqft1318 Perry Street, Denver, CO 80204For SaleMLS ID #1936545, Jeptha Sheene, Compass Colorado, LLC - Boulder. REcolorado as distributed by MLS GRID
- $1,099,0004 bd3 ba2.1k sqft775 Garfield Street, Denver, CO 80206For SaleMLS ID #3756216, Steven Sumey, Guide Real Estate. REcolorado as distributed by MLS GRID
- $974,9504 bd4 ba2.5k sqft662 S Logan Street S, Denver, CO 80209For SaleMLS ID #5720592, Scott Sabina, MB Southwest Sabina & Company. REcolorado as distributed by MLS GRID
- $899,9993 bd4 ba2k sqft6820 E Lowry Boulevard, Denver, CO 80230For SaleMLS ID #4589921, Jonathan Loewenberg, Compass - Denver. REcolorado as distributed by MLS GRID
- $599,0004 bd4 ba2.2k sqft1415 Irving Street, Denver, CO 80204For SaleMLS ID #9572312, Angelica Olmsted, RE/MAX Professionals. REcolorado as distributed by MLS GRID
- $825,0003 bd4 ba2.1k sqft1302 Quitman Street, Denver, CO 80204For SaleMLS ID #9925609, Randy Paige, AXEN Realty. REcolorado as distributed by MLS GRID
- $1,100,0004 bd5 ba3.3k sqft2210 S Sherman Street, Denver, CO 80210For SaleMLS ID #3327711, Micah Frankel, Your Castle Real Estate Inc. REcolorado as distributed by MLS GRID
- $955,0006 bd3 ba2.4k sqft2670 S Norman Court, Denver, CO 80224For SaleMLS ID #1846070, Ream Hassan, HomeSmart Realty. REcolorado as distributed by MLS GRID
- $769,0003 bd4 ba1.6k sqft1240 N Tennyson Street, Denver, CO 80204New ConstructionMLS ID #2098713, Taryn Westberg, Red Lodge Realty. REcolorado as distributed by MLS GRID
- $800,0003 bd4 ba2k sqft4621 W 50th Avenue, Denver, CO 80212For SaleMLS ID #2530068, Ashley Busch, West and Main Homes Inc. REcolorado as distributed by MLS GRID
- $889,9994 bd2 ba1.8k sqft2851 Birch Street, Denver, CO 80207For SaleMLS ID #3150767, Denise Castro Medina, Grant Real Estate Company. REcolorado as distributed by MLS GRID
- $785,0004 bd4 ba2.9k sqft4020 Fenton Court, Wheat Ridge, CO 80212For SaleMLS ID #2515541, Matt English, Trailhead Residential Group. REcolorado as distributed by MLS GRID
- $1,050,0004 bd4 ba2.9k sqft3692 E Briarwood Avenue, Centennial, CO 80122For SaleMLS ID #7871840, Jeffrey Harris, LoKation Real Estate. REcolorado as distributed by MLS GRID
