Skip main navigation
Sold for $1,191,000
  • $1,191,000

    2337 N Irving Street, Denver, CO 80211

    3beds
    2,242sqft
    Duplex
    Built in 2025
    3,226 Square Feet Lot
    $1,185,900 Zestimate®
    $531/sqft
    $4,686 Estimated rent

    Home value

    $1,185,900

    $1.13M - $1.26M

    $4,686/mo

    Zestimate® history
    Loading
    Loading...

    Owner options

    List your home for rent

    $4,686/mo

    Rent Zestimate®

    Find your next renter with Zillow Rental Manager. Plus, with online applications, you can quickly screen prospective tenants – for free.

    Learn more

    $4,686/mo

    Rent Zestimate®

    Refinance and save

    $6,902/mo

    Est. payment

    Refinancing to a lower rate could help reduce your monthly payments and save thousands over the life of the loan.

    See today's rates

    $6,902/mo

    Est. payment

    Explore your selling options

    Work with a Zillow partner agent

    Leverage their expertise and Zillow's premium Showcase listings to get your home seen by more buyers.

    Get started

    List with your own agent

    Get your home in front of millions of buyers by listing it on Zillow.

    Learn how to do it

    Sell it yourself

    Take full control of how buyers see your home on Zillow by listing For Sale by Owner (FSBO).

    List your home

    What's special

    Designer finishesPremium finishesRooftop decksThoughtfully designed loft areaExpansive windowsWet barVaulted ceilings in master
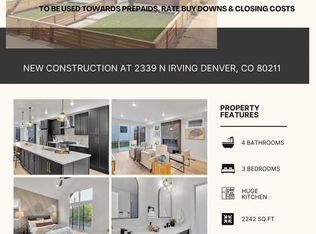
    ½ Duplex– Pick Finishes if under contract. New construction | Est. Const. Completion: Q1 2026 ~ Introducing a stunning new construction duplex in Denver’s sought-after Sloan's Lake neighborhood. This 3 BR, 2 full + 2 half BA home spans approx. 2300 sqf of all above grade lving space, blending modern elegance with urban functionality. Location Location blocks from sloans lake this home showcases a sophisticated mix of modern elegance. Expansive windows flood the interior with natural light throughout, while spacious rooftop decks and front/back patios provide the perfect setting for entertaining and/or serenity. This open-concept layout features high ceilings, premium finishes and large kitchen, vaulted ceilings in master, walk in closets designer finishes through out. Additional highlights include , a thoughtfully designed loft area (incl wet bar) with your own neighborhood/mntn views, 3 more bedrooms a detached alley-loaded 2-car garage. This home is built for efficiency and comfort, complete with a Builders Warranty. There is time left to pick finishes. Timing of contract will determine what finishes still can be selected so don’t wait Reach out to agent for personal showings. This property qualifies for a lender credit of 1% loan credit

    Zillow last checked:

    Listing updated:

    Listed by:

    Austin Peterson APETERSON07@YAHOO.COM,

    Apex Real Estate Solutions Llc

    Bought with:

    Carin Nguyen, 100104628

    Real Broker, LLC DBA Real

    Anna Fern, 100077733

    Real Broker, LLC DBA Real

    Source: REcolorado as distributed by MLS GRID,MLS#: 5476084MLS Logo

    Facts & features

    Interior

    Bedrooms & bathrooms
    • Bedrooms: 3
    • Bathrooms: 4
    • Full bathrooms: 2
    • 1/2 bathrooms: 2
    • Main level bathrooms: 1
    Bedroom
    • Description: 2nd Floor
    • Level: Upper
    Bedroom
    • Description: 2nd Floor
    • Level: Upper
    Bathroom
    • Description: 2nd Floor
    • Level: Upper
    Bathroom
    • Description: Off Of Kitchen
    • Level: Main
    Bathroom
    • Description: Rooftop
    • Level: Upper
    Other
    • Description: Vaulted Ceilings 2nd Floor Are All Bedrooms
    • Level: Upper
    Other
    • Description: 2nd Floor
    • Level: Upper
    Loft
    • Description: Rooftop Sitting Area Or Office, Workout Spot
    • Level: Upper
    Heating
    • Forced Air
    Cooling
    • Central Air
    Appliances
    • Included: Dishwasher, Disposal, Microwave, Range, Range Hood, Refrigerator
    • Laundry: In Unit
    Features
    • Flooring: Carpet, Tile, Wood
    • Windows: Double Pane Windows
    • Basement: Crawl Space
    • Number of fireplaces: 1
    • Fireplace features: Gas
    • Common walls with other units/homes: End Unit
    Interior area
    • Total structure area: 2,242
    • Total interior livable area: 2,242 sqft
    • Finished area above ground: 2,242

    Property

    Parking
    • Total spaces: 2
    • Parking features: Concrete
    • Garage spaces: 2
    Features
    • Levels: Three Or More
    • Patio & porch: Covered, Front Porch, Patio, Rooftop
    • Exterior features: Balcony
    • Fencing: Full
    • Has view: Yes
    • View description: City, Mountain(s)
    Lot
    • Size: 3,226 sqft
    Details
    • Parcel number: 0
    • Zoning: U-TU-C
    • Special conditions: Standard

    Construction

    Type & style
    • Home type: SingleFamily
    • Architectural style: A-Frame,Contemporary
    • Property subtype: Duplex
    • Attached to another structure: Yes
    Materials
    • Frame
    • Foundation: Concrete Perimeter
    • Roof: Composition,Membrane,Metal
    Condition
    • New Construction
    • New construction: Yes
    • Year built: 2025
    Details
    • Warranty included: Yes

    Utilities & green energy

    • Sewer: Public Sewer
    • Water: Public

    Community & neighborhood

    Location
    • Region: Denver
    • Subdivision: Sloans Lake

    Other

    Other facts
    • Listing terms: 1031 Exchange,Cash,Conventional,Jumbo,VA Loan
    • Ownership: Builder

    Price history

    DateEventPrice
    4/16/2026Sold$1,191,000+0.5%$531/sqft
    Source: REcolorado as distributed by MLS GRID #5476084 Report a problem
    1/22/2026Pending sale$1,185,000$529/sqft
    Source: REcolorado as distributed by MLS GRID #5476084 Report a problem
    8/18/2025Listed for sale$1,185,000$529/sqft
    Source: REcolorado as distributed by MLS GRID #5476084 Report a problem

    Public tax history

    Tax history is unavailable.

    Neighborhood: Sloan Lake

    Nearby schools

    GreatSchools rating
    Schools provided by the listing agent
    • Elementary: Brown
    • Middle: Lake
    • High: North
    • District: Denver 1

    Source: REcolorado as distributed by MLS GRID. This data may not be complete. We recommend contacting the local school district to confirm school assignments for this home.

    Get a cash offer in 3 minutes
    Find out how much your home could sell for in as little as 3 minutes with a no-obligation cash offer.
    Estimated market value
    $1,185,900
    Get a cash offer in 3 minutes
    Find out how much your home could sell for in as little as 3 minutes with a no-obligation cash offer.
    Estimated market value
    $1,185,900