Experience elevated modern living in this newly constructed residence in the heart of Sunnyside, where thoughtful design, exceptional craftsmanship, and refined finishes come together to create a truly remarkable home. Filled with natural light, the open-concept floor plan offers an effortless flow between the living, dining, and kitchen spaces, creating an inviting setting for both everyday living and entertaining.
The main level showcases soaring ceilings, designer-selected finishes, premium Porcelanosa surfaces, and expansive Marvin windows that frame the home's bright and airy interiors. A sophisticated living room with a fireplace anchors the space, while the dining area opens to a private outdoor patio for seamless indoor-outdoor living.
Designed to impress, the chef's kitchen features quartz countertops, custom cabinetry, a Dacor French-door refrigerator, JennAir cooktop, and abundant prep and storage space for effortless hosting. A conveniently located main-level laundry room enhances everyday functionality.
The finished lower level expands the home's versatility with a generous recreation room perfect for media, games, fitness, or gathering with guests. Additional living space provides flexibility for overnight visitors, a home office, or hobbies to suit your lifestyle.
Outside, enjoy a private outdoor retreat designed for relaxing or entertaining, complemented by a detached two-car garage offering secure parking and additional storage.
Ideally located just minutes from Downtown Denver, LoHi, neighborhood parks, acclaimed restaurants, breweries, and local boutiques, this exceptional Sunnyside home offers contemporary luxury, quality craftsmanship, and the convenience of one of Denver's most desirable neighborhoods.
For sale
Price cut: $151K (10/5)
$1,299,000
4721 Elm Court, Denver, CO 80211
6beds
4,382sqft
Single Family Residence
Built in 2024
6,667 Square Feet Lot
$-- Zestimate®
$296/sqft
$-- HOA
What's special
- 81 days
- 669
- 44
Zillow last checked:
Listing updated:
Listed by:
Rachel Gallegos 720-308-2615 Rachel.Gallegos@compass.com,
Compass - Denver
Source: REcolorado as distributed by MLS GRID,MLS#: 6575402
Facts & features
Interior
Bedrooms & bathrooms
- Bedrooms: 6
- Bathrooms: 6
- Full bathrooms: 5
- 1/2 bathrooms: 1
- Main level bathrooms: 2
- Main level bedrooms: 1
Bedroom
- Features: Primary Suite
- Level: Main
- Area: 182 Square Feet
- Dimensions: 10.4 x 17.5
Bedroom
- Level: Upper
- Area: 110.92 Square Feet
- Dimensions: 11.8 x 9.4
Bedroom
- Level: Upper
- Area: 119.18 Square Feet
- Dimensions: 11.8 x 10.1
Bedroom
- Features: Primary Suite
- Level: Upper
- Area: 186.39 Square Feet
- Dimensions: 10.9 x 17.1
Bedroom
- Level: Basement
- Area: 153.8 Square Feet
- Dimensions: 10.9 x 14.11
Bedroom
- Level: Basement
- Area: 128.78 Square Feet
- Dimensions: 9.4 x 13.7
Bathroom
- Features: Primary Suite
- Level: Main
- Area: 53 Square Feet
- Dimensions: 5.3 x 10
Bathroom
- Level: Main
- Area: 34.1 Square Feet
- Dimensions: 5.5 x 6.2
Bathroom
- Level: Upper
- Area: 56.64 Square Feet
- Dimensions: 11.8 x 4.8
Bathroom
- Features: Primary Suite
- Level: Upper
- Area: 45.39 Square Feet
- Dimensions: 5.1 x 8.9
Bathroom
- Level: Basement
- Area: 41.58 Square Feet
- Dimensions: 7.7 x 5.4
Bathroom
- Level: Basement
- Area: 59.5 Square Feet
- Dimensions: 5 x 11.9
Dining room
- Level: Main
- Area: 230 Square Feet
- Dimensions: 18.4 x 12.5
Family room
- Level: Basement
- Area: 211.09 Square Feet
- Dimensions: 10.1 x 20.9
Gym
- Level: Basement
- Area: 132.31 Square Feet
- Dimensions: 10.1 x 13.1
Kitchen
- Level: Main
- Area: 183.68 Square Feet
- Dimensions: 16.4 x 11.2
Laundry
- Level: Main
- Area: 55.6 Square Feet
- Dimensions: 9.1 x 6.11
Laundry
- Level: Basement
- Area: 160.23 Square Feet
- Dimensions: 10.9 x 14.7
Living room
- Level: Main
- Area: 259 Square Feet
- Dimensions: 17.5 x 14.8
Office
- Level: Main
- Area: 123.2 Square Feet
- Dimensions: 11.2 x 11
Heating
- Forced Air
Cooling
- Central Air
Appliances
- Included: Dishwasher, Disposal, Microwave, Oven, Range, Range Hood, Refrigerator, Self Cleaning Oven
- Laundry: Laundry Closet
Features
- Ceiling Fan(s), High Ceilings, Kitchen Island, Open Floorplan, Quartz Counters, Smoke Free, Walk-In Closet(s), Wet Bar
- Flooring: Carpet, Tile, Vinyl, Wood
- Basement: Finished,Full
- Number of fireplaces: 1
- Fireplace features: Living Room
Interior area
- Total structure area: 4,382
- Total interior livable area: 4,382 sqft
- Finished area above ground: 2,732
- Finished area below ground: 1,291
Video & virtual tour
Property
Parking
- Total spaces: 2
- Parking features: Garage
- Garage spaces: 2
Features
- Levels: Two
- Stories: 2
- Patio & porch: Deck
- Exterior features: Private Yard
- Fencing: Partial
Lot
- Size: 6,667 Square Feet
Details
- Parcel number: 220107007
- Special conditions: Standard
Construction
Type & style
- Home type: SingleFamily
- Property subtype: Single Family Residence
Materials
- Stone, Stucco
- Roof: Composition
Condition
- Year built: 2024
Utilities & green energy
- Sewer: Public Sewer
- Water: Public
Community & HOA
Community
- Subdivision: Sunnyside
HOA
- Has HOA: No
Location
- Region: Denver
Financial & listing details
- Price per square foot: $296/sqft
- Annual tax amount: $11,467
- Date on market: 7/24/2026
- Listing terms: Cash,Conventional,VA Loan
- Exclusions: Staging Items
- Ownership: Corporation/Trust
- Electric utility on property: Yes
- Road surface type: Paved
Estimated market value
Not available
Estimated sales range
Not available
Not available
Price history
| Date | Event | Price |
|---|---|---|
| 10/5/2026 | Price change | $1,299,000-10.4%$296/sqft |
Source:  REcolorado as distributed by MLS GRID #6575402 Report a problem REcolorado as distributed by MLS GRID #6575402 Report a problem | ||
| 7/24/2026 | Listed for sale | $1,450,000$331/sqft |
Source: REcolorado as distributed by MLS GRID #6575402 Report a problem | ||
Public tax history
Tax history is unavailable.
Monthly payment
Est. payment
Payment breakdown
Explore the cost of this home by adjusting the details. Changes won't be saved.Climate risks
Neighborhood: Sunnyside
Nearby schools
Schools provided by the listing agent
- Elementary: Trevista at Horace Mann
- Middle: Strive Sunnyside
- High: North
- District: Denver 1
Source: REcolorado as distributed by MLS GRID. This data may not be complete. We recommend contacting the local school district to confirm school assignments for this home.
Similar homes
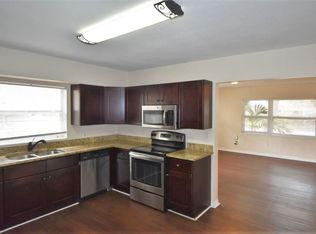
- $1,399,0005 bd4 ba4.2k sqft4755 Elm Court, Denver, CO 80211For Sale

 MLS ID #8008633, Rachel Gallegos, Compass - Denver. REcolorado as distributed by MLS GRID
 - $1,250,0004 bd5 ba3.2k sqft4251 Navajo Street, Denver, CO 80211For Sale
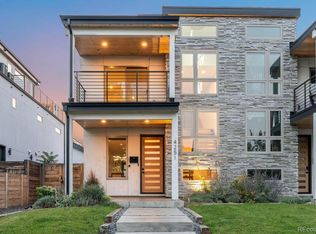 MLS ID #5880299, Stuart Crowell, LIV Sotheby's International Realty. REcolorado as distributed by MLS GRID
 - $1,399,0005 bd4 ba3.1k sqft3246 N Speer Boulevard, Denver, CO 80211For Sale
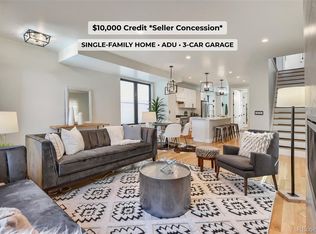 MLS ID #2404606, Julie Bloch Burton, Celladora Real Estate. REcolorado as distributed by MLS GRID
 - $1,225,0004 bd5 ba3.5k sqft2018 Osceola St, Denver, CO 80212For Sale
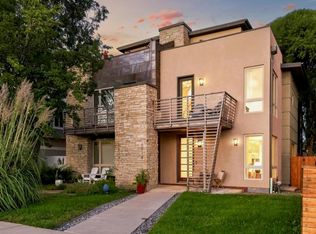
 MLS ID #1066766, Lauren Jensen, milehimodern - Boulder. IRES as distributed by MLS GRID
 - $1,450,0004 bd4 ba2.7k sqft2357 Grove Street, Denver, CO 80211For SaleMLS ID #6212815, Grace Kennedy, eXp Realty, LLC. REcolorado as distributed by MLS GRID
- $1,250,0004 bd4 ba3.1k sqft1922 W 36th Avenue, Denver, CO 80211For SaleMLS ID #7313483, Lex Campaldini, Milehimodern. REcolorado as distributed by MLS GRID
- $1,275,0003 bd4 ba2.4k sqftTennyson Cultural District, Denver, CO 80212New ConstructionMLS ID #9904381, Rick Flanagan, Red Chair Realty Advisors LLC. REcolorado as distributed by MLS GRID
- $1,625,0004 bd4 ba3.5k sqft3801 W Alice Place, Denver, CO 80211For SaleMLS ID #4324844, Jason Sirois, Compass - Denver. REcolorado as distributed by MLS GRID
- $1,100,0004 bd5 ba3.1k sqft2712 Irving Street, Denver, CO 80211For SaleMLS ID #2109456, Samantha Heyer, Milehimodern. REcolorado as distributed by MLS GRID
- $1,499,9994 bd4 ba3.3k sqft3928 Vallejo Street, Denver, CO 80211For SaleMLS ID #9732587, Twila Filipiak, HomeSmart. REcolorado as distributed by MLS GRID
- $1,325,0003 bd4 ba2.3k sqft4537 N Utica Street, Denver, CO 80212New ConstructionMLS ID #7822946, Rachel Gallegos, Compass - Denver. REcolorado as distributed by MLS GRID
- $1,295,0006 bd6 ba3.6k sqft3645 S Poplar Street, Denver, CO 80237For SaleMLS ID #8193747, Ream Hassan, HomeSmart Realty. REcolorado as distributed by MLS GRID
- $1,119,0003 bd4 ba2.4k sqft3855 Jason Street, Denver, CO 80211For SaleMLS ID #3049954, Allison & Tiffany | AT Home, West and Main Homes Inc. REcolorado as distributed by MLS GRID
- $1,450,0005 bd6 ba3.6k sqft3510 Wyandot Street, Denver, CO 80211New ConstructionMLS ID #3482461, Sam Cardenas, RE/MAX Northwest Inc. REcolorado as distributed by MLS GRID
- $1,375,0004 bd4 ba3.1k sqft3227 W 21st Avenue, Denver, CO 80211New ConstructionMLS ID #7955952, Kris Berton, MODUS Real Estate. REcolorado as distributed by MLS GRID
- $994,9994 bd5 ba3.1k sqft3829 Osage Street, Denver, CO 80211For SaleMLS ID #6887755, Jim Loveridge, Serhant Colorado LLC. REcolorado as distributed by MLS GRID
- $1,400,0005 bd4 ba2.4k sqft4500 N Stuart Street, Denver, CO 80213New ConstructionMLS ID #1589555, Eliza Sparks, Compass - Denver. REcolorado as distributed by MLS GRID
- $1,400,0005 bd4 ba4k sqft1656 Zenobia Street, Denver, CO 80204For SaleMLS ID #5313629, Lisa Porter, REDT LLC. REcolorado as distributed by MLS GRID
- $1,325,0005 bd5 ba5.2k sqftNorth End, Denver, CO 80238For SaleMLS ID #5414355, Jaime Long, Serhant Colorado LLC. REcolorado as distributed by MLS GRID
- $1,899,0006 bd7 ba5.2k sqft3985 Mariposa Street, Denver, CO 80211For SaleMLS ID #8223956, Clark Thomas, Milehimodern. REcolorado as distributed by MLS GRID
