Tastefully remodeled and thoughtfully updated, this mid-century modern home offers approximately 4,041 finished square feet with five bedrooms, four bathrooms, a dedicated office, and flexible living spaces across three levels. The main level features engineered hardwood flooring, two bedrooms, abundant storage, and a chef’s kitchen with quartz countertops and full-height backsplash, soft-close solid-wood cabinetry, two pantries, a beverage refrigerator, and high-end Bosch appliances including a 36-inch induction range with downdraft ventilation, double ovens, microwave, dishwasher, and large refrigerator.
The expansive upper-level primary retreat features vaulted ceilings, space for a sitting or fitness area, dual custom walk-in closets, and a spa-inspired bath with designer finishes, freestanding soaking tub, steam shower with dual shower heads, bidet wiring, and space for stacked laundry. An adjoining skylit loft offers additional flexible space for a reading nook, workout area, or storage.
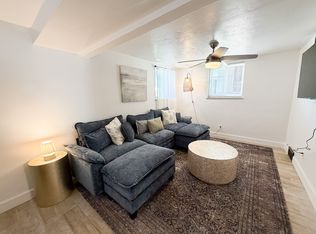
The finished basement includes two additional bedrooms, a spacious family room ideal for games or a home theater, a kitchenette, and a full laundry room with prep and storage space. Additional highlights include a new gas fireplace, designer tile and lighting, updated windows, LED recessed lighting with night-light settings, luxury vinyl plank, and designer Berber carpet.
Outside, enjoy a Trex deck, new cedar fencing, sprinkler system, native Colorado landscaping, oversized detached two-car garage with alley access, front driveway storage for a boat or recreational vehicle, and a large storage shed. Major improvements include a new roof, updated electrical panel, high-efficiency HVAC system, and heat-pump water heater. Ideally located near Sloan’s Lake with convenient access to parks, dining, shopping, and downtown Denver.
For sale
Price cut: $25K (10/7)
$1,400,000
1656 Zenobia Street, Denver, CO 80204
5beds
4,014sqft
Single Family Residence
Built in 1953
6,180 Square Feet Lot
$1,377,000 Zestimate®
$349/sqft
$-- HOA
What's special
- 65 days
- 951
- 119
Zillow last checked:
Listing updated:
Listed by:
Lisa Porter 720-261-8749 lisa@redTHomes.com,
REDT LLC
Source: REcolorado as distributed by MLS GRID,MLS#: 5313629
Facts & features
Interior
Bedrooms & bathrooms
- Bedrooms: 5
- Bathrooms: 4
- Full bathrooms: 4
- Main level bathrooms: 1
- Main level bedrooms: 2
Bedroom
- Features: Primary Suite
- Level: Upper
- Area: 358.18 Square Feet
- Dimensions: 16.2 x 22.11
Bedroom
- Level: Main
- Area: 114.24 Square Feet
- Dimensions: 11.3 x 10.11
Bedroom
- Level: Main
- Area: 133.35 Square Feet
- Dimensions: 12.7 x 10.5
Bedroom
- Level: Basement
- Area: 420 Square Feet
- Dimensions: 21 x 20
Bedroom
- Level: Basement
- Area: 198.73 Square Feet
- Dimensions: 16.7 x 11.9
Bathroom
- Level: Main
- Area: 54.06 Square Feet
- Dimensions: 10.6 x 5.1
Bathroom
- Features: En Suite Bathroom
- Level: Upper
- Area: 144.97 Square Feet
- Dimensions: 13.3 x 10.9
Bathroom
- Level: Basement
- Area: 63.6 Square Feet
- Dimensions: 10.6 x 6
Bathroom
- Level: Basement
- Area: 45.44 Square Feet
- Dimensions: 7.1 x 6.4
Dining room
- Level: Main
Family room
- Level: Basement
- Area: 410.85 Square Feet
- Dimensions: 16.5 x 24.9
Kitchen
- Level: Main
- Area: 184.21 Square Feet
- Dimensions: 10.9 x 16.9
Laundry
- Level: Basement
- Area: 121.2 Square Feet
- Dimensions: 12 x 10.1
Laundry
- Level: Upper
Living room
- Level: Main
- Area: 379.75 Square Feet
- Dimensions: 24.5 x 15.5
Loft
- Level: Upper
- Area: 96.32 Square Feet
- Dimensions: 8.6 x 11.2
Heating
- Forced Air
Cooling
- Central Air
Appliances
- Included: Bar Fridge, Dishwasher, Disposal, Double Oven, Electric Water Heater, Microwave, Refrigerator
- Laundry: In Unit
Features
- Ceiling Fan(s), Entrance Foyer, Five Piece Bath, High Ceilings, High Speed Internet, Open Floorplan, Pantry, Primary Suite, Quartz Counters, Smoke Free, Vaulted Ceiling(s), Walk-In Closet(s), Wet Bar
- Flooring: Carpet, Laminate, Wood
- Windows: Double Pane Windows, Skylight(s)
- Basement: Finished,Full
- Number of fireplaces: 1
- Fireplace features: Family Room, Gas
Interior area
- Total structure area: 4,014
- Total interior livable area: 4,014 sqft
- Finished area above ground: 2,433
- Finished area below ground: 1,581
Video & virtual tour
Property
Parking
- Total spaces: 2
- Parking features: Garage
- Garage spaces: 2
Features
- Levels: Two
- Stories: 2
- Entry location: Ground
- Patio & porch: Deck
- Exterior features: Private Yard
- Fencing: Partial
Lot
- Size: 6,180 Square Feet
- Features: Level, Near Public Transit
Details
- Parcel number: 231304009
- Zoning: U-SU-C2
- Special conditions: Standard
Construction
Type & style
- Home type: SingleFamily
- Architectural style: Mid-Century Modern
- Property subtype: Single Family Residence
Materials
- Frame
- Roof: Composition
Condition
- Year built: 1953
Utilities & green energy
- Sewer: Public Sewer
- Utilities for property: Cable Available, Electricity Connected, Internet Access (Wired)
Community & HOA
Community
- Security: Carbon Monoxide Detector(s), Smoke Detector(s)
- Subdivision: Sloan'S Lake
HOA
- Has HOA: No
Location
- Region: Denver
Financial & listing details
- Price per square foot: $349/sqft
- Tax assessed value: $845,000
- Annual tax amount: $4,557
- Date on market: 8/13/2026
- Listing terms: 1031 Exchange,Cash,Conventional,FHA,VA Loan
- Exclusions: Staging Material If Any
- Ownership: Corporation/Trust
- Electric utility on property: Yes
- Road surface type: Paved
Estimated market value
$1,377,000
$1.31M - $1.45M
$6,005/mo
Price history
| Date | Event | Price |
|---|---|---|
| 10/7/2026 | Price change | $1,400,000-1.8%$349/sqft |
Source:  REcolorado as distributed by MLS GRID #5313629 Report a problem REcolorado as distributed by MLS GRID #5313629 Report a problem | ||
| 9/30/2026 | Price change | $1,425,000-3.4%$355/sqft |
Source: REcolorado as distributed by MLS GRID #5313629 Report a problem | ||
| 9/23/2026 | Price change | $1,475,000-1.7%$367/sqft |
Source: REcolorado as distributed by MLS GRID #5313629 Report a problem | ||
| 9/16/2026 | Price change | $1,500,000-1.6%$374/sqft |
Source: REcolorado as distributed by MLS GRID #5313629 Report a problem | ||
| 9/10/2026 | Price change | $1,525,000-1.3%$380/sqft |
Source: REcolorado as distributed by MLS GRID #5313629 Report a problem | ||
| 9/1/2026 | Price change | $1,545,000-3.1%$385/sqft |
Source: REcolorado as distributed by MLS GRID #5313629 Report a problem | ||
| 8/13/2026 | Listed for sale | $1,595,000+106.6%$397/sqft |
Source: REcolorado as distributed by MLS GRID #5313629 Report a problem | ||
| 10/24/2025 | Sold | $772,000$192/sqft |
Source: REcolorado as distributed by MLS GRID #9544148 Report a problem | ||
Public tax history
| Year | Property taxes | Tax assessment |
|---|---|---|
| 2025 | $4,427 +2.2% | $59,570 +6.6% |
| 2024 | $4,331 -4% | $55,890 -31.8% |
| 2023 | $4,512 +3.6% | $82,010 +44.5% |
| 2022 | $4,356 +47.4% | $56,740 -2.8% |
| 2021 | $2,956 +2.9% | $58,380 +24.2% |
| 2020 | $2,873 +5% | $46,990 -0.7% |
| 2019 | $2,736 | $47,318 +11.2% |
| 2018 | $2,736 +0.3% | $42,560 |
| 2017 | $2,727 +6.6% | $42,560 +4.5% |
| 2016 | $2,559 +30.9% | $40,710 |
| 2015 | $1,955 0% | $40,710 +29.2% |
| 2014 | $1,956 -20.4% | $31,500 |
| 2013 | $2,456 +17.9% | $31,500 +7.8% |
| 2012 | $2,083 -23.3% | $29,210 |
| 2011 | $2,716 +2.2% | $29,210 -28.4% |
| 2010 | $2,656 +24.4% | $40,780 |
| 2009 | $2,135 -0.2% | $40,780 +27.6% |
| 2008 | $2,139 +29.5% | $31,970 |
| 2007 | $1,652 +1.1% | $31,970 +29.6% |
| 2006 | $1,633 +5.8% | $24,670 |
| 2005 | $1,544 +0.7% | $24,670 +0.1% |
| 2003 | $1,534 +1.9% | $24,640 -3.9% |
| 2002 | $1,506 | $25,630 +23.3% |
| 2001 | -- | $20,780 |
Find assessor info on the county website
Monthly payment
Est. payment
Payment breakdown
Explore the cost of this home by adjusting the details. Changes won't be saved.Climate risks
Neighborhood: West Colfax
Nearby schools
Schools provided by the listing agent
- Elementary: Colfax
- Middle: Strive Lake
- High: North
- District: Denver 1
Source: REcolorado as distributed by MLS GRID. This data may not be complete. We recommend contacting the local school district to confirm school assignments for this home.


Similar homes
- $1,275,0005 bd4 ba3.3k sqft1615 Yates Street, Denver, CO 80204For Sale
 MLS ID #9186491, Andy Bedard, 1 Percent Lists Front Range Realty. REcolorado as distributed by MLS GRID
 - $1,499,0004 bd5 ba3.9k sqft1621 Yates Street, Denver, CO 80204New Construction
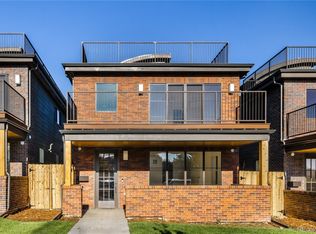 MLS ID #6297040, Bobby Reginelli, MODUS Real Estate. REcolorado as distributed by MLS GRID
 - $1,389,0004 bd2 ba2.4k sqft2470 Winona Court, Denver, CO 80212For Sale
 MLS ID #2305697, Benjamin Kaplan, Atrium Realty LLC. REcolorado as distributed by MLS GRID
 - $1,095,0004 bd4 ba2.5k sqft1442 Stuart Street, Denver, CO 80204For Sale
 MLS ID #9949012, David Heine, Keller Williams Realty Urban Elite. REcolorado as distributed by MLS GRID
 - $1,399,0005 bd4 ba3.1k sqft3246 N Speer Boulevard, Denver, CO 80211For SaleMLS ID #2404606, Julie Bloch Burton, Celladora Real Estate. REcolorado as distributed by MLS GRID
- $1,450,0004 bd4 ba2.7k sqft2357 Grove Street, Denver, CO 80211For SaleMLS ID #6212815, Grace Kennedy, eXp Realty, LLC. REcolorado as distributed by MLS GRID
- $1,385,0005 bd3 ba3.5k sqft2260 Leyden Street, Denver, CO 80207For SaleMLS ID #9666818, Sydney Westland, Mavi Unlimited Inc. REcolorado as distributed by MLS GRID
- $1,450,0005 bd4 ba3.3k sqft845 Estes Street, Lakewood, CO 80215For SaleMLS ID #7112950, Aimee Twarogowski, Kentwood Real Estate City Properties. REcolorado as distributed by MLS GRID
- $1,495,0004 bd5 ba3.5k sqft2526 King Street, Denver, CO 80211For SaleMLS ID #8973161, Kathryn Bartic, Keller Williams Integrity Real Estate LLC. REcolorado as distributed by MLS GRID
- $1,575,0004 bd4 ba3.6k sqft3116 Newton Street, Denver, CO 80211For SaleMLS ID #7444005, Deviree Vallejo, LIV Sotheby's International Realty. REcolorado as distributed by MLS GRID
- $1,349,0004 bd4 ba3.6k sqft3981 S Hillcrest Dr, Denver, CO 80237For Sale
 MLS ID #9719801, Mark Eibner, Realty Oasis. elevateMLS
 - $1,399,9004 bd4 ba3.6k sqft6577 Everett Street, Arvada, CO 80004For SaleMLS ID #5623738, Deviree Vallejo, LIV Sotheby's International Realty. REcolorado as distributed by MLS GRID
- $1,569,0005 bd4 ba3.7k sqft2150 N Monaco Street Parkway, Denver, CO 80207For SaleMLS ID #2111351, Audrey Michel, Realty One Group Lotus. REcolorado as distributed by MLS GRID
- $1,449,0004 bd4 ba3.3k sqft2635 Pierce Street, Denver, CO 80214For SaleMLS ID #3686557, Jessica Whitehall, Compass Colorado, LLC - Boulder. REcolorado as distributed by MLS GRID
- $1,289,0004 bd3 ba3.2k sqft3348 W 46th Avenue, Denver, CO 80211For SaleMLS ID #3903293, Jordana Lebowitz, Bradford Real Estate. REcolorado as distributed by MLS GRID
- $1,399,0004 bd3 ba2.1k sqft822 S Race Street, Denver, CO 80209For SaleMLS ID #7613986, Shelley Bridge, RE/MAX of Cherry Creek. REcolorado as distributed by MLS GRID
- $1,355,1205 bd4 ba3.4k sqft2160 Ames Street, Denver, CO 80214For SaleMLS ID #8321191, Michele Drumbor-Welch, Worth Clark Realty. REcolorado as distributed by MLS GRID
- $1,449,9996 bd4 ba3.6k sqft2625 Vivian Street, Lakewood, CO 80215For SaleMLS ID #1928322, Benjamin Kaplan, Atrium Realty LLC. REcolorado as distributed by MLS GRID
- $1,349,0003 bd4 ba3.2k sqft5034 Utica Street, Denver, CO 80212For SaleMLS ID #4601582, Deborah Woodward, HomeSmart. REcolorado as distributed by MLS GRID
- $1,625,0004 bd4 ba3.5k sqft3801 W Alice Place, Denver, CO 80211For SaleMLS ID #4324844, Jason Sirois, Compass - Denver. REcolorado as distributed by MLS GRID
