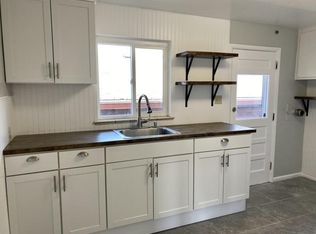
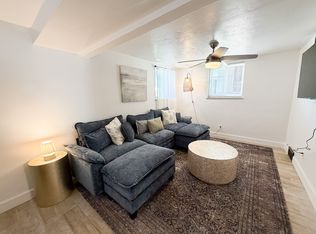
Welcome to this stunning fully remodeled mid-century modern home that seamlessly blends old-world charm with contemporary design and modern conveniences. Situated in a prime location overlooking the beautiful Sloans Lake, this exquisite property offers 5 beds & 3 baths, providing ample space for luxurious living. Upon entering, you will immediately be captivated by the meticulous updates that have transformed this house into a modern oasis. The entire home has been carefully renovated to incorporate a sleek & sophisticated feel while preserving the intrinsic character of the mid-century design. The spacious and light-filled living areas feature an open floor plan that emphasizes clean lines and an abundance of natural light. The centerpiece of the kitchen is the waterfall quartz countertops, which effortlessly merges functionality & elegance. The high-end Stageline Moody Blue cabinetry adds a contemporary touch, complementing the overall aesthetic of the home. The primary suite is a private retreat, complete with a beautifully designed ensuite bathroom, offering a spa-like experience. With its exquisite finishes & modern fixtures, it provides the perfect place to unwind after a long day. The additional bedrooms are equally impressive. This property boasts all-new mechanicals (plumbing, electrical, HVAC, AC, windows, sewer, roof), ensuring efficiency and peace of mind with all accompanying City of Denver passed permits. The exterior of the house is just as remarkable as the interior, with a meticulously landscaped yard that creates a serene atmosphere. Step outside and bask in the breathtaking views of Sloans Lake, surrounding mountains, and the natural beauty of the area. Located in a desirable neighborhood, this mid-century modern masterpiece is surrounded by a wealth of amenities, including parks, trails, and trendy shops and restaurants. With quick and easy access to downtown, the bustling city life is within easy reach.
Sold for $1,145,625
Zillow last checked:
Listing updated:
Bought with:
Adam Wiley, 100069522
eXp Realty, LLC
Source: REcolorado as distributed by MLS GRID,MLS#: 3557923
Price history
| Date | Event | Price |
|---|---|---|
| 5/29/2024 | Sold | $1,145,625-4.5%$391/sqft |
Source:  REcolorado as distributed by MLS GRID #3557923 Report a problem REcolorado as distributed by MLS GRID #3557923 Report a problem | ||
| 4/16/2024 | Pending sale | $1,200,000$410/sqft |
Source: REcolorado as distributed by MLS GRID #3557923 Report a problem | ||
| 4/8/2024 | Price change | $1,200,000-4%$410/sqft |
Source: REcolorado as distributed by MLS GRID #3557923 Report a problem | ||
| 3/6/2024 | Price change | $1,250,000-2%$427/sqft |
Source: REcolorado as distributed by MLS GRID #3557923 Report a problem | ||
| 2/14/2024 | Price change | $1,275,000-1.9%$435/sqft |
Source: REcolorado as distributed by MLS GRID #3557923 Report a problem | ||
| 1/11/2024 | Listed for sale | $1,300,000+84.9%$444/sqft |
Source: REcolorado as distributed by MLS GRID #3557923 Report a problem | ||
| 5/22/2023 | Sold | $703,000+20.2%$240/sqft |
Source: Public Record Report a problem | ||
| 7/26/2019 | Sold | $584,900+296.5%$200/sqft |
Source: Agent Provided Report a problem | ||
| 3/28/1996 | Sold | $147,500$50/sqft |
Source: Public Record Report a problem | ||


Get a cash offer in 3 minutes
Find out how much your home could sell for in as little as 3 minutes with a no-obligation cash offer.
Estimated market value
$1,044,600
