HIGHEST & BEST IS DUE BY WEDNESDAY 12/11 at 12:00PM. Please check the supplements for instructions on submitting offers. Amazing opportunity to own in the well-desired
Sunnyside neighborhood! Beautifully renovated throughout, low-maintenance living, and sits on a 6,650 sqft lot. The main
level boasts SS appliances, wood flooring, a primary suite with a large walk-in closet, 2-great sized secondary bedrooms,
and a full bath. The finished basement comes complete with an additional bedroom, 3/4 bath, family room, and laundry
room. Chic, custom finishes throughout the entire home. New landscaping in the front and back as well as sprinklers. The covered front porch and back patio are ready for the Colorado Summer BBQs and is just minutes from LoHi, Downtown Denver, Coors Field, public transportation, and so much more. You won't want to miss your opportunity to own this gem
Sold for $667,500
$667,500
4730 Elm Court, Denver, CO 80211
4beds
1,572sqft
Single Family Residence
Built in 1913
6,534 Square Feet Lot
$744,500 Zestimate®
$425/sqft
$3,224 Estimated rent
Home value
$744,500
$677,000 - $819,000
$3,224/mo
Zestimate® history
Owner options
List your home for rent
$3,224/mo
Rent Zestimate®
Find your next renter with Zillow Rental Manager. Plus, with online applications, you can quickly screen prospective tenants – for free.
$3,224/mo
Rent Zestimate®
Refinance and save
$4,113/mo
Est. payment
Refinancing to a lower rate could help reduce your monthly payments and save thousands over the life of the loan.
$4,113/mo
Est. payment
Explore your selling options
Work with a Zillow partner agent
Leverage their expertise and Zillow's premium Showcase listings to get your home seen by more buyers.
Get startedList with your own agent
Get your home in front of millions of buyers by listing it on Zillow.
Learn how to do itSell it yourself
Take full control of how buyers see your home on Zillow by listing For Sale by Owner (FSBO).
List your homeWhat's special
Finished basementCustom finishesCovered front porchLow-maintenance livingFamily roomNew landscapingSs appliances
Zillow last checked:
Listing updated:
Listed by:
Lina Krylov 720-495-4013 Lina@KrylovGroup.com,
Keller Williams Integrity Real Estate LLC,
Elite Home Partners 720-208-7200,
Keller Williams Integrity Real Estate LLC
Bought with:
Other MLS Non-REcolorado
NON MLS PARTICIPANT
Source: REcolorado as distributed by MLS GRID,MLS#: 2811125
Facts & features
Interior
Bedrooms & bathrooms
- Bedrooms: 4
- Bathrooms: 3
- Full bathrooms: 1
- 3/4 bathrooms: 2
- Main level bathrooms: 2
- Main level bedrooms: 3
Primary bedroom
- Description: Primary Suite With Large Walk-In Closet.
- Level: Main
Bedroom
- Description: Great-Sized Secondary Bedroom With An Abundance Of Natural Light.
- Level: Main
Bedroom
- Description: Great-Sized Secondary Bedroom With An Abundance Of Natural Light.
- Level: Main
Bedroom
- Description: Private Secondary Bedroom.
- Level: Basement
Bathroom
- Description: En-Suite 3/4 Bath With Beautiful Walk-In Shower
- Level: Main
Bathroom
- Description: Chic Full Bath With Custom Tile Backsplash.
- Level: Main
Bathroom
- Description: 3/4 Bath With Walk-In Shower.
- Level: Basement
Dining room
- Description: Eat-In Dining Area Fit For A Large Table.
- Level: Main
Family room
- Description: Family Room Perfect For A Media Or Game Room.
- Level: Basement
Laundry
- Description: Spacious Laundry Room With Laminate Flooring
- Level: Basement
Living room
- Description: Inviting Living Room With Vaulted Ceilings And Abundance Of Natural Light. Kitchen Main Updated Eat-In Kitchen With New Ss Appliances, Gas-Range, White Cabinets, Quartz Countertops, And Custom Backsplash.
- Level: Main
Heating
- Forced Air
Cooling
- Central Air
Appliances
- Included: Dishwasher, Disposal, Microwave, Oven, Range, Refrigerator
Features
- Built-in Features, Eat-in Kitchen, Open Floorplan, Primary Suite, Quartz Counters, Walk-In Closet(s)
- Flooring: Carpet, Laminate, Tile
- Basement: Partial
Interior area
- Total structure area: 1,572
- Total interior livable area: 1,572 sqft
- Finished area above ground: 1,260
- Finished area below ground: 0
Property
Parking
- Total spaces: 1
- Parking features: Carport
- Carport spaces: 1
Features
- Levels: One
- Stories: 1
Lot
- Size: 6,534 Square Feet
- Features: Level, Sprinklers In Front, Sprinklers In Rear
Details
- Parcel number: 220106006
- Zoning: U-SU-C
- Special conditions: Third Party Approval
Construction
Type & style
- Home type: SingleFamily
- Property subtype: Single Family Residence
Materials
- Brick, Frame, Wood Siding
- Roof: Composition
Condition
- Year built: 1913
Utilities & green energy
- Sewer: Public Sewer
- Water: Public
Community & HOA
Community
- Subdivision: Sunnyside
HOA
- Has HOA: No
Location
- Region: Denver
Financial & listing details
- Price per square foot: $425/sqft
- Tax assessed value: $605,600
- Annual tax amount: $2,486
- Date on market: 12/4/2024
- Listing terms: Cash,Conventional,FHA,VA Loan
- Exclusions: Personal Property
- Ownership: Corporation/Trust
Price history
| Date | Event | Price |
|---|---|---|
| 1/14/2025 | Sold | $667,500+2.7%$425/sqft |
Source:  REcolorado as distributed by MLS GRID #2811125 Report a problem REcolorado as distributed by MLS GRID #2811125 Report a problem | ||
| 12/17/2024 | Pending sale | $649,900$413/sqft |
Source: REcolorado as distributed by MLS GRID #2811125 Report a problem | ||
| 12/4/2024 | Listed for sale | $649,900+8.3%$413/sqft |
Source: REcolorado as distributed by MLS GRID #2811125 Report a problem | ||
| 4/12/2022 | Sold | $600,000$382/sqft |
Source: Public Record Report a problem | ||
Public tax history
| Year | Property taxes | Tax assessment |
|---|---|---|
| 2025 | $5,027 +102.2% | $42,700 +33.1% |
| 2024 | $2,486 +17.7% | $32,080 -8.6% |
| 2023 | $2,112 +3.6% | $35,100 +32.2% |
| 2022 | $2,039 +9.5% | $26,560 -2.8% |
| 2021 | $1,862 +2.9% | $27,320 +8.9% |
| 2020 | $1,809 +11.6% | $25,090 -0.7% |
| 2019 | $1,621 | $25,265 +20.6% |
| 2018 | $1,621 +0.3% | $20,950 |
| 2017 | $1,616 +22.9% | $20,950 +24.5% |
| 2016 | $1,315 +21.3% | $16,830 |
| 2015 | $1,084 +99.8% | $16,830 +29% |
| 2014 | $543 -52.3% | $13,050 -18.2% |
| 2012 | $1,138 -12.1% | $15,960 +1.3% |
| 2011 | $1,295 +2.2% | $15,758 -19% |
| 2010 | $1,267 +119.8% | $19,450 |
| 2009 | $576 -0.2% | $19,450 +17.2% |
| 2008 | $577 +8.1% | $16,590 |
| 2007 | $534 -49.4% | $16,590 +4.1% |
| 2006 | $1,055 +5.2% | $15,940 |
| 2005 | $1,003 +124.4% | $15,940 -0.4% |
| 2003 | $447 -49.1% | $16,010 +7.2% |
| 2002 | $878 | $14,940 +35.8% |
| 2001 | -- | $11,000 |
Find assessor info on the county website
Neighborhood: Sunnyside
Nearby homes
- $1,590,0003 bd4 ba2k sqft4745 N Elm Ct, Denver, CO 80211Sold
- $1,590,0005 bd4 ba4.2k sqft4745 Elm Ct, Denver, CO 80211Sold
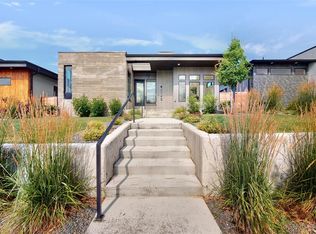
- $1,399,0005 bd4 ba4.2k sqft4755 Elm Ct, Denver, CO 80211For Sale

- $1,821,6003 bd3 ba2.2k sqft4735 N Elm Ct, Denver, CO 80211Off Market
- $1,347,1003 bd3 ba2.1k sqft4755 N Elm Ct, Denver, CO 80211Off Market
- $1,694,6003 bd3 ba2k sqft4725 N Elm Ct, Denver, CO 80211Off Market
- $410,400-- bd-- ba10k sqft4771 N Elm Ct, Denver, CO 80211Off Market
- $1,299,0006 bd6 ba4.3k sqft4721 Elm Ct, Denver, CO 80211For Sale
Nearby schools
GreatSchools rating
- 4/10Trevista ECE-5 At Horace MannGrades: PK-5Distance: 1.2 mi
- 8/10Skinner Middle SchoolGrades: 6-8Distance: 0.9 mi
- 4/10North High SchoolGrades: 9-12Distance: 1.6 mi
Schools provided by the listing agent
- Elementary: Trevista at Horace Mann
- Middle: Skinner
- High: North
- District: Denver 1
Source: REcolorado as distributed by MLS GRID. This data may not be complete. We recommend contacting the local school district to confirm school assignments for this home.
Get a cash offer in 3 minutes
Find out how much your home could sell for in as little as 3 minutes with a no-obligation cash offer.
Estimated market value
$744,500
Get a cash offer in 3 minutes
Find out how much your home could sell for in as little as 3 minutes with a no-obligation cash offer.
Estimated market value
$744,500
- Colorado
- Denver County
- Denver
- 80211
- Sunnyside
- 4730 Elm Court
