Welcome to this light-filled corner duplex in the sought-after Highland neighborhood. Bathed in southern light, the home offers a warm and inviting atmosphere. The living room is lined with windows and anchored by a gas fireplace with marble-inspired tilework. Hardwood floors connect seamlessly into the spacious kitchen and dining area, ideal for everyday living and entertaining. A food pantry and powder room round out the open main floor.
Upstairs, the second-floor features three bedrooms, including a separate primary suite with dual walk-in closets and a well-appointed luxurious bathroom. A convenient laundry room and additional full bathroom complete the 2nd floor. The third floor provides exceptional flexibility, perfect for a home office, workout room or additional entertaining space finished with a wet bar, powder room, and access to an expansive rooftop deck showcasing incredible downtown and treetop views.
The finished basement has high ceilings, a large recreation room, fourth bedroom, and an additional bathroom. Outdoor living is equally appealing with a private backyard + two patio spaces, plus a two-car garage. Ideally located near some of Denver's best restaurants, cafes, shopping, markets and more. Easy access to Downtown, DIA and sport venues + arenas. Make this duplex your new home.
New construction
Price cut: $30K (9/18)
$1,469,000
2203 W 37th Avenue, Denver, CO 80211
4beds
3,155sqft
Duplex
Built in 2026
3,090 Square Feet Lot
$1,465,300 Zestimate®
$466/sqft
$-- HOA
What's special
- 176 days
- 382
- 36
Zillow last checked:
Listing updated:
Listed by:
Peter Blank peter.blank@compass.com,
Compass - Denver,
Courtney Rosenthal 347-753-2251,
Compass - Denver
Source: REcolorado as distributed by MLS GRID,MLS#: 7845032
Facts & features
Interior
Bedrooms & bathrooms
- Bedrooms: 4
- Bathrooms: 5
- Full bathrooms: 1
- 3/4 bathrooms: 2
- 1/2 bathrooms: 2
- Main level bathrooms: 1
Bedroom
- Description: Spacious Primary Suite With 2 Walk-In Closets
- Features: Primary Suite
- Level: Upper
Bedroom
- Level: Upper
Bedroom
- Level: Upper
Bedroom
- Description: 4th Bedroom With High Ceilings South Light
- Level: Basement
Bathroom
- Description: Main Floor Guest Powder Room
- Level: Main
Bathroom
- Description: Well-Appointed Primary Bathroom With Large Walk-In Shower
- Features: Primary Suite
- Level: Upper
Bathroom
- Level: Upper
Bathroom
- Level: Upper
Bathroom
- Level: Basement
Bonus room
- Description: Perfect Area Off Roof Deck For Parties With Wet Bar
- Level: Upper
Dining room
- Description: Connected To The Large Open Kitchen
- Level: Main
Great room
- Description: High Ceilings!
- Level: Basement
Kitchen
- Description: Oversized With Kitchen Island And Great Storage
- Level: Main
Laundry
- Description: 2nd Floor Laundry Room
- Level: Upper
Living room
- Description: Sunny Room With A Gas Fireplace And Front Porch Area
- Level: Main
Office
- Description: 3rd Floor Office Space Or Flex Room
- Level: Upper
Heating
- Forced Air, Natural Gas
Cooling
- Central Air
Appliances
- Included: Bar Fridge, Dishwasher, Disposal, Oven, Range, Range Hood, Refrigerator
Features
- High Ceilings, Kitchen Island, Open Floorplan, Pantry, Primary Suite, Quartz Counters, Walk-In Closet(s), Wet Bar
- Flooring: Carpet, Tile, Wood
- Basement: Finished,Full
- Number of fireplaces: 1
- Fireplace features: Gas, Living Room
- Common walls with other units/homes: 1 Common Wall
Interior area
- Total structure area: 3,155
- Total interior livable area: 3,155 sqft
- Finished area above ground: 2,283
- Finished area below ground: 872
Property
Parking
- Total spaces: 2
- Parking features: Garage
- Garage spaces: 2
Features
- Levels: Three Or More
- Patio & porch: Patio, Rooftop
- Exterior features: Balcony, Gas Valve, Private Yard
- Fencing: Full
Lot
- Size: 3,090 Square Feet
- Features: Level, Sprinklers In Front, Sprinklers In Rear
Details
- Parcel number: 228205022
- Zoning: U-TU-B
- Special conditions: Standard
Construction
Type & style
- Home type: SingleFamily
- Property subtype: Duplex
- Attached to another structure: Yes
Materials
- Brick, Frame, Stucco
- Roof: Membrane
Condition
- New Construction
- New construction: Yes
- Year built: 2026
Details
- Warranty included: Yes
Utilities & green energy
- Sewer: Public Sewer
Community & HOA
Community
- Subdivision: Highland
HOA
- Has HOA: No
Location
- Region: Denver
Financial & listing details
- Price per square foot: $466/sqft
- Annual tax amount: $2,874
- Date on market: 4/24/2026
- Listing terms: 1031 Exchange,Cash,Conventional,Jumbo,Other
- Exclusions: Staging Items
- Ownership: Corporation/Trust
Estimated market value
$1,465,300
$1.39M - $1.54M
$8,172/mo
Price history
| Date | Event | Price |
|---|---|---|
| 9/18/2026 | Price change | $1,469,000-2%$466/sqft |
Source:  REcolorado as distributed by MLS GRID #7845032 Report a problem REcolorado as distributed by MLS GRID #7845032 Report a problem | ||
| 8/7/2026 | Price change | $1,499,000-2.6%$475/sqft |
Source: REcolorado as distributed by MLS GRID #7845032 Report a problem | ||
| 6/26/2026 | Price change | $1,539,000-1.9%$488/sqft |
Source: REcolorado as distributed by MLS GRID #7845032 Report a problem | ||
| 4/24/2026 | Listed for sale | $1,569,000$497/sqft |
Source: REcolorado as distributed by MLS GRID #7845032 Report a problem | ||
Public tax history
Tax history is unavailable.
Monthly payment
Est. payment
Payment breakdown
Explore the cost of this home by adjusting the details. Changes won't be saved.Climate risks
Neighborhood: Highland
Nearby schools
Schools provided by the listing agent
- Elementary: Columbian
- Middle: Skinner
- High: North
- District: Denver 1
Source: REcolorado as distributed by MLS GRID. This data may not be complete. We recommend contacting the local school district to confirm school assignments for this home.



Similar homes
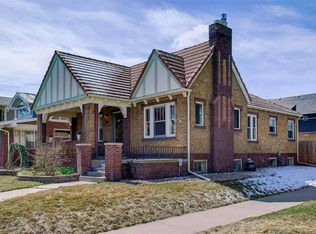
- $1,499,9994 bd4 ba3.3k sqft3928 Vallejo Street, Denver, CO 80211For Sale

 MLS ID #9732587, Twila Filipiak, HomeSmart. REcolorado as distributed by MLS GRID
 - $1,350,0003 bd4 ba3.1k sqft2334 Lowell Boulevard, Denver, CO 80211For Sale
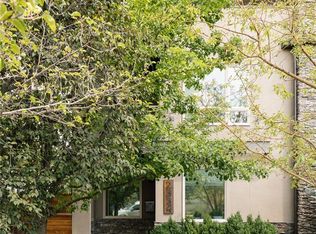 MLS ID #9283815, Nick Bruce, Compass - Denver. REcolorado as distributed by MLS GRID
 - $1,549,0003 bd4 ba3.7k sqft3554 Osage Street, Denver, CO 80211New Construction
 MLS ID #4078397, Rachel Gallegos, Compass - Denver. REcolorado as distributed by MLS GRID
 - $1,250,0004 bd5 ba3.2k sqft4251 Navajo Street, Denver, CO 80211For Sale
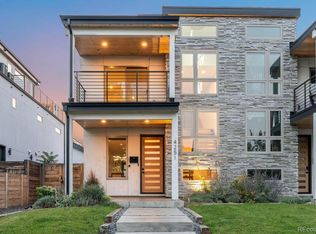 MLS ID #5880299, Stuart Crowell, LIV Sotheby's International Realty. REcolorado as distributed by MLS GRID
 - $1,250,0004 bd4 ba3.1k sqft1922 W 36th Avenue, Denver, CO 80211For SaleMLS ID #7313483, Lex Campaldini, Milehimodern. REcolorado as distributed by MLS GRID
- $1,495,0004 bd5 ba3.2k sqft3309 W 20th Avenue, Denver, CO 80211New ConstructionMLS ID #6517425, Michael Berkstresser, MODUS Real Estate. REcolorado as distributed by MLS GRID
- $1,399,0005 bd4 ba4.2k sqft4755 Elm Court, Denver, CO 80211For SaleMLS ID #8008633, Rachel Gallegos, Compass - Denver. REcolorado as distributed by MLS GRID
- $1,625,0004 bd4 ba3.5k sqft3801 W Alice Place, Denver, CO 80211For SaleMLS ID #4324844, Jason Sirois, Compass - Denver. REcolorado as distributed by MLS GRID
- $994,9994 bd5 ba3.1k sqft3829 Osage Street, Denver, CO 80211For SaleMLS ID #6887755, Jim Loveridge, Serhant Colorado LLC. REcolorado as distributed by MLS GRID
- $1,149,0003 bd4 ba2.4k sqft4307 Vallejo Street, Denver, CO 80211For SaleMLS ID #2990549, The Hoholik Team, Milehimodern. REcolorado as distributed by MLS GRID
- $1,100,0004 bd5 ba3.1k sqft2712 Irving Street, Denver, CO 80211For SaleMLS ID #2109456, Samantha Heyer, Milehimodern. REcolorado as distributed by MLS GRID
- $1,599,0004 bd5 ba4k sqft3153 W 26th Ave, Denver, CO 80211New ConstructionMLS ID #7866572, Chase Cesena, 5281 Exclusive Homes Realty. REcolorado as distributed by MLS GRID
- $1,119,0003 bd4 ba2.4k sqft3855 Jason Street, Denver, CO 80211For SaleMLS ID #3049954, Allison & Tiffany | AT Home, West and Main Homes Inc. REcolorado as distributed by MLS GRID
- $1,149,9003 bd5 ba2.5k sqft2364 W 33rd Avenue, Denver, CO 80211For SaleMLS ID #5973354, Jeffrey Plous, Hatch Realty, LLC. REcolorado as distributed by MLS GRID
- $939,0003 bd4 ba2.8k sqft2614 W 26th Avenue, Denver, CO 80211For SaleMLS ID #8773970, Jeffrey Plous, Hatch Realty, LLC. REcolorado as distributed by MLS GRID
- $858,0003 bd4 ba2.2k sqft3724 Quivas St, Denver, CO 80211For Sale
 MLS ID #1066973, Jake Singleton, Compass-Denver. IRES as distributed by MLS GRID
 - $1,490,0004 bd4 ba2.7k sqft953 N Fillmore Street, Denver, CO 80206For SaleMLS ID #9830813, Adam Larkey, The Larkey Brokerage Company. REcolorado as distributed by MLS GRID
- $1,449,0004 bd4 ba3.3k sqft2635 Pierce Street, Denver, CO 80214For SaleMLS ID #3686557, Jessica Whitehall, Compass Colorado, LLC - Boulder. REcolorado as distributed by MLS GRID
- $1,499,0004 bd5 ba3.9k sqft1621 Yates Street, Denver, CO 80204New ConstructionMLS ID #6297040, Bobby Reginelli, MODUS Real Estate. REcolorado as distributed by MLS GRID
- $1,299,0006 bd6 ba4.3k sqft4721 Elm Court, Denver, CO 80211For SaleMLS ID #6575402, Rachel Gallegos, Compass - Denver. REcolorado as distributed by MLS GRID
