**Sophisticated Living Near Sloan’s Lake**
Just blocks from Sloan’s Lake, 2334 Lowell Boulevard offers more than 3,000 square feet of thoughtfully designed living with exceptional indoor and outdoor spaces throughout.
Acacia hardwood floors and abundant natural light welcome you into an open main level centered around a dramatic double sided fireplace. The kitchen pairs quartz countertops, an expansive island, gas cooktop, double ovens, and generous cabinetry with an effortless connection to the dining and living areas. French doors extend the space outdoors to a private backyard retreat with a covered pergola, fire pit, and hot tub.
Upstairs, the primary suite feels distinctly private with treetop views, its own fireplace, and a spacious bath. A secondary bedroom opens to a private balcony, while the upper loft features a wet bar and access to rooftop decks with sweeping views of downtown Denver and the Front Range.
The finished lower level adds another layer of versatility with a full bar, media lounge, additional bedroom, and flex space ideal for guests, an office, or fitness area.
A detached two car garage with EV charging, no HOA, and easy access to Sloan’s Lake, Highlands Square, dining, recreation, and downtown Denver complete the offering.
The preferred lender is offering up to a 1% rate buy down, and the sellers are including a one year home warranty.
For sale
$1,350,000
2334 Lowell Boulevard, Denver, CO 80211
3beds
3,134sqft
Duplex
Built in 2008
3,134 Square Feet Lot
$-- Zestimate®
$431/sqft
$-- HOA
What's special
- 11 hours
- 106
- 3
Zillow last checked:
Listing updated:
Listed by:
Nick Bruce 720-829-8938 nick.bruce@compass.com,
Compass - Denver
Source: REcolorado as distributed by MLS GRID,MLS#: 9283815
Facts & features
Interior
Bedrooms & bathrooms
- Bedrooms: 3
- Bathrooms: 4
- Full bathrooms: 3
- 1/2 bathrooms: 1
- Main level bathrooms: 1
Bedroom
- Features: Primary Suite
- Level: Upper
Bedroom
- Level: Upper
Bedroom
- Level: Basement
Bathroom
- Features: En Suite Bathroom
- Level: Upper
Bathroom
- Level: Main
Bathroom
- Level: Upper
Bathroom
- Level: Basement
Dining room
- Level: Main
Family room
- Level: Main
Kitchen
- Level: Main
Loft
- Level: Upper
Media room
- Level: Basement
Heating
- Forced Air
Cooling
- Air Conditioning-Room, Central Air
Appliances
- Included: Bar Fridge, Convection Oven, Cooktop, Dishwasher, Disposal, Double Oven, Electric Water Heater, Freezer, Gas Water Heater, Humidifier, Microwave, Refrigerator, Self Cleaning Oven, Tankless Water Heater, Washer
Features
- Basement: Full
- Common walls with other units/homes: 1 Common Wall
Interior area
- Total structure area: 3,134
- Total interior livable area: 3,134 sqft
- Finished area above ground: 2,156
- Finished area below ground: 929
Property
Parking
- Total spaces: 2
- Parking features: Concrete, Dry Walled, Electric Vehicle Charging Station(s), Insulated Garage
- Has garage: Yes
- Carport spaces: 2
Features
- Levels: Three Or More
- Has view: Yes
- View description: City, Mountain(s)
Lot
- Size: 3,134 Square Feet
- Features: Level
Details
- Parcel number: 232218021
- Zoning: U-TU-C
- Special conditions: Standard
Construction
Type & style
- Home type: SingleFamily
- Property subtype: Duplex
- Attached to another structure: Yes
Materials
- Stucco
- Roof: Composition
Condition
- Year built: 2008
Utilities & green energy
- Electric: 220 Volts in Garage
- Sewer: Public Sewer
Community & HOA
Community
- Subdivision: Sloan Lake
HOA
- Has HOA: No
Location
- Region: Denver
Financial & listing details
- Price per square foot: $431/sqft
- Tax assessed value: $1,208,700
- Annual tax amount: $6,519
- Date on market: 10/17/2026
- Listing terms: 1031 Exchange,Cash,Conventional,Jumbo,VA Loan
- Exclusions: All Personal Property
- Ownership: Individual
Estimated market value
Not available
Estimated sales range
Not available
Not available
Price history
| Date | Event | Price |
|---|---|---|
| 10/17/2026 | Listed for sale | $1,350,000+157.1%$431/sqft |
Source:  REcolorado as distributed by MLS GRID #9283815 Report a problem REcolorado as distributed by MLS GRID #9283815 Report a problem | ||
| 9/22/2026 | Listed for rent | $6,000$2/sqft |
Source: REcolorado as distributed by MLS GRID #3569520 Report a problem | ||
| 6/18/2009 | Sold | $525,000+156.1%$168/sqft |
Source: Public Record Report a problem | ||
| 1/11/2008 | Sold | $205,000$65/sqft |
Source: Public Record Report a problem | ||
Public tax history
| Year | Property taxes | Tax assessment |
|---|---|---|
| 2025 | $5,223 +2.2% | $85,210 +29.2% |
| 2024 | $5,110 +9% | $65,950 -12.9% |
| 2023 | $4,690 +3.6% | $75,730 +28.4% |
| 2022 | $4,528 +24.4% | $58,980 -7.7% |
| 2021 | $3,639 -10.2% | $63,880 +30.3% |
| 2020 | $4,052 +3.9% | $49,042 -13.3% |
| 2019 | $3,898 | $56,585 +12.3% |
| 2018 | $3,898 +0.3% | $50,390 |
| 2017 | $3,887 +4.5% | $50,390 +5.8% |
| 2016 | $3,720 +8% | $47,610 -8.7% |
| 2015 | $3,445 0% | $52,170 +25.8% |
| 2014 | $3,447 +3.9% | $41,480 |
| 2013 | $3,318 +17.9% | $41,480 +5.1% |
| 2012 | $2,814 -4% | $39,470 -5% |
| 2011 | $2,931 +97.2% | $41,548 -10.3% |
| 2010 | $1,486 | $46,330 +103% |
| 2009 | -- | $22,820 +28.7% |
| 2007 | $863 +1.1% | $17,730 +37.5% |
| 2006 | $853 -9.1% | $12,890 |
| 2005 | $938 +37.5% | $12,890 -13.9% |
| 2003 | $682 +1.9% | $14,970 +31.3% |
| 2002 | $670 | $11,400 +18.1% |
| 2001 | -- | $9,650 |
Find assessor info on the county website
Monthly payment
Est. payment
Payment breakdown
Explore the cost of this home by adjusting the details. Changes won't be saved.Climate risks
Neighborhood: Sloan Lake
Nearby schools
Schools provided by the listing agent
- Elementary: Brown
- Middle: Lake
- High: North
- District: Denver 1
Source: REcolorado as distributed by MLS GRID. This data may not be complete. We recommend contacting the local school district to confirm school assignments for this home.


Similar homes
- $1,100,0004 bd5 ba3.1k sqft2712 Irving Street, Denver, CO 80211For Sale
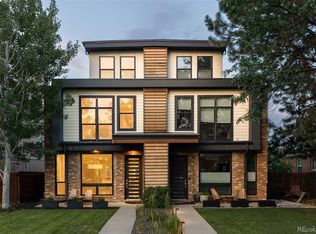
 MLS ID #2109456, Samantha Heyer, Milehimodern. REcolorado as distributed by MLS GRID
 - $939,0003 bd4 ba2.8k sqft2614 W 26th Avenue, Denver, CO 80211For Sale
 MLS ID #8773970, Jeffrey Plous, Hatch Realty, LLC. REcolorado as distributed by MLS GRID
 - $1,650,0003 bd5 ba3.1k sqft3107 W 23rd Avenue, Denver, CO 80211For Sale
 MLS ID #6770047, Brandi Thomas-Dotter, XS Real Estate Advisors, LLC. REcolorado as distributed by MLS GRID
 - $1,575,0004 bd4 ba3.6k sqft3116 Newton Street, Denver, CO 80211For Sale
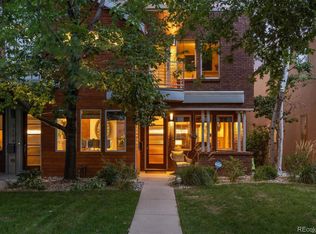 MLS ID #7444005, Deviree Vallejo, LIV Sotheby's International Realty. REcolorado as distributed by MLS GRID
 - $1,299,0004 bd3 ba2.5k sqft4277 Green Court, Denver, CO 80211For SaleMLS ID #7934744, Allison Aman Gill, Vib Real Estate. REcolorado as distributed by MLS GRID
- $1,250,0004 bd5 ba3.2k sqft4251 Navajo Street, Denver, CO 80211For SaleMLS ID #5880299, Stuart Crowell, LIV Sotheby's International Realty. REcolorado as distributed by MLS GRID
- $1,200,0004 bd4 ba2.7k sqft1371 N Raleigh Street, Denver, CO 80204For SaleMLS ID #1891048, Sarah Senderhauf, Senderhauf Real Estate, LLC. REcolorado as distributed by MLS GRID
- $1,499,9994 bd4 ba3.3k sqft3928 Vallejo Street, Denver, CO 80211For SaleMLS ID #9732587, Twila Filipiak, HomeSmart. REcolorado as distributed by MLS GRID
- $1,250,0004 bd4 ba3.1k sqft1922 W 36th Avenue, Denver, CO 80211For SaleMLS ID #7313483, Lex Campaldini, Milehimodern. REcolorado as distributed by MLS GRID
- $1,119,0003 bd4 ba2.4k sqft3855 Jason Street, Denver, CO 80211For SaleMLS ID #3049954, Allison & Tiffany | AT Home, West and Main Homes Inc. REcolorado as distributed by MLS GRID
- $1,149,9003 bd5 ba2.5k sqft2364 W 33rd Avenue, Denver, CO 80211For SaleMLS ID #5973354, Jeffrey Plous, Hatch Realty, LLC. REcolorado as distributed by MLS GRID
- $994,9994 bd5 ba3.1k sqft3829 Osage Street, Denver, CO 80211For SaleMLS ID #6887755, Jim Loveridge, Serhant Colorado LLC. REcolorado as distributed by MLS GRID
- $1,625,0004 bd4 ba3.5k sqft3801 W Alice Place, Denver, CO 80211For SaleMLS ID #4324844, Jason Sirois, Compass - Denver. REcolorado as distributed by MLS GRID
- $1,099,9003 bd3 ba2.7k sqftTejon34, Denver, CO 80211For SaleMLS ID #7966392, David Schlichter, Compass - Denver. REcolorado as distributed by MLS GRID
- $1,469,0004 bd5 ba3.1k sqft2203 W 37th Avenue, Denver, CO 80211New ConstructionMLS ID #7845032, Peter Blank, Compass - Denver. REcolorado as distributed by MLS GRID
- $999,9003 bd5 ba2.1k sqft2515 Bryant St, Denver, CO 80211For Sale
 MLS ID #1066928, Amie Peterson, RE/MAX Momentum Westminster. IRES as distributed by MLS GRID
 - $858,0003 bd4 ba2.2k sqft3724 Quivas St, Denver, CO 80211For SaleMLS ID #1066973, Jake Singleton, Compass-Denver. IRES as distributed by MLS GRID
- $1,449,0004 bd4 ba3.3k sqft2635 Pierce Street, Denver, CO 80214For SaleMLS ID #3686557, Jessica Whitehall, Compass Colorado, LLC - Boulder. REcolorado as distributed by MLS GRID
- $1,050,0003 bd3 ba2k sqft2480 Yates Street, Denver, CO 80212For SaleMLS ID #3794654, Mike Gebhardt, Coldwell Banker Realty 14. REcolorado as distributed by MLS GRID
- $1,400,0005 bd4 ba2.4k sqft4500 N Stuart Street, Denver, CO 80213New ConstructionMLS ID #1589555, Eliza Sparks, Compass - Denver. REcolorado as distributed by MLS GRID
