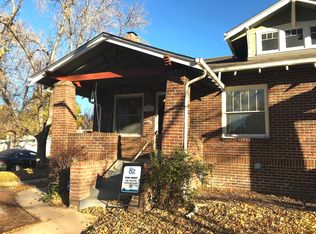
PRICE IMPROVEMENT! Now offered at $1,650,000, this is a rare find. Exceptional location, perfectly siituated near the vibrant West Highlands and Sloan's Lake border, offering rapid access to local coffee shops, eateries, and I-25 via 23rd Avenue. Rare 8,440 sq ft lot zoned ADU, FULLY fenced with an added privacy fence along the side and backyard, this corner lot delivers the quiet, private outdoor living Denver buyers dream about! A separate backyard structure with a 1/2 bath is ready to become your home office, gym, studio, or guest retreat.
Inside, the updated kitchen impresses with custom white cabinetry, marble countertops, a gas cooktop island, and a built-in banquette breakfast nook with access to the yard and garden. The primary suite is a true retreat — vaulted wood clapboard ceilings, a private balcony, and a spa-caliber 5-piece marble bath with a clawfoot soaking tub.
Original hardwood floors, exposed brick, and a grand staircase anchor the main level. The finished basement with its own entrance adds serious flexibility — easily add a 4th bedroom, home gym, or guest suite. Major systems upgraded: new furnace, tankless water heater, and Halo 5 whole-home water filtration.
For sale
Price cut: $30K (9/30)
$1,650,000
3107 W 23rd Avenue, Denver, CO 80211
3beds
3,153sqft
Single Family Residence
Built in 1905
8,440 Square Feet Lot
$-- Zestimate®
$523/sqft
$-- HOA
What's special
- 90 days
- 755
- 55
Zillow last checked:
Listing updated:
Listed by:
Brandi Thomas-Dotter 720-470-0725,
XS Real Estate Advisors, LLC,
Alex Thomas-Haley 720-470-0724,
XS Real Estate Advisors, LLC
Source: REcolorado as distributed by MLS GRID,MLS#: 6770047
Facts & features
Interior
Bedrooms & bathrooms
- Bedrooms: 3
- Bathrooms: 5
- Full bathrooms: 4
- 1/2 bathrooms: 1
- Main level bathrooms: 2
- Main level bedrooms: 1
Bedroom
- Description: Main Floor Bedroom -Could Be Used As A Home Office
- Level: Main
- Area: 114 Square Feet
- Dimensions: 9.5 x 12
Bedroom
- Description: Bedroom Has Ensuite Bathroom And Walk-In Closet And A Loft
- Level: Upper
- Area: 132 Square Feet
- Dimensions: 11 x 12
Bedroom
- Description: Primary Bedroom Features A Private Deck And Seating Area With En Suite Primary Bathroom
- Features: Primary Suite
- Level: Upper
- Area: 210 Square Feet
- Dimensions: 14 x 15
Bathroom
- Description: Spacious Primary Bathroom Features Clawfoot Soaking Tub, Tiled Walk In Shower And Double Vanity
- Features: Primary Suite
- Level: Upper
- Area: 148.5 Square Feet
- Dimensions: 11 x 13.5
Bathroom
- Features: En Suite Bathroom
- Level: Upper
Bathroom
- Level: Main
Bathroom
- Level: Basement
Bathroom
- Description: Flex Space Has An Included 1/2 Bathroom
- Level: Main
Dining room
- Description: Large Dining Room Table Fits 10+ Guests
- Level: Main
- Area: 95 Square Feet
- Dimensions: 9.5 x 10
Dining room
- Description: Breakfast Nook With Benches That Have Additional Storage Underneath
- Level: Main
- Area: 92 Square Feet
- Dimensions: 8 x 11.5
Kitchen
- Description: Stainless Steel Appliances And Marble Countertops
- Level: Main
- Area: 189 Square Feet
- Dimensions: 13.5 x 14
Laundry
- Description: Laundry Room In Basement With Stainless Steel Sink And Plenty Of Counter Space -There Are Even Hanging Racks
- Level: Basement
- Area: 106.25 Square Feet
- Dimensions: 8.5 x 12.5
Living room
- Description: Orignal Hardwood Floors And Brick Interior Walls
- Level: Main
- Area: 281.25 Square Feet
- Dimensions: 12.5 x 22.5
Utility room
- Description: Plenty Of Storage
- Level: Basement
Workshop
- Description: Flex Space In Backyard Fully Enclosed
- Level: Main
- Area: 270 Square Feet
- Dimensions: 15 x 18
Workshop
- Description: Additional Storage Space Next To Enclosed Flex Space
- Level: Main
- Area: 114 Square Feet
- Dimensions: 9.5 x 12
Heating
- Forced Air
Cooling
- Air Conditioning-Room, Central Air
Appliances
- Included: Cooktop, Dishwasher, Disposal, Dryer, Microwave, Oven, Range Hood, Refrigerator, Tankless Water Heater, Washer, Water Purifier
Features
- Eat-in Kitchen, Five Piece Bath, High Ceilings, Kitchen Island, Marble Counters, Primary Suite, Radon Mitigation System, Smart Thermostat, Smoke Free
- Flooring: Carpet, Tile, Wood
- Windows: Window Coverings
- Basement: Finished,Sump Pump
- Number of fireplaces: 1
- Fireplace features: Living Room, Wood Burning
Interior area
- Total structure area: 3,153
- Total interior livable area: 3,153 sqft
- Finished area above ground: 2,017
- Finished area below ground: 961
Video & virtual tour
Property
Parking
- Total spaces: 2
- Parking features: Garage
- Garage spaces: 2
Features
- Levels: Two
- Stories: 2
- Patio & porch: Deck, Front Porch
- Exterior features: Balcony, Garden, Private Yard
- Fencing: Full
Lot
- Size: 8,440 Square Feet
- Features: Corner Lot, Irrigated, Landscaped, Level, Near Public Transit, Sprinklers In Front, Sprinklers In Rear
Details
- Parcel number: 232214013
- Zoning: U-SU-C
- Special conditions: Standard
Construction
Type & style
- Home type: SingleFamily
- Property subtype: Single Family Residence
Materials
- Brick, Wood Siding
- Roof: Composition
Condition
- Year built: 1905
Utilities & green energy
- Sewer: Public Sewer
- Water: Public
Community & HOA
Community
- Security: Carbon Monoxide Detector(s), Security System, Smart Cameras, Smart Locks, Smoke Detector(s)
- Subdivision: Sloan'S Lake
HOA
- Has HOA: No
Location
- Region: Denver
Financial & listing details
- Price per square foot: $523/sqft
- Tax assessed value: $1,610,000
- Annual tax amount: $8,683
- Date on market: 7/16/2026
- Listing terms: Cash,Conventional,Jumbo,Other
- Exclusions: Staging Furniture And Personal Property
- Ownership: Corporation/Trust
Estimated market value
Not available
Estimated sales range
Not available
Not available
Price history
| Date | Event | Price |
|---|---|---|
| 9/30/2026 | Price change | $1,650,000-1.8%$523/sqft |
Source:  REcolorado as distributed by MLS GRID #6770047 Report a problem REcolorado as distributed by MLS GRID #6770047 Report a problem | ||
| 9/17/2026 | Price change | $1,680,000-4%$533/sqft |
Source: REcolorado as distributed by MLS GRID #6770047 Report a problem | ||
| 8/17/2026 | Price change | $1,750,000-2.8%$555/sqft |
Source: REcolorado as distributed by MLS GRID #6770047 Report a problem | ||
| 7/16/2026 | Listed for sale | $1,800,000+2.9%$571/sqft |
Source: REcolorado as distributed by MLS GRID #6770047 Report a problem | ||
| 4/18/2022 | Sold | $1,750,000+25.9%$555/sqft |
Source: Public Record Report a problem | ||
| 3/19/2022 | Pending sale | $1,390,000$441/sqft |
Source:  RE/MAX International #1965547 Report a problem RE/MAX International #1965547 Report a problem | ||
| 3/16/2022 | Listed for sale | $1,390,000+20.9%$441/sqft |
Source: RE/MAX International #1965547 Report a problem | ||
| 11/12/2020 | Sold | $1,150,000$365/sqft |
Source: Public Record Report a problem | ||
| 10/13/2020 | Pending sale | $1,150,000$365/sqft |
Source: Homesmart Realty #9807016 Report a problem | ||
| 10/6/2020 | Price change | $1,150,000-2.1%$365/sqft |
Source: Homesmart Realty Group Of Colorado #9807016 Report a problem | ||
| 9/30/2020 | Listed for sale | $1,175,000$373/sqft |
Source: Homesmart Realty Group Of Colorado #9807016 Report a problem | ||
| 9/30/2020 | Pending sale | $1,175,000$373/sqft |
Source: Homesmart Realty Group Of Colorado #9807016 Report a problem | ||
| 9/25/2020 | Listed for sale | $1,175,000+237.6%$373/sqft |
Source: Homesmart Realty Group Of Colorado #9807016 Report a problem | ||
| 10/30/2013 | Sold | $348,000-7.2%$110/sqft |
Source: Public Record Report a problem | ||
| 10/10/2013 | Pending sale | $375,000$119/sqft |
Source: Coldwell Banker Residential Brokerage - Denver Central #1231258 Report a problem | ||
| 9/25/2013 | Price change | $375,000-2.6%$119/sqft |
Source: Coldwell Banker Residential Brokerage - Denver Central #1231258 Report a problem | ||
| 9/19/2013 | Price change | $385,000-3.8%$122/sqft |
Source: Coldwell Banker Residential Brokerage - Denver Central #1231258 Report a problem | ||
| 9/13/2013 | Listed for sale | $400,000$127/sqft |
Source: Coldwell Banker Residential Brokerage - Denver Central #1231258 Report a problem | ||
Public tax history
| Year | Property taxes | Tax assessment |
|---|---|---|
| 2025 | $7,999 +2.2% | $113,510 +12.4% |
| 2024 | $7,825 +60.2% | $100,990 -3.5% |
| 2023 | $4,885 +3.6% | $104,680 +70.4% |
| 2022 | $4,716 -2.1% | $61,430 -2.8% |
| 2021 | $4,815 +2.9% | $63,200 -2.6% |
| 2020 | $4,680 +6.8% | $64,901 -0.7% |
| 2019 | $4,382 | $65,354 +15.4% |
| 2018 | $4,382 +0.3% | $56,640 |
| 2017 | $4,369 +75% | $56,640 +25.9% |
| 2016 | $2,496 +10.9% | $44,980 +40.8% |
| 2015 | $2,252 0% | $31,950 +17.9% |
| 2014 | $2,253 -9% | $27,110 |
| 2013 | $2,476 +17.9% | $27,110 -7.9% |
| 2012 | $2,100 +13.9% | $29,450 |
| 2011 | $1,844 +2.2% | $29,450 +6.4% |
| 2010 | $1,804 +11.1% | $27,690 |
| 2009 | $1,624 -0.2% | $27,690 +13.9% |
| 2008 | $1,627 +5.7% | $24,320 |
| 2007 | $1,539 +1.1% | $24,320 +5.8% |
| 2006 | $1,522 +7.5% | $22,990 |
| 2005 | $1,416 +18.8% | $22,990 +1.8% |
| 2003 | $1,191 +1.9% | $22,590 +13.5% |
| 2002 | $1,169 | $19,900 +18.5% |
| 2001 | -- | $16,790 |
Find assessor info on the county website
Monthly payment
Est. payment
Payment breakdown
Explore the cost of this home by adjusting the details. Changes won't be saved.Climate risks
Neighborhood: Sloan Lake
Nearby schools
Schools provided by the listing agent
- Elementary: Brown
- Middle: Lake
- High: North
- District: Denver 1
Source: REcolorado as distributed by MLS GRID. This data may not be complete. We recommend contacting the local school district to confirm school assignments for this home.


Similar homes
- $1,450,0004 bd4 ba2.7k sqft2357 Grove Street, Denver, CO 80211For Sale

 MLS ID #6212815, Grace Kennedy, eXp Realty, LLC. REcolorado as distributed by MLS GRID
 - $1,499,9994 bd4 ba3.3k sqft3928 Vallejo Street, Denver, CO 80211For Sale
 MLS ID #9732587, Twila Filipiak, HomeSmart. REcolorado as distributed by MLS GRID
 - $1,625,0004 bd4 ba3.5k sqft3801 W Alice Place, Denver, CO 80211For Sale
 MLS ID #4324844, Jason Sirois, Compass - Denver. REcolorado as distributed by MLS GRID
 - $939,0003 bd4 ba2.8k sqft2614 W 26th Avenue, Denver, CO 80211For Sale
 MLS ID #8773970, Jeffrey Plous, Hatch Realty, LLC. REcolorado as distributed by MLS GRID
 - $1,100,0003 bd3 ba2.1k sqft2021 Eliot Street, Denver, CO 80211For SaleMLS ID #9122820, David DiPetro, Serhant Colorado LLC. REcolorado as distributed by MLS GRID
- $1,100,0004 bd5 ba3.1k sqft2712 Irving Street, Denver, CO 80211For SaleMLS ID #2109456, Samantha Heyer, Milehimodern. REcolorado as distributed by MLS GRID
- $1,250,0005 bd3 ba2.4k sqft2940 Grove Street, Denver, CO 80211For SaleMLS ID #3515345, Christine Nicholson, LIV Sotheby's International Realty. REcolorado as distributed by MLS GRID
- $825,0004 bd3 ba2.9k sqft2811 Federal Boulevard, Denver, CO 80211For SaleMLS ID #2618933, Kathryn Ebaugh, Thrive Real Estate Group. REcolorado as distributed by MLS GRID
- $1,399,0005 bd4 ba3.1k sqft3246 N Speer Boulevard, Denver, CO 80211For SaleMLS ID #2404606, Julie Bloch Burton, Celladora Real Estate. REcolorado as distributed by MLS GRID
- $1,299,0004 bd3 ba2.5k sqft4277 Green Court, Denver, CO 80211For SaleMLS ID #7934744, Allison Aman Gill, Vib Real Estate. REcolorado as distributed by MLS GRID
- $1,150,0003 bd3 ba2.2k sqft3277 Julian Street, Denver, CO 80211For SaleMLS ID #6334002, The GHS Group, Kentwood Real Estate DTC, LLC. REcolorado as distributed by MLS GRID
- $1,200,0004 bd5 ba2.9k sqft3226 Wyandot Street, Denver, CO 80211For SaleMLS ID #4017322, Frances Sullivan, Painted Door Properties LLC. REcolorado as distributed by MLS GRID
- $1,690,0004 bd4 ba4k sqft669 Reed Street, Lakewood, CO 80214For SaleMLS ID #2405329, Lee Weidle, Keller Williams Advantage Realty LLC. REcolorado as distributed by MLS GRID
- $825,0004 bd2 ba1.9k sqft4537 W 32nd Ave, Denver, CO 80212For Sale
 MLS ID #1070627, Jesse Kornblum, Kornblum Real Estate. IRES as distributed by MLS GRID
 - $1,149,0003 bd4 ba2.4k sqft4307 Vallejo Street, Denver, CO 80211For SaleMLS ID #2990549, The Hoholik Team, Milehimodern. REcolorado as distributed by MLS GRID
- $1,490,0004 bd4 ba2.7k sqft953 N Fillmore Street, Denver, CO 80206For SaleMLS ID #9830813, Adam Larkey, The Larkey Brokerage Company. REcolorado as distributed by MLS GRID
- $1,050,0004 bd2 ba2.4k sqft3126 W 46th Avenue, Denver, CO 80211For SaleMLS ID #5254986, Matt Conway, Milehimodern. REcolorado as distributed by MLS GRID
- $1,119,0003 bd4 ba2.4k sqft3855 Jason Street, Denver, CO 80211For SaleMLS ID #3049954, Allison & Tiffany | AT Home, West and Main Homes Inc. REcolorado as distributed by MLS GRID
- $1,449,0004 bd4 ba3.3k sqft2635 Pierce Street, Denver, CO 80214For SaleMLS ID #3686557, Jessica Whitehall, Compass Colorado, LLC - Boulder. REcolorado as distributed by MLS GRID
- $1,250,0004 bd4 ba3.1k sqft1922 W 36th Avenue, Denver, CO 80211For SaleMLS ID #7313483, Lex Campaldini, Milehimodern. REcolorado as distributed by MLS GRID
