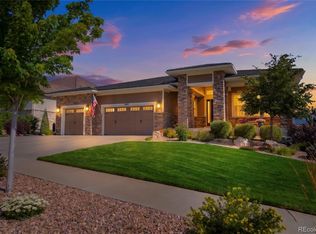
Defined by thoughtful custom contemporary design, refined entertaining spaces, and an exceptional Arvada location, this one-of-a-kind residence delivers elevated Colorado living. Nearly 6,300 square feet of thoughtfully designed living space showcases high-end finishes, soaring vaulted ceilings, and a large sliding glass wall that creates seamless indoor-outdoor living. A dramatic custom spiral staircase anchors the home, while expansive sliding glass doors connect the main living spaces to the covered outdoor patio. The chef's kitchen features professional-grade Dacor appliances, a large island, walk-in pantry, beverage center, granite surfaces, and exceptional workspace. The open layout is complemented by a striking floor-to-ceiling tile fireplace feature wall, thoughtful built-ins, designer finishes, & gathering spaces designed for hosting. The covered patio offers built-in serving space and easy access from the interior living areas. The main-floor primary suite includes a luxurious five-piece bath, freestanding soaking tub, spacious walk-in closet, & custom storage. A private club room provides space for conversation, wine storage, and relaxation. The finished lower level features a wet bar with beverage center & dishwasher, expansive recreation space, and a dedicated golf simulator room that can also function as a theater, sports lounge, fitness studio, or game room. A rooftop deck captures mountain, downtown, & sunset views and provides a remarkable setting for entertaining beneath Colorado skies. The oversized four-car garage features vaulted ceilings, epoxy flooring, EV charging, built-in storage, & oversized doors. Meadow Lake Park is moments away with a lake, trails, tennis courts, playground, & open space, while Van Bibber Open Space adds even more access to trails & outdoor recreation. Located near trails, recreation, and outdoor amenities, this home combines custom design, luxury finishes, versatile living spaces, & an exceptional Colorado lifestyle.
For sale
Price cut: $100K (7/15)
$2,499,000
5908 Zang Way, Arvada, CO 80004
5beds
6,856sqft
:
Get pre-qualifiedN/A
Single Family Residence
Built in 2019
0.36 Acres Lot
$-- Zestimate®
$364/sqft
$21/mo HOA
What's special
- 44 days |
- 1,208 |
- 53 |
Zillow last checked:
Listing updated:
Listed by:
Chris Knopping 720-837-4187 modern@mailbox.org,
Colorado Realty Group
Source: REcolorado as distributed by MLS GRID,MLS#: 3332245
Facts & features
Interior
Bedrooms & bathrooms
- Bedrooms: 5
- Bathrooms: 6
- Full bathrooms: 5
- 1/2 bathrooms: 1
- Main level bathrooms: 2
- Main level bedrooms: 1
Bedroom
- Features: Primary Suite
- Level: Main
Bedroom
- Level: Upper
Bedroom
- Level: Upper
Bedroom
- Level: Upper
Bedroom
- Level: Basement
Bathroom
- Features: Primary Suite
- Level: Main
Bathroom
- Level: Main
Bathroom
- Level: Basement
Bathroom
- Level: Upper
Bathroom
- Level: Upper
Bathroom
- Level: Upper
Bonus room
- Level: Main
Dining room
- Level: Main
Game room
- Level: Basement
Kitchen
- Level: Main
Kitchen
- Level: Basement
Living room
- Level: Main
Media room
- Level: Basement
Office
- Level: Main
Heating
- Forced Air
Cooling
- Air Conditioning-Room
Appliances
- Included: Cooktop, Dishwasher, Disposal, Double Oven, Dryer, Freezer, Microwave, Oven, Range Hood, Refrigerator, Self Cleaning Oven, Tankless Water Heater, Washer, Wine Cooler
Features
- Built-in Features, Five Piece Bath, Granite Counters, High Ceilings, Open Floorplan, Pantry, Primary Suite, Radon Mitigation System, Vaulted Ceiling(s), Walk-In Closet(s), Wet Bar
- Flooring: Carpet, Tile, Wood
- Windows: Double Pane Windows, Window Coverings, Window Treatments
- Basement: Finished
- Number of fireplaces: 1
- Fireplace features: Living Room
Interior area
- Total structure area: 6,856
- Total interior livable area: 6,856 sqft
- Finished area above ground: 3,958
- Finished area below ground: 2,331
Property
Parking
- Total spaces: 4
- Parking features: Concrete, Dry Walled, Floor Coating, Insulated Garage, Oversized Door
- Attached garage spaces: 4
Features
- Levels: Two
- Stories: 2
- Patio & porch: Covered, Patio, Rooftop
- Exterior features: Balcony, Private Yard
- Has spa: Yes
- Spa features: Spa/Hot Tub, Heated
- Fencing: Full
Lot
- Size: 0.36 Acres
- Features: Landscaped
Details
- Parcel number: 506971
- Special conditions: Standard
Construction
Type & style
- Home type: SingleFamily
- Architectural style: Contemporary
- Property subtype: Single Family Residence
Materials
- Stucco
- Roof: Membrane
Condition
- Year built: 2019
Utilities & green energy
- Electric: 220 Volts in Garage
- Sewer: Public Sewer
- Water: Public
- Utilities for property: Cable Available, Internet Access (Wired)
Community & HOA
Community
- Security: Carbon Monoxide Detector(s), Security System, Smoke Detector(s), Video Doorbell
- Subdivision: Bowers Subdivision
HOA
- Has HOA: Yes
- HOA fee: $250 annually
- HOA name: bowers subdivision
- HOA phone: 720-201-2050
Location
- Region: Arvada
Financial & listing details
- Price per square foot: $364/sqft
- Tax assessed value: $162,840
- Annual tax amount: $12,078
- Date on market: 6/10/2026
- Listing terms: Cash,Conventional,Jumbo
- Exclusions: Personal Items
- Ownership: Corporation/Trust
- Electric utility on property: Yes
Estimated market value
Not available
Estimated sales range
Not available
Not available
Price history
| Date | Event | Price |
|---|---|---|
| 7/15/2026 | Price change | $2,499,000-3.8%$364/sqft |
Source:  REcolorado as distributed by MLS GRID #3332245 Report a problem REcolorado as distributed by MLS GRID #3332245 Report a problem | ||
| 6/26/2026 | Price change | $2,599,000-3%$379/sqft |
Source: REcolorado as distributed by MLS GRID #3332245 Report a problem | ||
| 6/10/2026 | Listed for sale | $2,680,000+1310.5%$391/sqft |
Source: REcolorado as distributed by MLS GRID #3332245 Report a problem | ||
| 9/25/2014 | Sold | $190,000$28/sqft |
Source: Agent Provided Report a problem | ||
Public tax history
| Year | Property taxes | Tax assessment |
|---|---|---|
| 2017 | $5,014 +11.9% | $47,224 |
| 2016 | $4,481 -0.5% | $47,224 |
| 2015 | $4,504 +1038.9% | $47,224 |
| 2014 | $395 | -- |
Find assessor info on the county website
Monthly payment
Est. payment
Payment breakdown
Explore the cost of this home by adjusting the details. Changes won't be saved.Climate risks
Neighborhood: 80004
Nearby schools
GreatSchools rating
- 5/10Vanderhoof Elementary SchoolGrades: K-5Distance: 0.9 mi
- 7/10Drake Junior High SchoolGrades: 6-8Distance: 1 mi
- 7/10Arvada West High SchoolGrades: 9-12Distance: 1 mi
Schools provided by the listing agent
- Elementary: Vanderhoof
- Middle: Drake
- High: Arvada West
- District: Jefferson County R-1
Source: REcolorado as distributed by MLS GRID. This data may not be complete. We recommend contacting the local school district to confirm school assignments for this home.
- $1,740,3005 bd6 ba3.9k sqft5908 Zang Way, Arvada, CO 80004Off Market
- $1,331,1005 bd4 ba2.3k sqft5928 Zang Way, Arvada, CO 80004Off Market
- $543,2570.689 Acres5878 Zang Way, Arvada, CO 80004Off Market
- $550,9104 bd3 ba3.9k sqft5848 Zang Way, ARVADA, CO 80004Off Market

- $396,290-- bd-- ba-- sqft5878 Zang Way, Arvada, CO 80004Off Market
- $1,279,0004 bd4 ba3.5k sqft5903 Zang Ct, Arvada, CO 80004Off Market
- $1,185,2004 bd4 ba3.2k sqft5923 Zang Ct, Arvada, CO 80004Off Market
- $1,131,5004 bd5 ba3.7k sqft5883 Zang Ct, Arvada, CO 80004Off Market
A local agent can set up tours, give advice and negotiate with sellers.
Similar homes
- $2,595,0005 bd5 ba4.3k sqft4560 King Street, Denver, CO 80211For Sale

 MLS ID #4624717, Larry Trujillo, Tru-Homes LLC. REcolorado as distributed by MLS GRID
 - $2,495,0005 bd4 ba4.2k sqft5200 Sunset Dr, Littleton, CO 80123For Sale

 MLS ID #1056494, Grace Kennedy, eXp Realty LLC. IRES as distributed by MLS GRID
 - $1,699,0004 bd4 ba5.8k sqft16021 W 95th Lane, Arvada, CO 80007For Sale
 MLS ID #4672723, Danielle Cruz, Your Castle Real Estate Inc. REcolorado as distributed by MLS GRID
 - $2,500,0005 bd5 ba5.1k sqft2522 Thunderbird Lane, Evergreen, CO 80439For Sale
 MLS ID #5801531, Trang Janick, Madison & Company Properties. REcolorado as distributed by MLS GRID
 - $2,400,0004 bd3 ba4.1k sqft635 Ord Dr, Boulder, CO 80303For SaleMLS ID #1063598, Nick Rota, Live West Realty. IRES as distributed by MLS GRID
- $2,495,0005 bd5 ba4.4k sqft312 W Charles Street, Superior, CO 80027For SaleMLS ID #5487245, Meredith Richardson, 8z Real Estate. REcolorado as distributed by MLS GRID
- $1,599,9005 bd5 ba5.5k sqft16262 W 95th Lane, Arvada, CO 80007For SaleMLS ID #4764712, Vinh Lam, Coldwell Banker Realty 18. REcolorado as distributed by MLS GRID
- $2,790,0006 bd7 ba6.6k sqft24994 Simmons Way, Golden, CO 80403For SaleMLS ID #1062153, Duane Caraballo, RE/MAX Alliance-Boulder. IRES as distributed by MLS GRID
- $1,625,0004 bd5 ba5.5k sqft11890 W 39th Place, Wheat Ridge, CO 80033For SaleMLS ID #9099007, Deb Miller, Bloom Group LLC. REcolorado as distributed by MLS GRID
- $2,595,0005 bd5 ba6.3k sqft1519 E Maplewood Court, Littleton, CO 80121For SaleMLS ID #9764147, Patrick Shanley, Metro Real Estate. REcolorado as distributed by MLS GRID
- $2,250,0006 bd5 ba4.7k sqft22196 Boar Head Road, Indian Hills, CO 80454For SaleMLS ID #8136565, EMPOWERHOME Team, Keller Williams DTC. REcolorado as distributed by MLS GRID
- $1,950,0005 bd4 ba6.4k sqft2470 Red Hawk Place, Broomfield, CO 80023For SaleMLS ID #7026625, Sage Swink, Berkshire Hathaway HomeServices Colorado Real Estate, LLC – Erie. REcolorado as distributed by MLS GRID
- $2,250,0006 bd5 ba4.2k sqft3328 N Shoshone Street, Denver, CO 80211New ConstructionMLS ID #1996531, Rachel Gallegos, Compass - Denver. REcolorado as distributed by MLS GRID
- $2,245,0004 bd4 ba4k sqft1922 Baldy Lane, Evergreen, CO 80439For SaleMLS ID #5214287, Pandora John Properties, Madison & Company Properties. REcolorado as distributed by MLS GRID
- $2,400,0005 bd6 ba3.6k sqft2778 N Utica Street, Denver, CO 80212For SaleMLS ID #2051533, Aaron Foy, Aaron Foy. REcolorado as distributed by MLS GRID
- $2,300,0005 bd5 ba4.8k sqft3014 S Ash Street, Denver, CO 80222For SaleMLS ID #3741619, Mary Thomas, Coldwell Banker Realty 24. REcolorado as distributed by MLS GRID
- $2,045,5005 bd5 ba5.9k sqft3305 W 155th Ave, Broomfield, CO 80023For SaleMLS ID #1057447, The Bernardi Group, Coldwell Banker Realty-Boulder. IRES as distributed by MLS GRID
- $3,500,0005 bd6 ba8.1k sqft122 Loveland Way, Golden, CO 80401For SaleMLS ID #8195305, Andy Verleger, WestBound Realty, LLC. REcolorado as distributed by MLS GRID
- $2,495,9905 bd5 ba4.6k sqft406 S 3rd Ave, Superior, CO 80027New ConstructionMLS ID #1061735, Tom Studebaker, CORE Residential. IRES as distributed by MLS GRID
- $1,990,0006 bd5 ba4.7k sqft7 Pheasant Lane, Littleton, CO 80127For SaleMLS ID #4034524, Michael Aden, Compass - Denver. REcolorado as distributed by MLS GRID
