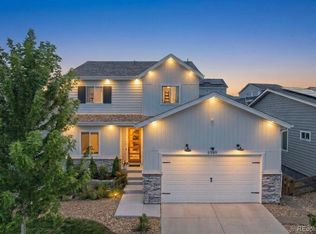
Turn-key, thoughtfully designed, and ready to impress, welcome to 16262 W. 95th Lane, a stunning contemporary residence nestled in Arvada's highly sought after Candelas neighborhood. Blending modern elegance with exceptional functionality, this beautifully appointed home offers sophisticated living spaces, designer finishes, and breathtaking panoramic views. Step inside to a grand, light-filled foyer where an open-concept floor plan unfolds with effortless style. A dedicated home office complements the chef-inspired kitchen, featuring premium finishes, abundant cabinetry, and a striking oversized quartz waterfall island that flows seamlessly into the formal dining area, perfect for everyday living and entertaining. The dramatic great room showcases soaring vaulted ceilings, a floor-to-ceiling tiled gas fireplace, and an expansive wall of sliding glass doors opening to a spacious covered deck with unobstructed views of the Rocky Mountains and the Denver skyline. Upstairs, a versatile loft leads to three generously sized bedrooms, including a luxurious primary suite with a private walk-out balcony, a spa-inspired five-piece bath, and two walk-in closets. The fully finished walk-out basement offers exceptional versatility with a dedicated fitness room, stylish wet bar, spacious recreation area, an additional bedroom with an ensuite bath, and direct access to a covered patio and professionally landscaped, fully fenced backyard. Ideally located near scenic trails, parks, community amenities, and top-rated schools, this exceptional residence perfectly blends luxury, comfort, and Colorado living. Don't miss your opportunity to own this remarkable Arvada home, schedule your private showing today.
For sale
Price cut: $50K (10/1)
$1,499,900
16262 W 95th Lane, Arvada, CO 80007
5beds
5,586sqft
Single Family Residence
Built in 2020
0.38 Acres Lot
$-- Zestimate®
$269/sqft
$-- HOA
What's special
- 111 days
- 398
- 40
Zillow last checked:
Listing updated:
Listed by:
Vinh Lam 303-653-2889 vinh.lam@cbrealty.com,
Coldwell Banker Realty 18
Source: REcolorado as distributed by MLS GRID,MLS#: 4764712
Facts & features
Interior
Bedrooms & bathrooms
- Bedrooms: 5
- Bathrooms: 5
- Full bathrooms: 3
- 3/4 bathrooms: 1
- 1/2 bathrooms: 1
- Main level bathrooms: 1
- Main level bedrooms: 1
Bedroom
- Features: Primary Suite
- Level: Upper
Bedroom
- Level: Upper
Bedroom
- Level: Upper
Bedroom
- Level: Main
Bedroom
- Level: Basement
Bathroom
- Features: En Suite Bathroom, Primary Suite
- Level: Upper
Bathroom
- Features: Primary Suite
- Level: Basement
Bathroom
- Level: Main
Bathroom
- Level: Basement
Bathroom
- Level: Upper
Dining room
- Level: Main
Great room
- Level: Basement
Gym
- Level: Basement
Kitchen
- Level: Main
Laundry
- Level: Upper
Living room
- Level: Main
Loft
- Level: Upper
Mud room
- Level: Main
Office
- Level: Main
Utility room
- Level: Basement
Heating
- Forced Air, Natural Gas
Cooling
- Central Air
Appliances
- Included: Bar Fridge, Cooktop, Dishwasher, Disposal, Dryer, Gas Water Heater, Microwave, Range Hood, Refrigerator, Self Cleaning Oven, Tankless Water Heater, Washer
Features
- Ceiling Fan(s), Eat-in Kitchen, Entrance Foyer, Five Piece Bath, High Ceilings, Jack & Jill Bathroom, Kitchen Island, Open Floorplan, Pantry, Primary Suite, Quartz Counters, Vaulted Ceiling(s), Walk-In Closet(s), Wet Bar
- Windows: Double Pane Windows
- Basement: Finished,Full,Sump Pump,Walk-Out Access
- Number of fireplaces: 2
Interior area
- Total structure area: 5,586
- Total interior livable area: 5,586 sqft
- Finished area above ground: 3,578
- Finished area below ground: 2,008
Video & virtual tour
Property
Parking
- Total spaces: 3
- Parking features: Concrete, Electric Vehicle Charging Station(s)
- Attached garage spaces: 3
Features
- Levels: Two
- Stories: 2
- Patio & porch: Covered, Deck, Front Porch, Patio
- Exterior features: Balcony, Gas Grill, Private Yard, Rain Gutters
- Has spa: Yes
- Spa features: Spa/Hot Tub, Heated
- Fencing: Full
- Has view: Yes
- View description: City, Mountain(s), Water
- Has water view: Yes
- Water view: Water
Lot
- Size: 0.38 Acres
- Features: Landscaped, Sprinklers In Front, Sprinklers In Rear
Details
- Parcel number: 457688
- Special conditions: Standard
Construction
Type & style
- Home type: SingleFamily
- Architectural style: Contemporary
- Property subtype: Single Family Residence
Materials
- Frame, Rock, Stucco
- Roof: Composition
Condition
- Year built: 2020
Details
- Builder name: Toll Brothers
Utilities & green energy
- Electric: 110V, 220 Volts
- Sewer: Public Sewer
- Water: Public
Community & HOA
Community
- Security: Carbon Monoxide Detector(s), Smart Cameras, Smoke Detector(s), Video Doorbell
- Subdivision: Candelas
HOA
- Has HOA: Yes
- Amenities included: Clubhouse, Fitness Center
- Services included: Reserve Fund, Maintenance Grounds
- HOA name: Vauxmont Metro District
- HOA phone: 720-625-8080
Location
- Region: Arvada
Financial & listing details
- Price per square foot: $269/sqft
- Tax assessed value: $1,516,420
- Annual tax amount: $18,279
- Date on market: 7/8/2026
- Listing terms: Cash,Conventional,FHA,VA Loan
- Exclusions: Seller's Personal Property, Staging Items.
- Ownership: Individual
Estimated market value
Not available
Estimated sales range
Not available
Not available
Price history
| Date | Event | Price |
|---|---|---|
| 10/1/2026 | Price change | $1,499,900-3.2%$269/sqft |
Source:  REcolorado as distributed by MLS GRID #4764712 Report a problem REcolorado as distributed by MLS GRID #4764712 Report a problem | ||
| 8/28/2026 | Price change | $1,549,900-3.1%$277/sqft |
Source: REcolorado as distributed by MLS GRID #4764712 Report a problem | ||
| 7/8/2026 | Listed for sale | $1,599,900+71.5%$286/sqft |
Source: REcolorado as distributed by MLS GRID #4764712 Report a problem | ||
| 9/30/2019 | Sold | $933,021$167/sqft |
Source: Public Record Report a problem | ||
Public tax history
| Year | Property taxes | Tax assessment |
|---|---|---|
| 2025 | $15,688 -0.1% | $94,776 +12.8% |
| 2024 | $15,698 +36.1% | $83,996 -4.2% |
| 2023 | $11,535 +4.1% | $87,681 +42.2% |
| 2022 | $11,085 +5.7% | $61,678 -2.8% |
| 2021 | $10,489 | $63,453 +46.8% |
| 2020 | $10,489 +40.1% | $43,228 |
| 2019 | $7,484 +36.7% | $43,228 +38.4% |
| 2018 | $5,477 | $31,241 |
| 2017 | $5,477 +8.7% | $31,241 +3.1% |
| 2016 | $5,038 +100% | $30,297 |
| 2015 | $2,519 -9.4% | $30,297 +86.6% |
| 2014 | $2,781 +130.9% | $16,237 +322% |
| 2013 | $1,204 +120296% | $3,848 -45.6% |
| 2012 | $1 | $7,069 |
Find assessor info on the county website
Monthly payment
Est. payment
Payment breakdown
Explore the cost of this home by adjusting the details. Changes won't be saved.Climate risks
Neighborhood: 80007
Nearby schools
Schools provided by the listing agent
- Elementary: Three Creeks
- Middle: Three Creeks
- High: Ralston Valley
- District: Jefferson County R-1
Source: REcolorado as distributed by MLS GRID. This data may not be complete. We recommend contacting the local school district to confirm school assignments for this home.

Similar homes
- $1,000,0005 bd6 ba4.4k sqft17817 W 87th Avenue, Arvada, CO 80007For Sale

 MLS ID #1899405, Lori Fontyn, Coldwell Banker Realty 56. REcolorado as distributed by MLS GRID
 - $1,050,0006 bd5 ba5.2k sqft8684 Yucca Street, Arvada, CO 80007For Sale
 MLS ID #5650842, Jennifer Scott, eXp Realty, LLC. REcolorado as distributed by MLS GRID
 - $774,9005 bd4 ba3.6k sqft9389 Blanca Street, Arvada, CO 80007For Sale
 MLS ID #7320166, Shaylin Werner, RE/MAX Professionals. REcolorado as distributed by MLS GRID
 - $950,0004 bd4 ba4.3k sqft18483 W 94th Lane, Arvada, CO 80007For Sale
 MLS ID #5246257, Susan Konsella, Premier Choice Realty, LLC. REcolorado as distributed by MLS GRID
 - $825,0004 bd3 ba3.5k sqft19085 W 94th Ave, Arvada, CO 80007For Sale
 MLS ID #1070182, The Bernardi Group, Coldwell Banker Realty-Boulder. IRES as distributed by MLS GRID
 - $1,475,0005 bd3 ba3.6k sqft10007 E 148th Pl, Brighton, CO 80602For SaleMLS ID #1070876, Kevin Shaw, Keller Williams-Preferred Rlty. IRES as distributed by MLS GRID
- $1,495,0005 bd5 ba5.6k sqft3429 W 154th Ave, Broomfield, CO 80023For SaleMLS ID #1059277, Bob Grotluschen & Susie Donahue, RE/MAX of Boulder, Inc. IRES as distributed by MLS GRID
- $1,595,0004 bd6 ba4.6k sqft218 6th Ave, Superior, CO 80027For SaleMLS ID #1066030, Patrick Dolan, RE/MAX of Boulder, Inc. IRES as distributed by MLS GRID
- $1,599,0004 bd5 ba5.5k sqft11890 W 39th Place, Wheat Ridge, CO 80033For SaleMLS ID #9099007, Deb Miller, Bloom Group LLC. REcolorado as distributed by MLS GRID
- $1,499,0004 bd5 ba5.2k sqft14335 Navajo Street, Westminster, CO 80023For SaleMLS ID #4134935, Jay Modglin, Kentwood Real Estate City Properties. REcolorado as distributed by MLS GRID
- $895,0004 bd3 ba3.3k sqft8736 Holman Circle, Arvada, CO 80005For SaleMLS ID #9122907, Leslie Bloch, Coldwell Banker Global Luxury Denver. REcolorado as distributed by MLS GRID
- $1,500,0006 bd4 ba3.1k sqft6594 Quitman Court, Arvada, CO 80003New ConstructionREcolorado as distributed by MLS GRID
- $1,000,0004 bd4 ba4.3k sqft2561 W 121st Ave, Westminster, CO 80234For SaleMLS ID #1070930, Chris Angelovic, LIV Sotheby's Intl Realty. IRES as distributed by MLS GRID
- $1,445,0005 bd5 ba4.6k sqft779 Deer Rest Trail, Evergreen, CO 80439For SaleMLS ID #2905269, Sam Biller, RE/MAX Professionals. REcolorado as distributed by MLS GRID
- $1,449,0004 bd4 ba3.3k sqft2635 Pierce Street, Denver, CO 80214For SaleMLS ID #3686557, Jessica Whitehall, Compass Colorado, LLC - Boulder. REcolorado as distributed by MLS GRID
- $1,875,0005 bd4 ba6.2k sqft15232 W Warren Drive, Lakewood, CO 80228For SaleMLS ID #5830515, Nora Granger, Megastar Realty. REcolorado as distributed by MLS GRID
- $1,495,0004 bd5 ba3.5k sqft2526 King Street, Denver, CO 80211For SaleMLS ID #8973161, Kathryn Bartic, Keller Williams Integrity Real Estate LLC. REcolorado as distributed by MLS GRID
- $870,0005 bd4 ba3.9k sqft1415 Snowberry Ln Rd, Broomfield, CO 80020For SaleMLS ID #9354312, Brenda Balderrama, Brokers Guild Homes. REcolorado as distributed by MLS GRID
- $1,150,0003 bd4 ba4.6k sqft12797 Elkhorn Rd, Broomfield, CO 80021For SaleMLS ID #1068522, Dustin Sagrillo, RE/MAX of Boulder, Inc. IRES as distributed by MLS GRID
