A rare opportunity has arrived in one of Wheat Ridge's most desirable neighborhoods. Set against protected open space with breathtaking mountain and lake views, this custom residence offers privacy without sacrificing convenience. Beautifully built and meticulously maintained, the home pairs refined finishes with inviting spaces. While not a traditional ranch, this thoughtfully designed home provides many of the main-level conveniences ranch buyers value. The kitchen, gathering spaces, laundry, two mudroom areas, direct garage access, outdoor living and a private ensuite bedroom are all located on the main floor. The upper level and finished basement offer bonus space for guests, work, recreation and entertaining—allowing owners to live primarily on the main level while enjoying considerably more flexibility. Four bedrooms total, a private office/loft, five bathrooms, and a heated, epoxy-finished garage with EV charging capability deliver comfort, quality, and flexibility. And the views...wow!
Wake up to peaceful mountain views in a primary suite designed as a retreat, featuring dual walk-in closets, a spa-inspired bath, oversized walk-in shower, and private patio access. A whole-house generator offers year-round peace of mind, while the finished basement, stubbed for a wet bar, is ready to become your signature entertaining space. Close to everything, yet a world away, this is more than a beautiful home—it is the setting for what comes next. Your next chapter is waiting. It’s time to start living it.
For sale
Price cut: $26K (8/27)
$1,599,000
11890 W 39th Place, Wheat Ridge, CO 80033
4beds
5,551sqft
Single Family Residence
Built in 2015
10,098 Square Feet Lot
$-- Zestimate®
$288/sqft
$93/mo HOA
What's special
- 87 days
- 1,172
- 64
Zillow last checked:
Listing updated:
Listed by:
Deb Miller 303-883-4500 Deb@bloomgroupco.com,
Bloom Group LLC
Source: REcolorado as distributed by MLS GRID,MLS#: 9099007
Facts & features
Interior
Bedrooms & bathrooms
- Bedrooms: 4
- Bathrooms: 5
- Full bathrooms: 4
- 1/2 bathrooms: 1
- Main level bathrooms: 2
- Main level bedrooms: 1
Bedroom
- Description: Direct Access To The Secluded Back Patio
- Level: Main
Bedroom
- Description: With En Suite Bathroom
- Level: Upper
Bedroom
- Description: With Mountain Views
- Level: Upper
Bedroom
- Level: Basement
Bathroom
- Level: Main
Bathroom
- Features: En Suite Bathroom
- Level: Main
Bathroom
- Features: En Suite Bathroom
- Level: Upper
Bathroom
- Level: Upper
Bathroom
- Level: Basement
Dining room
- Level: Main
Family room
- Description: Finished. Stubbed For Wet Bar.
- Level: Basement
Great room
- Description: Gorgeous Floor To Ceiling Stone Wall With Fireplace
- Level: Main
Kitchen
- Description: Eat-In Kitchen With Large Island, Mountain Views, Walk-In Pantry, Stainless Appliances Including Wine Refrigerator
- Level: Main
Laundry
- Description: Utility Sink Conveniently Located Off The Garage. Washer And Dryer Included.
- Level: Main
Loft
- Description: Wonderful Office Space
- Level: Upper
Mud room
- Description: Bulit-In Bench
- Level: Main
Utility room
- Level: Basement
Heating
- Forced Air
Cooling
- Central Air
Appliances
- Included: Convection Oven, Cooktop, Dishwasher, Disposal, Double Oven, Dryer, Gas Water Heater, Microwave, Refrigerator, Washer, Wine Cooler
Features
- Ceiling Fan(s), Eat-in Kitchen, Five Piece Bath, Granite Counters, High Ceilings, Kitchen Island, Open Floorplan, Pantry, Primary Suite, Walk-In Closet(s)
- Flooring: Carpet, Wood
- Basement: Finished,Full
- Number of fireplaces: 1
- Fireplace features: Great Room
Interior area
- Total structure area: 5,551
- Total interior livable area: 5,551 sqft
- Finished area above ground: 3,413
- Finished area below ground: 948
Video & virtual tour
Property
Parking
- Total spaces: 3
- Parking features: Dry Walled, Electric Vehicle Charging Station(s), Floor Coating, Heated Garage
- Attached garage spaces: 3
Features
- Levels: Two
- Stories: 2
- Patio & porch: Covered, Front Porch, Patio
- Exterior features: Gas Valve, Private Yard
- Fencing: Full
- Has view: Yes
- View description: Lake, Meadow, Mountain(s), Water
- Has water view: Yes
- Water view: Lake,Water
Lot
- Size: 10,098 Square Feet
- Features: Greenbelt, Irrigated, Landscaped, Level, Sprinklers In Front, Sprinklers In Rear
Details
- Parcel number: 462473
- Zoning: RES
- Special conditions: Standard
Construction
Type & style
- Home type: SingleFamily
- Architectural style: Traditional
- Property subtype: Single Family Residence
Materials
- Frame, Stucco
Condition
- Updated/Remodeled
- Year built: 2015
Utilities & green energy
- Electric: 110V, 220 Volts
- Sewer: Public Sewer
- Water: Public
- Utilities for property: Electricity Connected, Natural Gas Connected
Community & HOA
Community
- Subdivision: Fireside At Applewood
HOA
- Has HOA: Yes
- Services included: Maintenance Grounds, Snow Removal, Trash
- HOA fee: $93 monthly
- HOA name: Advanced HOA Management
- HOA phone: 303-482-2213
Location
- Region: Wheat Ridge
Financial & listing details
- Price per square foot: $288/sqft
- Tax assessed value: $1,329,172
- Annual tax amount: $8,445
- Date on market: 7/8/2026
- Listing terms: Cash,Conventional,Jumbo
- Exclusions: Staging. Ev Charger Is Currently Leased By Xcel, Buyer To Transfer If Desire To Continue.
- Ownership: Individual
- Electric utility on property: Yes
- Road surface type: Paved
Estimated market value
Not available
Estimated sales range
Not available
Not available
Price history
| Date | Event | Price |
|---|---|---|
| 8/27/2026 | Price change | $1,599,000-1.6%$288/sqft |
Source:  REcolorado as distributed by MLS GRID #9099007 Report a problem REcolorado as distributed by MLS GRID #9099007 Report a problem | ||
| 7/7/2026 | Listed for sale | $1,625,000+8.3%$293/sqft |
Source: REcolorado as distributed by MLS GRID #9099007 Report a problem | ||
| 3/7/2022 | Sold | $1,500,000+72.4%$270/sqft |
Source: Public Record Report a problem | ||
| 5/3/2017 | Sold | $870,000-1.8%$157/sqft |
Source: Public Record Report a problem | ||
| 2/5/2015 | Sold | $885,930$160/sqft |
Source: Public Record Report a problem | ||
Public tax history
| Year | Property taxes | Tax assessment |
|---|---|---|
| 2025 | $7,330 +0.3% | $83,073 +8.2% |
| 2024 | $7,310 +13.4% | $76,812 |
| 2023 | $6,445 -1.5% | $76,812 +15.3% |
| 2022 | $6,542 +13.2% | $66,633 -2.8% |
| 2021 | $5,777 | $68,550 +12.7% |
| 2020 | $5,777 +1.2% | $60,831 |
| 2019 | $5,706 +5.2% | $60,831 +8.6% |
| 2018 | $5,423 | $56,039 |
| 2017 | $5,423 +71.8% | $56,039 +68.1% |
| 2016 | $3,156 +100% | $33,329 |
| 2015 | $1,578 +231.4% | $33,329 +594.1% |
| 2014 | $476 | $4,802 |
Find assessor info on the county website
Monthly payment
Est. payment
Payment breakdown
Explore the cost of this home by adjusting the details. Changes won't be saved.Climate risks
Neighborhood: 80033
Nearby schools
Schools provided by the listing agent
- Elementary: Prospect Valley
- Middle: Everitt
- High: Wheat Ridge
- District: Jefferson County R-1
Source: REcolorado as distributed by MLS GRID. This data may not be complete. We recommend contacting the local school district to confirm school assignments for this home.
Similar homes
- $1,495,0004 bd4 ba3.3k sqft2635 Pierce Street, Denver, CO 80214For Sale

 MLS ID #3686557, Jessica Whitehall, Compass Colorado, LLC - Boulder. REcolorado as distributed by MLS GRID
 - $1,425,0005 bd5 ba4.6k sqft13568 W 87th Terrace, Arvada, CO 80005For Sale
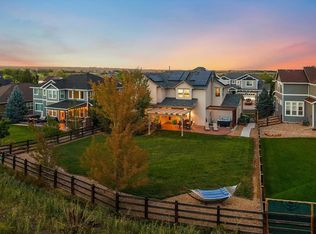 MLS ID #3446608, Amanda DiVito Parle, Real Broker, LLC DBA Real. REcolorado as distributed by MLS GRID
 - $1,495,0004 bd5 ba3.5k sqft2526 King Street, Denver, CO 80211For Sale
 MLS ID #8973161, Kathryn Bartic, Keller Williams Integrity Real Estate LLC. REcolorado as distributed by MLS GRID
 - $1,740,0004 bd4 ba4.6k sqft1364 Northpark Dr, Lafayette, CO 80026For Sale
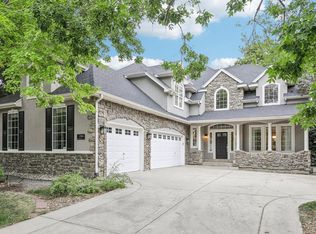
 MLS ID #1069531, Nina Mooney, Compass - Boulder. IRES as distributed by MLS GRID
 - $1,249,0005 bd5 ba4.9k sqft6273 Mcintyre Court, Golden, CO 80403For SaleMLS ID #4879255, Mary Barela-Cordova, BC Realty LLC. REcolorado as distributed by MLS GRID
- $1,550,0004 bd3 ba4.4k sqft8131 E 33rd Avenue, Denver, CO 80238For SaleMLS ID #2777712, Stacia Shane, RE/MAX Momentum. REcolorado as distributed by MLS GRID
- $1,549,0004 bd4 ba3.2k sqft5680 S Happy Canyon Road, Cherry Hills Village, CO 80111For SaleMLS ID #1779867, Heather Bacon, RE/MAX of Cherry Creek. REcolorado as distributed by MLS GRID
- $1,650,0004 bd6 ba4.6k sqft218 6th Ave, Superior, CO 80027For SaleMLS ID #1066030, Patrick Dolan, RE/MAX of Boulder, Inc. IRES as distributed by MLS GRID
- $1,395,0006 bd7 ba5.6k sqft1509 Redwing Lane, Broomfield, CO 80020For SaleMLS ID #7555402, Kevin Chambless, RE/MAX Alliance. REcolorado as distributed by MLS GRID
- $1,535,0005 bd4 ba6k sqft1150 Maddox Ct, Broomfield, CO 80023For SaleMLS ID #1049557, Barry Remington, WK Real Estate. IRES as distributed by MLS GRID
- $1,695,0004 bd4 ba4.4k sqft2020 S Madison Street, Denver, CO 80210For SaleMLS ID #8143602, Josh Behr, LIV Sotheby's International Realty. REcolorado as distributed by MLS GRID
- $1,195,0005 bd4 ba4.4k sqft15207 W Ellsworth Place, Golden, CO 80401For SaleMLS ID #6657075, Heather Kirchhoff, HK Real Estate. REcolorado as distributed by MLS GRID
- $1,650,0006 bd5 ba4.7k sqft2980 S Cherry Way, Denver, CO 80222For SaleMLS ID #8396338, Christine Trigg, Corcoran Perry & Co.. REcolorado as distributed by MLS GRID
- $1,849,0005 bd4 ba6.4k sqft2470 Red Hawk Pl, Broomfield, CO 80023For SaleMLS ID #1066160, Sage Swink, Berkshire Hathaway HomeServices Colorado Real Estate Erie. IRES as distributed by MLS GRID
- $1,175,0005 bd5 ba5.3k sqft20021 W 95th Pl, Arvada, CO 80007For SaleMLS ID #1069075, Amanda Rieter, Keller Williams Avenues Realty. IRES as distributed by MLS GRID
- $1,999,0007 bd5 ba6.4k sqft1543 Copper Rose Drive, Golden, CO 80401For SaleMLS ID #4103354, Jessie Streelman, Real Broker, LLC DBA Real. REcolorado as distributed by MLS GRID
- $1,375,0004 bd4 ba4.2k sqft9427 E 51st Drive, Denver, CO 80238For SaleMLS ID #5924478, Kari Barnes, RE/MAX Leaders. REcolorado as distributed by MLS GRID
- $1,495,0005 bd5 ba5.6k sqft3429 W 154th Ave, Broomfield, CO 80023For SaleMLS ID #1059277, Bob Grotluschen & Susie Donahue, RE/MAX of Boulder, Inc. IRES as distributed by MLS GRID
- $1,998,0004 bd6 ba6k sqft494 Thunder Road, Evergreen, CO 80439For SaleMLS ID #4671398, Nicole Scholle, LIV Sotheby's International Realty. REcolorado as distributed by MLS GRID
- $1,225,0005 bd3 ba4.4k sqft2284 S Orchard Street, Denver, CO 80228For SaleMLS ID #7303821, Courtney Olson, Real Broker, LLC DBA Real. REcolorado as distributed by MLS GRID
