PARK-FACING CENTRAL PARK GEM | DESIGNER FINISHES | HEATED COVERED OUTDOOR LIVING | PRIVATE YARD | DETACHED 2-CAR GARAGE | 4 BEDROOMS + 3RD-FLOOR RETREAT | UNFINISHED BASEMENT
Discover one of Central Park’s best-kept secrets! Tucked within a charming enclave of higher-end homes, this stunning residence offers a rare small-neighborhood feel with a beautiful park and green space right outside the front door. A gated front porch with an adorable rope-hung swing sets the tone for a home filled with personality and thoughtful details.
Inside, high-end designer finishes, custom lighting, beautiful hardwood floors and exceptional millwork create a sophisticated yet welcoming atmosphere. The gorgeous kitchen features abundant cabinetry, an oversized statement island, stainless appliances and generous gathering space, opening to the family room for effortless entertaining.
The home offers 4 bedrooms plus an expansive 3rd-floor sitting room—perfect for an office, media room, playroom, gym or private retreat. The spacious primary suite includes a large walk-in closet and private bath. Even the laundry room has been thoughtfully designed, including a cleverly concealed cat-box area! Hidden storage throughout makes use of every available space, while the unfinished basement provides even more possibilities.
The outdoor living space may steal the show. An elaborate covered back deck creates a true outdoor room with a built-in fireplace, overhead heat and privacy curtains—perfect for cozy evenings and year-round entertaining. Add a private backyard and detached 2-car garage with private alley access, and the package is complete.
Beautifully designed, wonderfully functional and tucked into an enchanting pocket of Central Park, this home feels special from the moment you arrive. A true Denver gem that must be experienced in person!
For sale
Price cut: $1K (9/30)
$1,549,000
8131 E 33rd Avenue, Denver, CO 80238
4beds
4,402sqft
Single Family Residence
Built in 2012
4,791 Square Feet Lot
$1,502,500 Zestimate®
$352/sqft
$58/mo HOA
What's special
- 28 days
- 1,612
- 148
Zillow last checked:
Listing updated:
Listed by:
Stacia Shane 720-434-7375,
RE/MAX Momentum
Source: REcolorado as distributed by MLS GRID,MLS#: 2777712
Facts & features
Interior
Bedrooms & bathrooms
- Bedrooms: 4
- Bathrooms: 3
- Full bathrooms: 2
- 1/2 bathrooms: 1
- Main level bathrooms: 1
Bedroom
- Description: 2nd Floor-
- Level: Upper
Bedroom
- Description: 2nd Of 3 Floors-
- Level: Upper
Bedroom
- Description: 2nd Of 3 Floors-
- Level: Upper
Bedroom
- Description: 3rd Floor-
- Level: Upper
Bathroom
- Level: Main
Bathroom
- Description: 2nd Of 3 Floors-
- Level: Upper
Bathroom
- Description: 2nd Of 3 Floors-
- Level: Upper
Bonus room
- Description: 3rd Floor-
- Level: Upper
Dining room
- Level: Main
Dining room
- Level: Main
Kitchen
- Level: Main
Laundry
- Description: 2nd Of 3 Floors-
- Level: Upper
Living room
- Level: Main
Mud room
- Level: Main
Office
- Level: Main
Heating
- Forced Air
Cooling
- Central Air
Appliances
- Included: Bar Fridge, Cooktop, Dishwasher, Disposal, Double Oven, Dryer, Microwave, Range Hood, Tankless Water Heater, Washer
- Laundry: In Unit
Features
- Built-in Features, Eat-in Kitchen, Five Piece Bath, Kitchen Island, Pantry, Stone Counters, Walk-In Closet(s), Wet Bar
- Flooring: Carpet, Tile, Vinyl
- Basement: Full,Unfinished
- Number of fireplaces: 1
- Fireplace features: Family Room
Interior area
- Total structure area: 4,402
- Total interior livable area: 4,402 sqft
- Finished area above ground: 3,115
- Finished area below ground: 0
Property
Parking
- Total spaces: 2
- Parking features: Concrete
- Garage spaces: 2
Features
- Levels: Three Or More
- Entry location: Ground
- Patio & porch: Covered, Front Porch, Wrap Around
- Exterior features: Lighting, Private Yard
- Pool features: Outdoor Pool
- Fencing: Full
Lot
- Size: 4,791 Square Feet
- Features: Level
Details
- Parcel number: 128609010
- Zoning: C-MU-20
- Special conditions: Standard
Construction
Type & style
- Home type: SingleFamily
- Property subtype: Single Family Residence
Materials
- Frame
- Roof: Composition
Condition
- Year built: 2012
Utilities & green energy
- Electric: 110V, 220 Volts
- Sewer: Public Sewer
- Water: Public
- Utilities for property: Cable Available, Electricity Connected, Internet Access (Wired)
Community & HOA
Community
- Security: Radon Detector, Smoke Detector(s), Video Doorbell
- Subdivision: Central Park
HOA
- Has HOA: Yes
- Amenities included: Park, Playground, Pool
- Services included: Maintenance Grounds
- HOA fee: $58 monthly
- HOA name: Central Park MCA
- HOA phone: 303-388-0724
Location
- Region: Denver
Financial & listing details
- Price per square foot: $352/sqft
- Tax assessed value: $1,273,300
- Annual tax amount: $12,321
- Date on market: 9/4/2026
- Listing terms: 1031 Exchange,Cash,Conventional,FHA,Jumbo,VA Loan
- Exclusions: Seller’s Personal Pfroperty And Staging Items
- Ownership: Individual
- Electric utility on property: Yes
- Road surface type: Paved
Estimated market value
$1,502,500
$1.43M - $1.58M
$4,135/mo
Price history
| Date | Event | Price |
|---|---|---|
| 9/30/2026 | Price change | $1,549,000-0.1%$352/sqft |
Source:  REcolorado as distributed by MLS GRID #2777712 Report a problem REcolorado as distributed by MLS GRID #2777712 Report a problem | ||
| 9/4/2026 | Listed for sale | $1,550,000+63.2%$352/sqft |
Source: REcolorado as distributed by MLS GRID #2777712 Report a problem | ||
| 7/15/2019 | Sold | $950,000$216/sqft |
Source: Public Record Report a problem | ||
| 6/1/2019 | Pending sale | $950,000$216/sqft |
Source: Stapleton Mortgage and Realty #7523003 Report a problem | ||
| 5/30/2019 | Listed for sale | $950,000+1.1%$216/sqft |
Source: Stapleton Mortgage and Realty #7523003 Report a problem | ||
| 8/8/2017 | Listing removed | $3,700$1/sqft |
Source: Look Management LLC Report a problem | ||
| 7/29/2017 | Listed for rent | $3,700$1/sqft |
Source: Look Management LLC Report a problem | ||
| 5/30/2017 | Sold | $940,000+1.6%$214/sqft |
Source: Public Record Report a problem | ||
| 5/27/2017 | Listed for sale | $925,000$210/sqft |
Source: RE/MAX OF CHERRY CREEK INC #3862896 Report a problem | ||
| 4/16/2017 | Pending sale | $925,000$210/sqft |
Source: RE/MAX OF CHERRY CREEK INC #3862896 Report a problem | ||
| 4/14/2017 | Listed for sale | $925,000+61.8%$210/sqft |
Source: RE/MAX OF CHERRY CREEK INC #3862896 Report a problem | ||
| 6/12/2012 | Sold | $571,848$130/sqft |
Source: Public Record Report a problem | ||
Public tax history
| Year | Property taxes | Tax assessment |
|---|---|---|
| 2025 | $11,046 +1.4% | $89,770 +18.9% |
| 2024 | $10,898 +14.5% | $75,500 -4.3% |
| 2023 | $9,521 +1.4% | $78,930 +17.1% |
| 2022 | $9,390 +1.9% | $67,380 -2.8% |
| 2021 | $9,216 +1.5% | $69,310 +0.7% |
| 2020 | $9,077 +18.1% | $68,797 -0.7% |
| 2019 | $7,683 | $69,279 +24% |
| 2018 | $7,683 +0.2% | $55,850 |
| 2017 | $7,671 +12% | $55,850 +9.8% |
| 2016 | $6,852 +9.9% | $50,850 |
| 2015 | $6,237 +0.1% | $50,850 +13.4% |
| 2014 | $6,229 +63.8% | $44,860 |
| 2013 | $3,804 | $44,860 |
Find assessor info on the county website
Monthly payment
Est. payment
Payment breakdown
Explore the cost of this home by adjusting the details. Changes won't be saved.Climate risks
Neighborhood: Central Park
Nearby schools
Schools provided by the listing agent
- Elementary: Swigert International
- Middle: McAuliffe International
- High: Northfield
- District: Denver 1
Source: REcolorado as distributed by MLS GRID. This data may not be complete. We recommend contacting the local school district to confirm school assignments for this home.
Similar homes
- $1,049,0005 bd4 ba3.3k sqft3031 Trenton Street, Denver, CO 80238For Sale
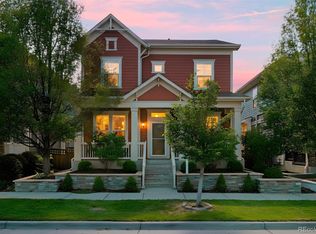
 MLS ID #1845361, Elizabeth Hotz, Kentwood Real Estate DTC, LLC. REcolorado as distributed by MLS GRID
 - $1,265,0005 bd5 ba4.3k sqft7945 E Prairie Meadow Dr, Denver, CO 80238For Sale
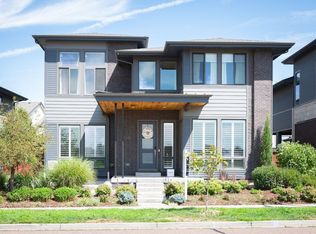
 MLS ID #1068296, Jennifer Kurpinsky, LIV Sotheby's Intl Realty D. IRES as distributed by MLS GRID
 - $975,0005 bd4 ba3.8k sqft8576 E 35th Avenue, Denver, CO 80238For Sale
 MLS ID #5481971, Meltem Yilmazturk, Corcoran Perry & Co.. REcolorado as distributed by MLS GRID
 - $1,125,0004 bd4 ba3.8k sqft2633 Galena Street, Denver, CO 80238For Sale
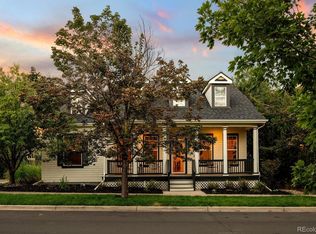 MLS ID #1572712, Stacy Neir, Compass - Denver. REcolorado as distributed by MLS GRID
 - $1,050,0004 bd4 ba3.8k sqft10872 E 28th Place, Denver, CO 80238For SaleMLS ID #2252692, Lauren Gates, The Agency - Denver. REcolorado as distributed by MLS GRID
- $949,9004 bd5 ba3.5k sqft5881 N Beeler Street, Denver, CO 80238For SaleMLS ID #4627283, Taylor Wilson, Compass - Denver. REcolorado as distributed by MLS GRID
- $1,599,0004 bd4 ba3.5k sqft2365 Albion Street, Denver, CO 80207For SaleMLS ID #4699690, Sabrina Zunker, Z Property. REcolorado as distributed by MLS GRID
- $1,099,0004 bd4 ba3.1k sqft2752 Jamaica Way, Denver, CO 80238For SaleMLS ID #5869019, Marcy Eastman, Compass - Denver. REcolorado as distributed by MLS GRID
- $1,350,0005 bd5 ba4.4k sqft500 N Monaco Street Parkway, Denver, CO 80220For SaleMLS ID #7870979, Carrie Wernecke, Camber Realty, LTD. REcolorado as distributed by MLS GRID
- $850,0004 bd4 ba3.2k sqft9730 E 61st Place, Denver, CO 80238For SaleMLS ID #2853597, The Blank and Bingham Team, The Agency - Denver. REcolorado as distributed by MLS GRID
- $1,495,0004 bd5 ba3.5k sqft2526 King Street, Denver, CO 80211For SaleMLS ID #8973161, Kathryn Bartic, Keller Williams Integrity Real Estate LLC. REcolorado as distributed by MLS GRID
- $1,625,0004 bd4 ba4.6k sqft3083 S Cherry Way, Denver, CO 80222For SaleMLS ID #4421912, Tamara Cooper, LIV Sotheby's International Realty. REcolorado as distributed by MLS GRID
- $1,475,0004 bd4 ba3.5k sqft3081 S Ash St, Denver, CO 80222For SaleMLS ID #1068467, Jenny Usaj, Usaj Realty. IRES as distributed by MLS GRID
- $1,650,0005 bd4 ba3.4k sqft1031 Fillmore Street, Denver, CO 80206For SaleMLS ID #1857171, Stephanie Lepard, Kentwood Real Estate DTC, LLC. REcolorado as distributed by MLS GRID
- $1,495,0004 bd4 ba3.2k sqft5680 S Happy Canyon Road, Cherry Hills Village, CO 80111For SaleMLS ID #1779867, Heather Bacon, RE/MAX of Cherry Creek. REcolorado as distributed by MLS GRID
- $1,750,0004 bd4 ba3.1k sqft966 S York Street, Denver, CO 80209For SaleMLS ID #3767587, Olivia Monday, Berkshire Hathaway HomeServices Colorado Real Estate, LLC. REcolorado as distributed by MLS GRID
- $1,095,0005 bd3 ba3.1k sqft1385 Birch Street, Denver, CO 80220For SaleMLS ID #9274503, Jonathan Keiler, RE/MAX Professionals. REcolorado as distributed by MLS GRID
- $1,250,0004 bd4 ba2.8k sqft2747 W 25th Avenue, Denver, CO 80211For SaleMLS ID #6858748, Tara McCarthy, eXp Realty, LLC. REcolorado as distributed by MLS GRID
- $1,289,0004 bd3 ba3.2k sqft3348 W 46th Avenue, Denver, CO 80211For SaleMLS ID #3903293, Jordana Lebowitz, Bradford Real Estate. REcolorado as distributed by MLS GRID
- $1,000,0003 bd3 ba4k sqft480 Yosemite Way, Denver, CO 80230For SaleMLS ID #4481835, Brady Efting, Compass - Denver. REcolorado as distributed by MLS GRID
