Southern charm meets Colorado sophistication at 8151 E 33rd Avenue, a beautifully appointed Parkwood Homes Cape May model set along the tranquil greenbelt known as The Mews. Double-decker front balconies, a gracious covered porch, and rare privacy create a refined first impression in one of Central Park West’s most distinctive settings.
Inside, 3,906 square feet of beautifully designed living space offers 4 bedrooms, 4 baths, and the craftsmanship Parkwood is known for. Signature French doors, crown molding, fine millwork, solid hardwood floors, and sun-filled living spaces create an elegant yet inviting interior. Both the office and formal dining room open directly to the front porch, framing peaceful views of The Mews.
The kitchen is beautifully finished for everyday living and entertaining, with double ovens, gas cooktop, Carrara marble backsplash, upgraded cabinetry, farmhouse sink, and butler’s pantry. A spacious breakfast nook and family room with marble-surround fireplace complete the main level.
Upstairs, the primary suite feels like a private retreat, with French doors opening to an expansive covered balcony overlooking The Mews. The spa-inspired bath features dual marble vanities, hex tile floors, a generous shower with rain and dual shower heads, and a custom walk-in closet. Two additional bedrooms, connecting full bath, and laundry complete the second floor.
The finished basement adds a media room, game area, wet bar with beverage fridge, fourth bedroom, full bath with bathtub/shower, and storage. Outside, enjoy professional landscaping, a brick fireplace, lush yard, an extended brick patio, and large hot tub. A brand-new HVAC system adds comfort and peace of mind.
Located blocks from Central Park, Sprouts Market, FlyteCo Tower, trails, parks, dining, and the A Line commuter rail. Set along The Mews with a modest community HOA of $58 per month, this is a rare opportunity to own one of Central Park West’s most beautifully situated homes.
Sold for $1,395,000
Street View
$1,395,000
8151 E 33rd Avenue, Denver, CO 80238
4beds
3,906sqft
Single Family Residence
Built in 2012
5,175 Square Feet Lot
$1,394,300 Zestimate®
$357/sqft
$4,412 Estimated rent
Home value
$1,394,300
$1.32M - $1.46M
$4,412/mo
Zestimate® history
Owner options
List your home for rent
$4,412/mo
Rent Zestimate®
Find your next renter with Zillow Rental Manager. Plus, with online applications, you can quickly screen prospective tenants – for free.
$4,412/mo
Rent Zestimate®
Refinance and save
$6,525/mo
Est. payment
Refinancing to a lower rate could help reduce your monthly payments and save thousands over the life of the loan.
$6,525/mo
Est. payment
Explore your selling options
Work with a Zillow partner agent
Leverage their expertise and Zillow's premium Showcase listings to get your home seen by more buyers.
Get startedList with your own agent
Get your home in front of millions of buyers by listing it on Zillow.
Learn how to do itSell it yourself
Take full control of how buyers see your home on Zillow by listing For Sale by Owner (FSBO).
List your homeWhat's special
Zillow last checked:
Listing updated:
Listed by:
Tally Lawing 303-909-1478 tally@totallyhome.co,
Your Castle Real Estate Inc
Bought with:
Cameron Racine, 100084781
Berkshire Hathaway HomeServices RE of the Rockies
Source: REcolorado as distributed by MLS GRID,MLS#: 9610025
Facts & features
Interior
Bedrooms & bathrooms
- Bedrooms: 4
- Bathrooms: 4
- Full bathrooms: 2
- 3/4 bathrooms: 1
- 1/2 bathrooms: 1
- Main level bathrooms: 1
Bedroom
- Description: Spacious Lower-Level Guest Room, Natural Light And Window Coverings
- Level: Basement
- Area: 143 Square Feet
- Dimensions: 11 x 13
Bedroom
- Description: Lots Of Natural Light, Newer Carpet And Plantation Shutters
- Level: Upper
- Area: 153.44 Square Feet
- Dimensions: 11.2 x 13.7
Bedroom
- Description: Newer Carpet, Ceiling Fan, Plantation Shutters And Built In Closet System
- Level: Upper
- Area: 153.44 Square Feet
- Dimensions: 11.2 x 13.7
Bedroom
- Description: True Luxury Primary Suite With Designer Accent Wall, French Door Access To The 28' Covered Balcony, Tray Ceiling, Plantation Shutters, And 14' Wic With Custom Organizational System
- Features: Primary Suite
- Level: Upper
- Area: 246.6 Square Feet
- Dimensions: 18 x 13.7
Bathroom
- Description: Convenient Main Level Powder Room With Pedestal Sink, Wainscotting, Frame Mirror, Storage Closet And Hardwood Floors
- Level: Main
- Area: 20.68 Square Feet
- Dimensions: 4.4 x 4.7
Bathroom
- Description: Full Basement Bath With Quartz Counter Vanity, Tub Shower, And Designer Hex Tile Floor
- Level: Basement
- Area: 40 Square Feet
- Dimensions: 5 x 8
Bathroom
- Description: Jack And Jill Style Bath With Granite Counter Double Sink Vanity, Soft-Close Cabinetry, Tub Shower, Plantation Shutters And Edison Bulb Lighting
- Features: En Suite Bathroom
- Level: Upper
- Area: 88 Square Feet
- Dimensions: 11 x 8
Bathroom
- Description: Spa-Like Ensuite Featuring With Dual Marble Counter Vanities, Soft-Close Cabinets, Built-In Marble Topped Bench, Timeless Hex Tile Floors, Chandelier, Plantation Shutters, And A Doorless Rain Shower With 2 Additional Heads
- Features: Primary Suite
- Level: Upper
- Area: 207.36 Square Feet
- Dimensions: 12.8 x 16.2
Dining room
- Description: Elegant Formal Dining Room With Adjacent Butler's Pantry, Central Chandelier, French Door Access To The Covered Front Porch, Crown Moulding, And Hardwood Floors
- Level: Main
- Area: 151.13 Square Feet
- Dimensions: 12.7 x 11.9
Dining room
- Description: Kitchen Adjacent Dining Nook W/ Backyard And Patio Views, Chandelier, Plantation Shutters, Crown Moulding, And Hardwood Floors
- Level: Main
- Area: 41.82 Square Feet
- Dimensions: 5.1 x 8.2
Family room
- Description: South And East Facing Windows Provide Ample Natural Light, Diamond Marble Surround Gas Fireplace, Custom Crown Molding And Hardwood Floors, Built In Shelving
- Level: Main
- Area: 296.24 Square Feet
- Dimensions: 16.1 x 18.4
Game room
- Description: Wet Bar And Media Room Adjacent With Large Storage Closet, Recessed And Natural Lighting
- Level: Basement
- Area: 129.8 Square Feet
- Dimensions: 11 x 11.8
Kitchen
- Description: Chef's Kitchen With Quartz Counters, Carrara Marble Backsplash, Recessed Lighting, New Bosch Dishwasher And Refrigerator, Kitchenaid 5-Burner Gas Cooktop, Kitchenaid Double Ovens, Range Hood, Pantry, Soft-Close And Display Cabinetry, Large Accent Color Central Island, Wine And Beverage Fridge, Farmhouse Ceramic Sink And Hardwood Floors
- Level: Main
- Area: 170.3 Square Feet
- Dimensions: 13 x 13.1
Laundry
- Description: Bedroom Level Laundry Room With Storage Cabinets. Washer And Dryer Excluded
- Level: Upper
- Area: 36.4 Square Feet
- Dimensions: 5.2 x 7
Loft
- Description: New Quietcool High-Efficiency Whole House Fan Slashes Traditional Cooling Costs By Up To 50% To 90%
- Level: Upper
- Area: 121.03 Square Feet
- Dimensions: 13.3 x 9.1
Media room
- Description: Elevated Lower-Level Retreat With Recessed And Natural Lighting, Custom Entertainment Center With Tv Included
- Level: Basement
- Area: 360.91 Square Feet
- Dimensions: 18.7 x 19.3
Office
- Description: Off-Entry Office With French Door Access To The Covered Front Porch, Elegant Chandelier, Window Coverings, Crown Moulding And Hardwood Floors
- Level: Main
- Area: 158.92 Square Feet
- Dimensions: 13.7 x 11.6
Sun room
- Description: Peaceful Courtyard Views On This Beautiful Covered Balcony, Off The Primary Bedroom
- Level: Upper
- Area: 168.6 Square Feet
- Dimensions: 6 x 28.1
Utility room
- Description: Oversized Mechanical Room With Radon Mitigation System And Plenty Of Room For Storage
- Level: Basement
- Area: 273 Square Feet
- Dimensions: 17.5 x 15.6
Heating
- Forced Air, Natural Gas
Cooling
- Attic Fan, Central Air
Appliances
- Included: Bar Fridge, Convection Oven, Dishwasher, Disposal, Double Oven, Dryer, Gas Water Heater, Humidifier, Microwave, Range, Range Hood, Refrigerator, Self Cleaning Oven, Tankless Water Heater, Washer, Wine Cooler
Features
- Built-in Features, Ceiling Fan(s), Eat-in Kitchen, Entrance Foyer, Granite Counters, High Ceilings, High Speed Internet, Jack & Jill Bathroom, Kitchen Island, Open Floorplan, Pantry, Primary Suite, Radon Mitigation System, Smart Thermostat, Smoke Free, Walk-In Closet(s), Wet Bar, Wired for Data
- Flooring: Carpet, Tile, Wood
- Windows: Bay Window(s), Double Pane Windows, Window Coverings, Window Treatments
- Basement: Finished,Full,Sump Pump
- Number of fireplaces: 2
- Fireplace features: Gas Log, Living Room, Outside, Wood Burning
Interior area
- Total structure area: 3,906
- Total interior livable area: 3,906 sqft
- Finished area above ground: 2,583
- Finished area below ground: 1,070
Property
Parking
- Total spaces: 2
- Parking features: Concrete, Electric Vehicle Charging Station(s), Exterior Access Door, Lighted, Garage Door Opener, Storage
- Garage spaces: 2
Features
- Levels: Two
- Stories: 2
- Patio & porch: Covered, Deck, Front Porch, Patio
- Exterior features: Balcony, Fire Pit, Garden, Gas Valve, Lighting, Private Yard, Rain Gutters, Smart Irrigation
- Has spa: Yes
- Spa features: Spa/Hot Tub
- Fencing: Full
- Has view: Yes
- View description: Meadow, Mountain(s)
Lot
- Size: 5,175 Square Feet
- Features: Greenbelt, Irrigated, Landscaped, Level, Many Trees, Master Planned, Near Public Transit, Sprinklers In Front, Sprinklers In Rear
Details
- Parcel number: 128609018
- Zoning: C-MU-20
- Special conditions: Standard
Construction
Type & style
- Home type: SingleFamily
- Architectural style: Traditional
- Property subtype: Single Family Residence
Materials
- Brick, Cement Siding, Concrete, Frame
- Foundation: Structural
- Roof: Composition
Condition
- Updated/Remodeled
- Year built: 2012
Details
- Builder model: Cape May
- Builder name: Parkwood Homes
Utilities & green energy
- Electric: 110V, 220 Volts, 220 Volts in Garage
- Sewer: Public Sewer
- Water: Public
- Utilities for property: Cable Available, Electricity Connected, Internet Access (Wired), Natural Gas Connected, Phone Available
Green energy
- Energy efficient items: Appliances, Construction, HVAC, Insulation, Lighting, Thermostat, Water Heater, Windows
Community & HOA
Community
- Security: Carbon Monoxide Detector(s), Smoke Detector(s), Video Doorbell
- Subdivision: Central Park
HOA
- Has HOA: Yes
- Amenities included: Fitness Center, Garden Area, Park, Playground, Pool, Tennis Court(s), Trail(s)
- Services included: Maintenance Grounds, Recycling, Snow Removal, Trash
- HOA fee: $58 monthly
- HOA name: Central Park MCA
- HOA phone: 303-388-0724
Location
- Region: Denver
Financial & listing details
- Price per square foot: $357/sqft
- Tax assessed value: $1,342,500
- Annual tax amount: $12,988
- Date on market: 6/18/2026
- Listing terms: Cash,Conventional,FHA,Jumbo,VA Loan
- Exclusions: Seller Personal Property, Leaded Glass Art In Butler's Pantry Window, Outdoor Grill, Clothes Washer, Clothes Dryer, Porch Swing, Basement Storage Cabinets Are Excluded. Negotiable Furniture Items Include: Kitchen Barstools, Kitchen Glass Table And Chairs, Basement Sectional Sofa, Basement Side Chairs, Basement Barstools, Primary Bath Upholstered Blue Bench.
- Ownership: Individual
- Electric utility on property: Yes
- Road surface type: Alley Paved
Price history
| Date | Event | Price |
|---|---|---|
| 9/30/2026 | Sold | $1,395,000$357/sqft |
Source:  REcolorado as distributed by MLS GRID #9610025 Report a problem REcolorado as distributed by MLS GRID #9610025 Report a problem | ||
| 8/29/2026 | Pending sale | $1,395,000$357/sqft |
Source: REcolorado as distributed by MLS GRID #9610025 Report a problem | ||
| 6/18/2026 | Listed for sale | $1,395,000+4.5%$357/sqft |
Source: REcolorado as distributed by MLS GRID #9610025 Report a problem | ||
| 12/4/2023 | Sold | $1,335,000-1.1%$342/sqft |
Source: Public Record Report a problem | ||
| 10/25/2023 | Pending sale | $1,350,000$346/sqft |
Source: REcolorado as distributed by MLS GRID #8691599 Report a problem | ||
| 10/20/2023 | Listed for sale | $1,350,000-3.6%$346/sqft |
Source: REcolorado as distributed by MLS GRID #8691599 Report a problem | ||
| 8/24/2022 | Sold | $1,400,000-3.4%$358/sqft |
Source: Public Record Report a problem | ||
| 8/8/2022 | Listed for sale | $1,450,000+153.5%$371/sqft |
Source: Owner Report a problem | ||
| 12/5/2012 | Sold | $572,002$146/sqft |
Source: Public Record Report a problem | ||
Public tax history
| Year | Property taxes | Tax assessment |
|---|---|---|
| 2025 | $11,845 +1.4% | $94,640 +16.9% |
| 2024 | $11,686 +40.8% | $80,960 -7.9% |
| 2023 | $8,299 +1.4% | $87,950 +49.8% |
| 2022 | $8,187 +6.3% | $58,730 -2.8% |
| 2021 | $7,705 +1.5% | $60,430 +5.1% |
| 2020 | $7,588 +11.2% | $57,522 -0.7% |
| 2019 | $6,822 | $57,924 +16.8% |
| 2018 | $6,822 +0.2% | $49,590 |
| 2017 | $6,811 -2.2% | $49,590 -4.1% |
| 2016 | $6,965 +16.5% | $51,690 |
| 2015 | $5,980 +9.1% | $51,690 +20.2% |
| 2014 | $5,481 +45.5% | $43,010 +9% |
| 2013 | $3,768 | $39,470 |
Find assessor info on the county website
Neighborhood: Central Park
Nearby homes
- $1,286,2005 bd4 ba4.6k sqft8164 E 34th Ave, Denver, CO 80238Off Market

- $1,570,0006 bd5 ba4.7k sqft8161 E 33rd Ave, Denver, CO 80238Sold

- $1,403,3004 bd4 ba3.6k sqft8141 E 33rd Ave, Denver, CO 80238Off Market
- $1,549,0004 bd3 ba4.4k sqft8131 E 33rd Ave, Denver, CO 80238For Sale
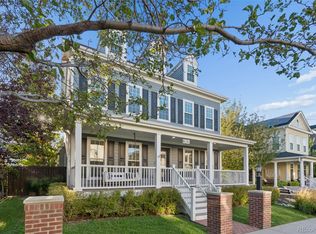
- $1,255,0005 bd5 ba1.5k sqft8144 E 34th Ave, Denver, CO 80238Off Market
- $1006,519 sqft8181 E 33rd Ave, Denver, CO 80238Off Market
- $1,210,5003 bd4 ba3.1k sqft8174 E 34th Ave, Denver, CO 80238Off Market
- $1,259,5007 bd5 ba4.5k sqft8171 E 33rd Ave, Denver, CO 80238Sold
Nearby schools
GreatSchools rating
- 9/10Swigert International SchoolGrades: PK-5Distance: 0.3 mi
- 10/10William (Bill) Roberts K-8 SchoolGrades: K-8Distance: 1.2 mi
- 9/10Northfield High SchoolGrades: 9-12Distance: 2.4 mi
Schools provided by the listing agent
- Elementary: Swigert International
- Middle: McAuliffe International
- High: Northfield
- District: Denver 1
Source: REcolorado as distributed by MLS GRID. This data may not be complete. We recommend contacting the local school district to confirm school assignments for this home.
Get a cash offer in 3 minutes
Find out how much your home could sell for in as little as 3 minutes with a no-obligation cash offer.
Estimated market value
$1,394,300
Get a cash offer in 3 minutes
Find out how much your home could sell for in as little as 3 minutes with a no-obligation cash offer.
Estimated market value
$1,394,300
- Colorado
- Denver County
- Denver
- 80238
- Central Park
- 8151 E 33rd Avenue
