This light-filled residence, defined by timeless curb appeal, elegant architecture, and contemporary updates, is ideally positioned directly on a rare pocket park just three blocks from Central Park and offers the perfect combination of an incredible location, gorgeous updates, and highly functional living. The main level features a beautiful open kitchen space with two islands, granite countertops, counter seating, stainless steel appliances, a walk-in pantry, hickory floors, windows in nearly every direction, a casual living room with a gas fireplace, a formal dining area, access to the rear patio and yard, and a mud room between the living area and the oversized attached garage. Near the front of the house, the beautifully appointed main level formal living room and home office each offer views of the park, and a powder room completes the main level. Upstairs, the spacious primary suite includes a private south-facing balcony, a generous walk-in closet, and a 5-piece en suite bathroom. A second upstairs bedroom features a full en suite bathroom, two additional bedrooms are adjoined by another full bathroom, and the laundry room is also conveniently located upstairs. The spectacular basement is one of the only ones in the neighborhood with soaring ~10 foot ceilings, heated floors, a fantastic wet bar, a large flex space, an additional living room, two additional conforming bedrooms (one currently used as a fitness room), another full bathroom, mechanicals, and storage. The rear yard extends the living space outside with a paver patio, a grass area, and a second paved patio with a pergola for extra privacy. In the front, you'll love having a covered porch, raised garden beds, and a pocket park right outside your front door! Phenomenal location just three blocks from Central Park and FlyteCo, and ~1/2 mile to the Central Park commuter rail station with easy access to downtown Denver and DIA. Schedule your private showing today! Buyer to verify all information.
Sold for $1,570,000
$1,570,000
8161 E 33rd Avenue, Denver, CO 80238
6beds
4,765sqft
Single Family Residence
Built in 2012
5,693 Square Feet Lot
$1,533,200 Zestimate®
$329/sqft
$5,431 Estimated rent
Home value
$1,533,200
$1.44M - $1.63M
$5,431/mo
Zestimate® history
Owner options
List your home for rent
$5,431/mo
Rent Zestimate®
Find your next renter with Zillow Rental Manager. Plus, with online applications, you can quickly screen prospective tenants – for free.
$5,431/mo
Rent Zestimate®
Refinance and save
$7,337/mo
Est. payment
Refinancing to a lower rate could help reduce your monthly payments and save thousands over the life of the loan.
$7,337/mo
Est. payment
Explore your selling options
Work with a Zillow partner agent
Leverage their expertise and Zillow's premium Showcase listings to get your home seen by more buyers.
Get startedList with your own agent
Get your home in front of millions of buyers by listing it on Zillow.
Learn how to do itSell it yourself
Take full control of how buyers see your home on Zillow by listing For Sale by Owner (FSBO).
List your homeWhat's special
Zillow last checked:
Listing updated:
Listed by:
David Schlichter 720-440-2340 david@schlichterteam.com,
Compass - Denver
Bought with:
Maytal Hess, 100066765
Colorado Realty Network Inc.
Source: REcolorado as distributed by MLS GRID,MLS#: 8048427
Facts & features
Interior
Bedrooms & bathrooms
- Bedrooms: 6
- Bathrooms: 5
- Full bathrooms: 4
- 1/2 bathrooms: 1
- Main level bathrooms: 1
Bedroom
- Description: Expansive Primary Suite Featuring A Tray Ceiling, A Walk-In Closet, Interior Shutters With Decorative Window Moldings, And French Doors Leading To A Private South-Facing Balcony Overlooking The Landscaped Back Yard
- Features: Primary Suite
- Level: Upper
Bedroom
- Description: Light And Bright Second Bedroom Suite With A Reach-In Closet, Plush Carpet, Decorative Trim, And A Full En Suite Bathroom
- Level: Upper
Bedroom
- Description: Third Front-Facing Bedroom Featuring Plush Carpet, A Reach-In Closet, Interior Shutters With Decorative Window Molding, And Views Of 'the Mews'
- Level: Upper
Bedroom
- Description: Fourth Front-Facing Bedroom Overlooking 'the Mews' With A Reach-In Closet, Plush Carpet, And Decorative Molding
- Level: Upper
Bedroom
- Description: Fifth Bedroom Currently Used As A Home Gym With Lvp Flooring, French Doors, An Egress Window, And A Reach-In Closet
- Level: Basement
Bedroom
- Description: Sixth Bedroom Featuring Plush Carpet, An Egress Window, And A Reach-In Closet--Great For Guests
- Level: Basement
Bathroom
- Description: Convenient Main Level Powder Room With A Pedestal Sink, Hardwood Floors, And Classic Wainscoting
- Level: Main
Bathroom
- Description: Luxurious Primary En Suite Bathroom Complete With A Double Vanity, Classic Octagon And Dot Mosaic Tile Floor, A Glass Enclosed Shower With Subway Tile, And A Separate Soaking Tub
- Features: En Suite Bathroom
- Level: Upper
Bathroom
- Description: Second Bedroom Full En Suite Bathroom With White Tile And Neutral Finishes For A Clean And Timeless Look
- Features: En Suite Bathroom
- Level: Upper
Bathroom
- Description: Full Shared Bathroom (Double Entry) Featuring Two Vanities With The Bath/Shower And Toilet Privately Enclosed--Perfect For Simultaneous Use
- Level: Upper
Bathroom
- Description: Full Hallway Bathroom With A Dark Wood Vanity, A Brass Vanity Mirror With Subtle Curves, And Contemporary Black Hardware
- Level: Basement
Bonus room
- Description: Meticulously Finished Entertaining Space, Complete With A Custom-Built Wet Bar With A Beverage Refrigerator And Under-Shelf Lighting, A Seating Nook With A Contemporary Pendant Light, And An Open-Concept Flexible Space (Currently Used As A Games Area)
- Level: Basement
Bonus room
- Description: Bonus Storage Room Located Off The Family Room
- Level: Basement
Bonus room
- Description: Bonus Storage Room Next To The Utility Room
- Level: Basement
Dining room
- Description: Formal Dining Room Framed By A Classic Arched Colonnade With Timeless Details: Crown Molding, Custom Wainscoting, A Built-In Bar, Hickory Hardwood Flooring, A 6-Light Chandelier, And Colonial-Style Windows Offering An Abundance Of Natural Light
- Level: Main
Family room
- Description: Sun-Drenched Family Room With Colonial-Style Windows, Hardwood Floors, And Interior Shutters, And Refined Millwork Throughout, Anchored By An Inviting Gas Fireplace With Custom Panel Detailing
- Level: Main
Family room
- Description: Thoughtfully Finished Family Room With Exposed Wood Beams, An Integrated Media Setup (Perfect For Movie Night), Contemporary Designer Sconces, And Luxury Vinyl Plank Flooring With Underfloor Heating
- Level: Basement
Kitchen
- Description: Open-Concept Kitchen Great For Entertaining With Stainless Steel Appliances, Granite Countertops, Arabesque Tile Backsplash, A Generous Island, A Built-In Desk, Additional Bar Seating, Timeless Glass Pendant Lighting, And A Walk-In Pantry
- Level: Main
Laundry
- Description: Convenient Second Level Laundry Room With Washer/Dryer Hookups (W/D Excluded)
- Level: Basement
Living room
- Description: Formal Front-Facing Living Room Adjacent To The Foyer Through A Segmented Arch With Hickory Hardwood Floors, A Dunkirk Flushmount From Hudson Valley Lighting, Interior Shutters, Wainscoting, Decorative Trim, And A Custom Built-In Reading Nook
- Level: Main
Mud room
- Description: Highly Functional Mud Room With Additional Storage Space, Bench Seating, And Access To The Oversized 2-Car Garage
- Level: Main
Office
- Description: Bright Main Level Home Office Featuring Arched French Doors, Colonial-Style Windows Overlooking The Front Porch, Built-Ins, Hickory Hardwood Floors, And Custom Wainscoting And Crown Molding
- Level: Main
Utility room
- Description: Oversized Mechanical Room With Plenty Of Room For Storage
- Level: Basement
Heating
- Forced Air, Natural Gas
Cooling
- Central Air
Appliances
- Included: Bar Fridge, Dishwasher, Disposal, Microwave, Oven, Range, Refrigerator, Tankless Water Heater
Features
- Built-in Features, Ceiling Fan(s), Eat-in Kitchen, Entrance Foyer, Five Piece Bath, Granite Counters, High Ceilings, Jack & Jill Bathroom, Kitchen Island, Open Floorplan, Pantry, Primary Suite, Smoke Free, Sound System, Walk-In Closet(s), Wet Bar
- Flooring: Carpet, Tile, Vinyl, Wood
- Windows: Double Pane Windows, Window Coverings
- Basement: Daylight,Finished,Full,Interior Entry
- Number of fireplaces: 1
- Fireplace features: Family Room, Gas Log
Interior area
- Total structure area: 4,765
- Total interior livable area: 4,765 sqft
- Finished area above ground: 3,221
- Finished area below ground: 1,336
Property
Parking
- Total spaces: 2
- Parking features: Oversized
- Attached garage spaces: 2
Features
- Levels: Two
- Stories: 2
- Patio & porch: Covered, Deck, Front Porch, Patio
- Exterior features: Balcony, Garden, Lighting, Private Yard, Rain Gutters
- Fencing: Partial
Lot
- Size: 5,693 Square Feet
- Features: Level, Master Planned, Near Public Transit, Sprinklers In Front, Sprinklers In Rear
Details
- Parcel number: 128609019
- Zoning: C-MU-20
- Special conditions: Standard
Construction
Type & style
- Home type: SingleFamily
- Architectural style: Traditional
- Property subtype: Single Family Residence
Materials
- Frame
- Roof: Composition
Condition
- Year built: 2012
Details
- Builder model: Chestertown 5
- Builder name: Parkwood Homes
Utilities & green energy
- Sewer: Public Sewer
- Utilities for property: Electricity Connected, Internet Access (Wired), Natural Gas Connected, Phone Available
Community & HOA
Community
- Security: Carbon Monoxide Detector(s), Smoke Detector(s)
- Subdivision: Central Park
HOA
- Has HOA: Yes
- Amenities included: Fitness Center, Park, Playground, Pool, Tennis Court(s), Trail(s)
- Services included: Maintenance Grounds, Snow Removal, Trash
- HOA fee: $58 monthly
- HOA name: Central Park MCA
- HOA phone: 303-388-0724
Location
- Region: Denver
Financial & listing details
- Price per square foot: $329/sqft
- Tax assessed value: $1,393,000
- Annual tax amount: $12,098
- Date on market: 4/23/2026
- Listing terms: Cash,Conventional,FHA,Jumbo,VA Loan
- Exclusions: Exterior Tv, Washer/Dryer, Seller’s Personal Property
- Ownership: Individual
- Electric utility on property: Yes
- Road surface type: Paved
Price history
| Date | Event | Price |
|---|---|---|
| 6/8/2026 | Sold | $1,570,000-1.3%$329/sqft |
Source:  REcolorado as distributed by MLS GRID #8048427 Report a problem REcolorado as distributed by MLS GRID #8048427 Report a problem | ||
| 5/5/2026 | Pending sale | $1,590,000$334/sqft |
Source: REcolorado as distributed by MLS GRID #8048427 Report a problem | ||
| 5/3/2026 | Price change | $1,590,000-0.6%$334/sqft |
Source: REcolorado as distributed by MLS GRID #8048427 Report a problem | ||
| 4/24/2026 | Listed for sale | $1,600,000+61.6%$336/sqft |
Source: REcolorado as distributed by MLS GRID #8048427 Report a problem | ||
| 6/24/2020 | Sold | $990,000+77.9%$208/sqft |
Source: Public Record Report a problem | ||
| 12/26/2012 | Sold | $556,383$117/sqft |
Source: Public Record Report a problem | ||
Public tax history
| Year | Property taxes | Tax assessment |
|---|---|---|
| 2025 | $12,098 +1.4% | $98,210 +18.8% |
| 2024 | $11,935 +21.1% | $82,690 -4.1% |
| 2023 | $9,855 +1.4% | $86,200 +23.6% |
| 2022 | $9,721 +14% | $69,740 -2.8% |
| 2021 | $8,524 +1.5% | $71,750 +12.7% |
| 2020 | $8,396 +2.5% | $63,642 -0.7% |
| 2019 | $8,193 | $64,087 +7.6% |
| 2018 | $8,193 +0.2% | $59,560 |
| 2017 | $8,181 +7.2% | $59,560 +5.2% |
| 2016 | $7,631 +2.3% | $56,630 |
| 2015 | $7,458 +0.1% | $56,630 +5.6% |
| 2014 | $7,448 +79.7% | $53,640 |
| 2013 | $4,144 | $53,640 |
Find assessor info on the county website
Neighborhood: Central Park
Nearby homes
- $1,259,5007 bd5 ba4.5k sqft8171 E 33rd Ave, Denver, CO 80238Sold
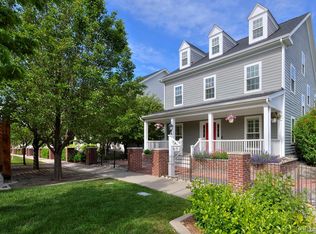
- $1,395,0004 bd4 ba3.9k sqft8151 E 33rd Ave, Denver, CO 80238Sold
- $1006,519 sqft8181 E 33rd Ave, Denver, CO 80238Off Market
- $1,286,2005 bd4 ba4.6k sqft8164 E 34th Ave, Denver, CO 80238Off Market

- $1,549,0004 bd3 ba4.4k sqft8131 E 33rd Ave, Denver, CO 80238For Sale
- $---- bd-- ba-- sqft3309 Uinta St, Denver, CO 80238Off Market
- $1000.3 acres8145 E 33rd Ave, Denver, CO 80238Off Market
- $1,815,2005 bd6 ba4.4k sqft3359 Uinta St, Denver, CO 80238Off Market
Nearby schools
GreatSchools rating
- 9/10Swigert International SchoolGrades: PK-5Distance: 0.3 mi
- 10/10William (Bill) Roberts K-8 SchoolGrades: K-8Distance: 1.2 mi
- 9/10Northfield High SchoolGrades: 9-12Distance: 2.4 mi
Schools provided by the listing agent
- Elementary: Swigert International
- Middle: McAuliffe International
- High: Northfield
- District: Denver 1
Source: REcolorado as distributed by MLS GRID. This data may not be complete. We recommend contacting the local school district to confirm school assignments for this home.
Get a cash offer in 3 minutes
Find out how much your home could sell for in as little as 3 minutes with a no-obligation cash offer.
Estimated market value
$1,533,200
Get a cash offer in 3 minutes
Find out how much your home could sell for in as little as 3 minutes with a no-obligation cash offer.
Estimated market value
$1,533,200
- Colorado
- Denver County
- Denver
- 80238
- Central Park
- 8161 E 33rd Avenue
