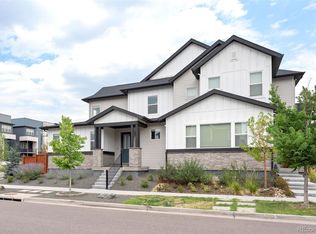
Experience elevated living in this exceptional Infinity Home located in the heart of Central Park. Thoughtfully designed with three levels of luxury living plus a fully finished basement. This west-facing home showcases breathtaking mountain views and an impressive rooftop retreat that truly sets it apart. Built with today's lifestyle in mind, this smart home allows you to control the lighting, blinds, and heating system right from your phone. Every space has been finished with quality craftsmanship and upscale details, creating a home that is as functional as it is beautiful. The gourmet kitchen is the heart of the home, featuring quartz countertops, a large center island, a walk-in pantry, and premium finishes—perfect for entertaining or everyday living. Enjoy Colorado's outdoor lifestyle from four separate outdoor living spaces: a welcoming front porch, a private side patio ideal for grilling, a balcony off the primary suite, and an expansive rooftop deck complete with a wet bar, built-in speakers with Bluetooth connectivity, a retractable awning for shade, and spectacular mountain views. The luxurious primary suite offers a spa-inspired five-piece bath with a frameless glass shower, custom-designed walk-in closet cabinetry, and plantation shutters for added elegance and privacy. The finished basement provides additional living space ideal for guests, a home gym, or media room, while the included sauna creates your own private wellness retreat. Additional highlights include engineered hardwood flooring throughout the main living areas, designer finishes from top to bottom, and the quality construction and modern design that Infinity Homes is known for. This is a rare opportunity to own one of Central Park's premier luxury homes, where sophisticated design, smart technology, and incredible indoor-outdoor living come together in one exceptional property! Buyer to verify square feet.
For sale
Price cut: $75K (8/6)
$1,200,000
6048 Beeler Court, Denver, CO 80238
5beds
4,157sqft
Single Family Residence
Built in 2017
3,150 Square Feet Lot
$-- Zestimate®
$289/sqft
$58/mo HOA
What's special
- 44 days
- 623
- 27
Zillow last checked:
Listing updated:
Listed by:
Berenice Bejarano 720-312-3056 bere.bejarano@compass.com,
Compass - Denver
Source: REcolorado as distributed by MLS GRID,MLS#: 7868939
Facts & features
Interior
Bedrooms & bathrooms
- Bedrooms: 5
- Bathrooms: 6
- Full bathrooms: 5
- 1/2 bathrooms: 1
- Main level bathrooms: 1
Bedroom
- Level: Upper
- Area: 154 Square Feet
- Dimensions: 14 x 11
Bedroom
- Description: W/Esnuite Bathroom
- Level: Upper
- Area: 154 Square Feet
- Dimensions: 14 x 11
Bedroom
- Description: W Balcony With Mountain Views
- Features: Primary Suite
- Level: Upper
- Area: 256 Square Feet
- Dimensions: 16 x 16
Bedroom
- Description: 3rd Floor Bedroom
- Level: Upper
- Area: 195 Square Feet
- Dimensions: 13 x 15
Bedroom
- Level: Basement
- Area: 195 Square Feet
- Dimensions: 13 x 15
Bathroom
- Level: Upper
- Area: 32 Square Feet
- Dimensions: 4 x 8
Bathroom
- Level: Upper
- Area: 32 Square Feet
- Dimensions: 4 x 8
Bathroom
- Description: Luxury 5 Piece Bathroom
- Features: En Suite Bathroom
- Level: Upper
- Area: 165 Square Feet
- Dimensions: 15 x 11
Bathroom
- Level: Main
- Area: 24 Square Feet
- Dimensions: 4 x 6
Bathroom
- Description: Roodtop Bathroom
- Level: Upper
- Area: 40 Square Feet
- Dimensions: 4 x 10
Bathroom
- Level: Basement
- Area: 32 Square Feet
- Dimensions: 4 x 8
Dining room
- Level: Main
- Area: 272 Square Feet
- Dimensions: 17 x 16
Family room
- Description: Flex Space- Family Room/Gym
- Level: Basement
- Area: 252 Square Feet
- Dimensions: 14 x 18
Kitchen
- Description: Gorumet Kitchen With Ample Cabinetry
- Level: Main
- Area: 285 Square Feet
- Dimensions: 15 x 19
Laundry
- Level: Upper
- Area: 61.44 Square Feet
- Dimensions: 6.4 x 9.6
Living room
- Description: Sliding Door That Invites To Sit On The Front Porch
- Level: Main
- Area: 144 Square Feet
- Dimensions: 9 x 16
Loft
- Description: Office/Library Space
- Level: Upper
- Area: 110 Square Feet
- Dimensions: 10 x 11
Media room
- Description: W/Wet Bar And Access To The Beautiful Rooftop
- Level: Upper
- Area: 228 Square Feet
- Dimensions: 12 x 19
Utility room
- Level: Basement
- Area: 210 Square Feet
- Dimensions: 10 x 21
Heating
- Forced Air
Cooling
- Central Air
Appliances
- Included: Bar Fridge, Cooktop, Dishwasher, Disposal, Double Oven, Dryer, Microwave, Range, Refrigerator, Self Cleaning Oven, Tankless Water Heater, Washer, Water Purifier, Wine Cooler
Features
- Audio/Video Controls, Built-in Features, Ceiling Fan(s), Eat-in Kitchen, Five Piece Bath, High Ceilings, Kitchen Island, Open Floorplan, Pantry, Primary Suite, Quartz Counters, Sauna, Smart Thermostat, Smoke Free, Sound System, Walk-In Closet(s), Wet Bar
- Flooring: Carpet, Laminate, Wood
- Windows: Double Pane Windows, Window Coverings, Window Treatments
- Basement: Partial
Interior area
- Total structure area: 4,157
- Total interior livable area: 4,157 sqft
- Finished area above ground: 3,204
- Finished area below ground: 858
Video & virtual tour
Property
Parking
- Total spaces: 2
- Parking features: Concrete, Dry Walled
- Attached garage spaces: 2
Features
- Levels: Three Or More
- Patio & porch: Front Porch, Patio, Rooftop
- Exterior features: Balcony
- Fencing: Full
- Has view: Yes
- View description: Mountain(s)
Lot
- Size: 3,150 Square Feet
- Features: Level, Near Public Transit
- Residential vegetation: Mixed
Details
- Parcel number: 110308012
- Zoning: M-RX-5
- Special conditions: Standard
Construction
Type & style
- Home type: SingleFamily
- Architectural style: Contemporary
- Property subtype: Single Family Residence
Materials
- Frame
- Foundation: Concrete Perimeter
- Roof: Composition
Condition
- Year built: 2017
Details
- Builder model: Alto 4 Penthouse
- Builder name: Infinity Homes
Utilities & green energy
- Sewer: Public Sewer
- Water: Public
- Utilities for property: Electricity Connected, Natural Gas Available, Natural Gas Connected
Community & HOA
Community
- Security: Carbon Monoxide Detector(s), Smoke Detector(s)
- Subdivision: Northfield
HOA
- Has HOA: Yes
- Amenities included: Garden Area, Playground, Pool
- HOA fee: $58 monthly
- HOA name: MCA
- HOA phone: 303-388-0724
Location
- Region: Denver
Financial & listing details
- Price per square foot: $289/sqft
- Annual tax amount: $12,513
- Date on market: 7/22/2026
- Listing terms: Cash,Conventional,FHA,VA Loan
- Exclusions: Art, Sellers Personal Property
- Ownership: Individual
- Electric utility on property: Yes
- Road surface type: Paved
Estimated market value
Not available
Estimated sales range
Not available
Not available
Price history
| Date | Event | Price |
|---|---|---|
| 8/6/2026 | Price change | $1,200,000-5.9%$289/sqft |
Source:  REcolorado as distributed by MLS GRID #7868939 Report a problem REcolorado as distributed by MLS GRID #7868939 Report a problem | ||
| 7/22/2026 | Listed for sale | $1,275,000$307/sqft |
Source: REcolorado as distributed by MLS GRID #7868939 Report a problem | ||
Public tax history
Tax history is unavailable.
Monthly payment
Est. payment
Payment breakdown
Explore the cost of this home by adjusting the details. Changes won't be saved.Climate risks
Neighborhood: Central Park
Nearby schools
Schools provided by the listing agent
- Elementary: The Odyssey School
- Middle: McAuliffe International
- High: Venture Prep School
- District: Denver 1
Source: REcolorado as distributed by MLS GRID. This data may not be complete. We recommend contacting the local school district to confirm school assignments for this home.

Similar homes
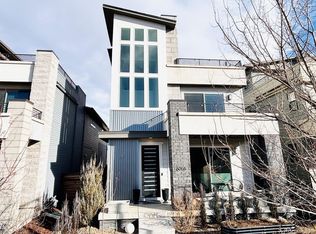
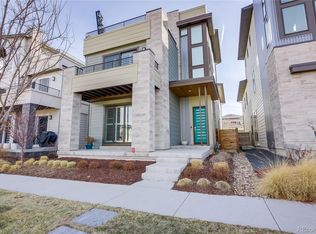
- $1,000,0004 bd4 ba4.4k sqft5884 Boston Street, Denver, CO 80238For Sale

 MLS ID #2516812, Patti Maurer Williams, LIV Sotheby's International Realty. REcolorado as distributed by MLS GRID
 - $1,300,0005 bd5 ba4.3k sqft7945 E Prairie Meadow Drive, Denver, CO 80238For Sale
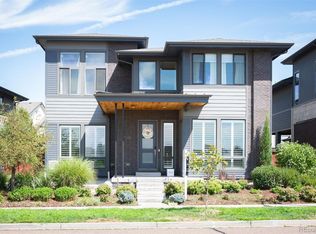 MLS ID #6571005, Jennifer Kurpinsky, LIV Sotheby's International Realty. REcolorado as distributed by MLS GRID
 - $1,190,0003 bd5 ba4.2k sqft6306 Elmira Ct, Denver, CO 80238For Sale
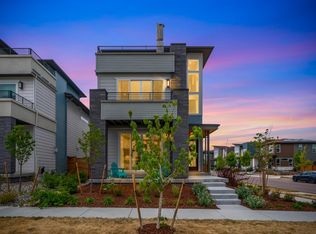
 MLS ID #1061505, Tom Livingston, Jason Mitchell Real Estate Colorado, LLC. IRES as distributed by MLS GRID
 - $899,0005 bd5 ba3.9k sqft9751 E 62nd Drive, Denver, CO 80238For Sale
 MLS ID #9504278, Cameron Racine, Berkshire Hathaway HomeServices RE of the Rockies. REcolorado as distributed by MLS GRID
 - $1,150,0004 bd4 ba3.1k sqft2752 Jamaica Way, Denver, CO 80238For SaleMLS ID #5869019, Marcy Eastman, Compass - Denver. REcolorado as distributed by MLS GRID
- $785,0004 bd4 ba3k sqft5912 Boston Ct, Denver, CO 80238For SaleMLS ID #1065416, Jason Sirois, Compass-Denver. IRES as distributed by MLS GRID
- $879,9004 bd4 ba2.8k sqft5997 Geneva Street, Denver, CO 80238For SaleMLS ID #8012822, Brooks Carveth, Perch Real Estate. REcolorado as distributed by MLS GRID
- $992,0005 bd4 ba3.8k sqft8576 E 35th Avenue, Denver, CO 80238For SaleMLS ID #5481971, Meltem Yilmazturk, Corcoran Perry & Co.. REcolorado as distributed by MLS GRID
- $775,0004 bd4 ba2.3k sqft4969 Tamarac Street, Denver, CO 80238For SaleMLS ID #7100370, Melissa Farrar, LIV Sotheby's International Realty. REcolorado as distributed by MLS GRID
- $669,0003 bd4 ba2.4k sqft10080 E 59th Drive, Denver, CO 80238For SaleMLS ID #5484608, Ashley Faller, Compass - Denver. REcolorado as distributed by MLS GRID
- $735,0004 bd4 ba2.6k sqft6322 Fulton Street, Denver, CO 80238For SaleMLS ID #4536539, Lorena Zamora, Keller Williams Realty Urban Elite. REcolorado as distributed by MLS GRID
- $875,0004 bd4 ba3.6k sqft1365 W 67th Place, Denver, CO 80221For SaleMLS ID #2861666, Juan Munoz, Real Broker, LLC DBA Real. REcolorado as distributed by MLS GRID
- $1,200,0004 bd5 ba3.1k sqft3121 W 26th Avenue, Denver, CO 80211For SaleMLS ID #2911344, Courtney Nelson, LIV Sotheby's International Realty. REcolorado as distributed by MLS GRID
- $700,0003 bd4 ba2.3k sqft5357 Valentia Street, Denver, CO 80238For SaleMLS ID #8210733, Milena Hable, LIV Sotheby's International Realty. REcolorado as distributed by MLS GRID
- $1,185,0004 bd4 ba2.8k sqft4008 N Raleigh Street, Denver, CO 80212For SaleMLS ID #2222962, Gary Johnson, Redfin Corporation. REcolorado as distributed by MLS GRID
- $848,0004 bd4 ba3.2k sqft6773 Mariposa Court, Denver, CO 80221For SaleMLS ID #2835190, Juan Munoz, Real Broker, LLC DBA Real. REcolorado as distributed by MLS GRID
- $1,195,0004 bd4 ba4.4k sqft6076 W Keene Avenue, Denver, CO 80235For SaleMLS ID #8272703, Phillip Booghier, LIV Sotheby's International Realty. REcolorado as distributed by MLS GRID
- $915,0004 bd4 ba3.6k sqft1345 W 67th Place, Denver, CO 80221For SaleMLS ID #5517018, Adam Aaron, HomeSmart Realty. REcolorado as distributed by MLS GRID
- $949,0006 bd4 ba5k sqft20750 E Beekman Place, Denver, CO 80249For SaleMLS ID #2142951, Kelsey Lawless, Joy of the Rockies Realty. REcolorado as distributed by MLS GRID
- $1,450,0004 bd5 ba3.7k sqft31 S Oneida Court, Denver, CO 80230For SaleMLS ID #8727717, Kurt Krantz, Littleton Real Estate Company. REcolorado as distributed by MLS GRID
