Welcome to 20750 E. Beekman Place, a beautifully maintained 6-bedroom, 4-bath home offering 5,047 total finished square feet in the gated Enclave community. Conveniently located near Denver International Airport, parks, shopping, dining, and major commuter routes, this home offers space, privacy, and comfort.
Step inside to an inviting floor plan filled with natural light and beautiful wood flooring. Multiple flexible living areas provide room to work from home, gather, entertain, or create spaces that complement your lifestyle. The well-appointed kitchen features a double oven and generous space for casual dinners or holiday celebrations.
The finished basement is a standout extension of the home’s living and entertaining space. Complete with 9-foot ceilings and a wet bar, it offers endless possibilities for a media room, game room, home gym, guest retreat, or additional gathering area.
The spacious primary suite includes an extended custom closet with exceptional storage and organization. Additional highlights include a cozy fireplace, climate-controlled garage, whole-house surround-sound prewiring, spacious bedrooms, and versatile living spaces.
Outside, the private backyard offers plenty of room to relax, grill, entertain, or enjoy Colorado’s beautiful weather. Spend summer afternoons at the nearby community pool and evenings beside the fireplace in a home designed for everyday comfort and memorable gatherings.
Recently reduced and available for purchase or lease. Schedule your private showing and experience everything 20750 E. Beekman Place has to offer!
For sale
Price cut: $11K (8/23)
$949,000
20750 E Beekman Place, Denver, CO 80249
6beds
5,047sqft
Single Family Residence
Built in 2021
10,454 Square Feet Lot
$940,300 Zestimate®
$188/sqft
$-- HOA
What's special
- 27 days
- 541
- 18
Zillow last checked:
Listing updated:
Listed by:
Kelsey Lawless 720-454-4301 kelsey@joyoftherockiesrealty.com,
Joy of the Rockies Realty,
April Andrews 303-902-0616,
Joy of the Rockies Realty
Source: REcolorado as distributed by MLS GRID,MLS#: 2142951
Facts & features
Interior
Bedrooms & bathrooms
- Bedrooms: 6
- Bathrooms: 4
- Full bathrooms: 4
- Main level bathrooms: 1
- Main level bedrooms: 1
Bedroom
- Level: Main
Bedroom
- Level: Upper
Bedroom
- Level: Upper
Bedroom
- Level: Upper
Bedroom
- Level: Upper
Bedroom
- Level: Basement
Bathroom
- Level: Main
Bathroom
- Level: Upper
Bathroom
- Level: Upper
Bathroom
- Level: Basement
Dining room
- Level: Main
Family room
- Level: Main
Family room
- Level: Upper
Kitchen
- Level: Main
Laundry
- Level: Main
Heating
- Forced Air
Cooling
- Central Air
Appliances
- Included: Dishwasher, Double Oven, Dryer, Microwave, Refrigerator, Washer
- Laundry: In Unit
Features
- Five Piece Bath, Kitchen Island, Open Floorplan, Pantry, Primary Suite, Quartz Counters, Walk-In Closet(s)
- Flooring: Carpet, Wood
- Basement: Finished,Partial
- Number of fireplaces: 1
- Fireplace features: Family Room
Interior area
- Total structure area: 5,047
- Total interior livable area: 5,047 sqft
- Finished area above ground: 3,650
- Finished area below ground: 1,032
Property
Parking
- Total spaces: 3
- Parking features: Carport
- Carport spaces: 3
Features
- Levels: Two
- Stories: 2
Lot
- Size: 10,454 Square Feet
Details
- Parcel number: 14350034
- Special conditions: Standard
Construction
Type & style
- Home type: SingleFamily
- Property subtype: Single Family Residence
Materials
- Frame
- Roof: Concrete
Condition
- Year built: 2021
Utilities & green energy
- Sewer: Public Sewer
- Water: Public
Community & HOA
Community
- Subdivision: Green Valley Ranch Filing 39
HOA
- Has HOA: Yes
- HOA fee: $75 included in property tax
- HOA name: GW & Co of Texas District
- HOA phone: 855-289-6007
Location
- Region: Denver
Financial & listing details
- Price per square foot: $188/sqft
- Tax assessed value: $926,200
- Annual tax amount: $9,027
- Date on market: 8/12/2026
- Listing terms: 1031 Exchange,Cash,Conventional,FHA,VA Loan
- Exclusions: Staging Furniture, Accents In Home, And Backyard Equipment
- Ownership: Individual
Estimated market value
$940,300
$893,000 - $987,000
$4,695/mo
Price history
| Date | Event | Price |
|---|---|---|
| 8/23/2026 | Price change | $949,000-1.1%$188/sqft |
Source:  REcolorado as distributed by MLS GRID #2142951 Report a problem REcolorado as distributed by MLS GRID #2142951 Report a problem | ||
| 8/19/2026 | Price change | $4,300-6.5%$1/sqft |
Source: REcolorado as distributed by MLS GRID #4234568 Report a problem | ||
| 8/12/2026 | Listed for sale | $960,000$190/sqft |
Source: REcolorado as distributed by MLS GRID #2142951 Report a problem | ||
| 7/12/2026 | Listed for rent | $4,600$1/sqft |
Source: REcolorado as distributed by MLS GRID #4234568 Report a problem | ||
Public tax history
| Year | Property taxes | Tax assessment |
|---|---|---|
| 2025 | $9,027 +4.9% | $65,300 +35.2% |
| 2024 | $8,603 +4% | $48,290 -6.2% |
| 2023 | $8,272 +260.1% | $51,470 +13.9% |
| 2022 | $2,297 -51.2% | $45,170 +233.4% |
| 2021 | $4,711 +1.2% | $13,550 -47.5% |
| 2020 | $4,657 +110.6% | $25,810 -6.3% |
| 2019 | $2,211 | $27,550 +68.7% |
| 2018 | $2,211 -19.1% | $16,330 +0.4% |
| 2017 | $2,733 | $16,270 |
Find assessor info on the county website
Monthly payment
Est. payment
Payment breakdown
Explore the cost of this home by adjusting the details. Changes won't be saved.Climate risks
Neighborhood: Gateway - Green Valley Ranch
Nearby schools
Schools provided by the listing agent
- Elementary: Waller
- Middle: DSST: Conservatory Green
- High: DSST: Green Valley Ranch
- District: Denver 1
Source: REcolorado as distributed by MLS GRID. This data may not be complete. We recommend contacting the local school district to confirm school assignments for this home.
Similar homes
- $950,0006 bd4 ba4.5k sqft5017 Liverpool Street, Denver, CO 80249For Sale
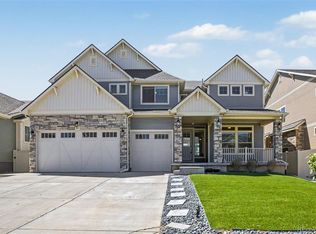
 MLS ID #9837898, Nicholas Quenzer, Compass - Denver. REcolorado as distributed by MLS GRID
 - $899,0005 bd5 ba3.9k sqft9751 E 62nd Drive, Denver, CO 80238For Sale
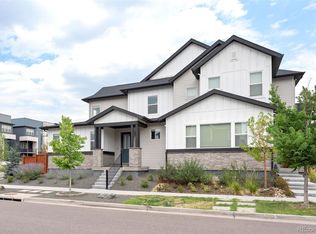 MLS ID #9504278, Cameron Racine, Berkshire Hathaway HomeServices RE of the Rockies. REcolorado as distributed by MLS GRID
 - $799,0006 bd4 ba4k sqft23933 E 39th Avenue, Aurora, CO 80019For Sale
 MLS ID #1573276, The Dixon Group, Keller Williams Trilogy. REcolorado as distributed by MLS GRID
 - $589,0003 bd2 ba4.1k sqft4403 N Picadilly Court, Aurora, CO 80019For Sale
 MLS ID #2640578, Chris Elsom, Kentwood Real Estate Cherry Creek. REcolorado as distributed by MLS GRID
 - $750,0005 bd4 ba3.9k sqft6160 N Malaya Street, Aurora, CO 80019For SaleMLS ID #1898542, Jeffrey Crase, MB A Perfect Home 4 U Realty. REcolorado as distributed by MLS GRID
- $1,000,0004 bd4 ba4.4k sqft5884 Boston Street, Denver, CO 80238For SaleMLS ID #2516812, Patti Maurer Williams, LIV Sotheby's International Realty. REcolorado as distributed by MLS GRID
- $925,0006 bd4 ba5.1k sqft32245 E 166th Court, Hudson, CO 80642For SaleMLS ID #4177282, Nora Granger, Megastar Realty. REcolorado as distributed by MLS GRID
- $975,0006 bd5 ba6.3k sqft8826 S Yakima Court, Aurora, CO 80016For SaleMLS ID #8031813, Stacey Stambaugh, Compass - Denver. REcolorado as distributed by MLS GRID
- $925,0004 bd4 ba4.9k sqft23850 E Ontario Place, Aurora, CO 80016For SaleMLS ID #2787533, Bryan Eckert, LPT Realty. REcolorado as distributed by MLS GRID
- $815,0006 bd4 ba5k sqft9805 Ceylon Court, Commerce City, CO 80022New ConstructionMLS ID #9261366, Daniel Gurzhiev, Fixed Rate Real Estate, LLC. REcolorado as distributed by MLS GRID
- $940,0006 bd5 ba4.7k sqft7240 S White Crow Way, Aurora, CO 80016For SaleMLS ID #5532225, Renee Boston, 8z Real Estate. REcolorado as distributed by MLS GRID
- $975,0005 bd5 ba4.7k sqft27523 E Euclid Drive, Aurora, CO 80016For SaleMLS ID #3110829, Todd Landgrave, Kentwood Real Estate DTC, LLC. REcolorado as distributed by MLS GRID
- $939,0004 bd4 ba4.8k sqft26902 E Ottawa Place, Aurora, CO 80016For SaleMLS ID #1815836, Kristen Nederveld, Compass - Denver. REcolorado as distributed by MLS GRID
- $865,0004 bd4 ba4.7k sqft6647 S Catawba Way, Aurora, CO 80016For SaleMLS ID #3169298, Phillip Booghier, LIV Sotheby's International Realty. REcolorado as distributed by MLS GRID
- $875,0005 bd4 ba4.5k sqftHERITAGE TODD CREEK, Thornton, CO 80602For SaleMLS ID #2125136, Linda Gilbert, Coldwell Banker Realty 56. REcolorado as distributed by MLS GRID
- $649,0003 bd3 ba3.5k sqft5066 N Quemoy Court, Aurora, CO 80019For SaleMLS ID #7023057, Cody Freis, eXp Realty, LLC. REcolorado as distributed by MLS GRID
- $975,0005 bd4 ba5.1k sqft8035 S Kewaunee Street, Aurora, CO 80016For SaleMLS ID #1534139, Lisa Rowe, RE/MAX Alliance. REcolorado as distributed by MLS GRID
- $975,0003 bd3 ba3.5k sqft8322 S Shawnee Court, Aurora, CO 80016For SaleMLS ID #5815001, Jodi Rogers, LIV Sotheby's International Realty. REcolorado as distributed by MLS GRID
- $685,0005 bd4 ba4.1k sqft3888 Grand Baker Street, Aurora, CO 80019For SaleMLS ID #8517853, Ewelina Kurka, Your Castle Realty LLC. REcolorado as distributed by MLS GRID
- $825,0006 bd4 ba5k sqft19240 E 96th Place, Commerce City, CO 80022New ConstructionMLS ID #2724282, Alexander Wojcik, Brokers Guild Homes. REcolorado as distributed by MLS GRID
