Stunning two-story w/ fully finished basement, loaded w/ thoughtful upgrades, smart-home prewiring & a designer kitchen built for serious entertaining. Step inside to engineered hardwood floors (water-resistant) flowing through a formal dining room w/ tray ceiling & crown molding, walk-in coat closet, half bath & a main-level bedroom w/ walk-in closet — ideal for guests or a home office. The chef's kitchen showcases GE Profile appliances, 42" soft-close cabinets, Calacatta quartz counters, marble backsplash, induction cooktop, undermount sink, rollout trash bins, walk-in pantry & a huge island w/ pendant lighting. Open to a living room w/ tiled gas fireplace, ceiling fan & wired surround sound + subwoofer for true home theater. Upstairs, an upgraded railing & balusters lead to a loft w/ recessed lighting, ceiling fan & TV pre-wire, plus four bedrooms including a spacious primary suite w/ ceiling fan (wall-controlled), two walk-in closets, en suite bath & new upgraded toilet. A full hall bath features a double vanity, tile floors & shower & quartz counters, alongside a dedicated laundry room w/ GE Profile washer/dryer, linen closet & furnace closet. The fully finished basement adds a sixth bedroom, 3/4 bath w/ tile & quartz, open-concept rec area pre-wired for theater & subwoofer, storage room w/ rack, second furnace, 50-gal water heater, water softener, sump pump & pre-wiring for extra lighting. Outside, enjoy lush front landscaping, wraparound concrete walkway, covered back porch w/ ceiling fan, garden bed, window well covers, newly stained fencing & second-floor gutters. 3-car finished garage w/ epoxy floors, 8' clearance, two windows, sprinkler boxes & security pre-wiring. Dual AC units, thick baseboards, upgraded thicker carpet & extra exterior entry lighting throughout. Curtains, rods, water softener & storage rack all included — garage fridge negotiable. Schools close by, airport and local shopping - Move-in ready & dialed in from top to bottom.
New construction
Price cut: $15K (8/22)
$815,000
9805 Ceylon Court, Commerce City, CO 80022
6beds
5,002sqft
Single Family Residence
Built in 2022
6,710 Square Feet Lot
$-- Zestimate®
$163/sqft
$50/mo HOA
What's special
- 86 days
- 369
- 14
Zillow last checked:
Listing updated:
Listed by:
Daniel Gurzhiev 303-910-2552,
Fixed Rate Real Estate, LLC
Source: REcolorado as distributed by MLS GRID,MLS#: 9261366
Facts & features
Interior
Bedrooms & bathrooms
- Bedrooms: 6
- Bathrooms: 4
- Full bathrooms: 2
- 3/4 bathrooms: 1
- 1/2 bathrooms: 1
- Main level bathrooms: 1
- Main level bedrooms: 1
Bedroom
- Level: Main
Bedroom
- Features: Primary Suite
- Level: Upper
Bedroom
- Level: Upper
Bedroom
- Level: Upper
Bedroom
- Level: Basement
Bedroom
- Level: Upper
Bathroom
- Level: Main
Bathroom
- Features: Primary Suite
- Level: Upper
Bathroom
- Level: Basement
Bathroom
- Level: Upper
Kitchen
- Description: Gourmet Kitchen With Sunroom And Ge Profile Appliances
- Level: Main
Loft
- Level: Upper
Heating
- Forced Air
Cooling
- Central Air
Appliances
- Included: Cooktop, Dishwasher, Double Oven, Range Hood, Refrigerator, Water Softener
- Laundry: Laundry Closet
Features
- Ceiling Fan(s), Quartz Counters
- Flooring: Carpet, Tile, Wood
- Windows: Window Coverings
- Basement: Daylight,Finished,Full,Sump Pump
- Number of fireplaces: 1
Interior area
- Total structure area: 5,002
- Total interior livable area: 5,002 sqft
- Finished area above ground: 3,390
- Finished area below ground: 1,612
Video & virtual tour
Property
Parking
- Total spaces: 3
- Parking features: Concrete, Dry Walled, Floor Coating, Insulated Garage, Lighted, Oversized
- Attached garage spaces: 3
Features
- Levels: Two
- Stories: 2
- Patio & porch: Covered, Patio
- Exterior features: Garden
Lot
- Size: 6,710 Square Feet
- Features: Irrigated, Landscaped, Level, Many Trees, Master Planned, Sprinklers In Front, Sprinklers In Rear
Details
- Parcel number: R0206961
- Special conditions: Standard
Construction
Type & style
- Home type: SingleFamily
- Architectural style: Contemporary,Traditional
- Property subtype: Single Family Residence
Materials
- Frame
- Roof: Composition
Condition
- New Construction,Updated/Remodeled
- New construction: Yes
- Year built: 2022
Utilities & green energy
- Electric: 110V, 220 Volts
- Sewer: Public Sewer
- Water: Public
- Utilities for property: Electricity Connected
Community & HOA
Community
- Security: Carbon Monoxide Detector(s), Smoke Detector(s)
- Subdivision: Settlers Crossing
HOA
- Has HOA: Yes
- Amenities included: Playground, Trail(s)
- Services included: Maintenance Grounds, Road Maintenance, Snow Removal
- HOA fee: $50 monthly
- HOA name: Settler's Crossing Master
- HOA phone: 303-841-7014
Location
- Region: Commerce City
Financial & listing details
- Price per square foot: $163/sqft
- Tax assessed value: $667,000
- Annual tax amount: $8,916
- Date on market: 6/20/2026
- Listing terms: 1031 Exchange,Cash,Conventional,FHA,Jumbo,VA Loan
- Exclusions: Sellers Personal Property, Washer, Dryer.
- Ownership: Individual
- Electric utility on property: Yes
- Road surface type: Paved
Estimated market value
Not available
Estimated sales range
Not available
Not available
Price history
| Date | Event | Price |
|---|---|---|
| 8/22/2026 | Price change | $815,000-1.8%$163/sqft |
Source:  REcolorado as distributed by MLS GRID #9261366 Report a problem REcolorado as distributed by MLS GRID #9261366 Report a problem | ||
| 7/24/2026 | Price change | $830,000-2.4%$166/sqft |
Source: REcolorado as distributed by MLS GRID #9261366 Report a problem | ||
| 7/13/2026 | Price change | $850,000-2.3%$170/sqft |
Source: REcolorado as distributed by MLS GRID #9261366 Report a problem | ||
| 7/7/2026 | Price change | $870,000-2.2%$174/sqft |
Source: REcolorado as distributed by MLS GRID #9261366 Report a problem | ||
| 6/20/2026 | Listed for sale | $890,000+13.8%$178/sqft |
Source: REcolorado as distributed by MLS GRID #9261366 Report a problem | ||
| 10/28/2022 | Sold | $782,400$156/sqft |
Source: Public Record Report a problem | ||
Public tax history
| Year | Property taxes | Tax assessment |
|---|---|---|
| 2025 | $8,952 -0.9% | $41,690 -12.8% |
| 2024 | $9,031 +132.1% | $47,830 |
| 2023 | $3,891 +453.7% | $47,830 +150% |
| 2022 | $703 | $19,130 |
Find assessor info on the county website
Monthly payment
Est. payment
Payment breakdown
Explore the cost of this home by adjusting the details. Changes won't be saved.Climate risks
Neighborhood: 80022
Nearby schools
Schools provided by the listing agent
- Elementary: Southlawn
- Middle: Otho Stuart
- High: Prairie View
- District: School District 27-J
Source: REcolorado as distributed by MLS GRID. This data may not be complete. We recommend contacting the local school district to confirm school assignments for this home.


Similar homes
- $825,0006 bd4 ba5k sqft19240 E 96th Place, Commerce City, CO 80022New Construction

 MLS ID #2724282, Alexander Wojcik, Brokers Guild Homes. REcolorado as distributed by MLS GRID
 - $750,0005 bd4 ba4.2k sqft15924 E 117th Avenue, Commerce City, CO 80022For Sale
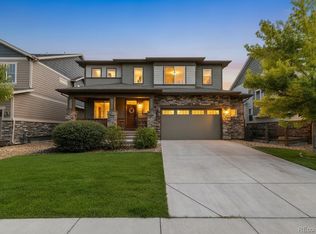 MLS ID #3705982, The Awaka Group, Real Broker, LLC DBA Real. REcolorado as distributed by MLS GRID
 - $745,0004 bd4 ba4.2k sqft10042 Wheeling Street, Commerce City, CO 80022For Sale
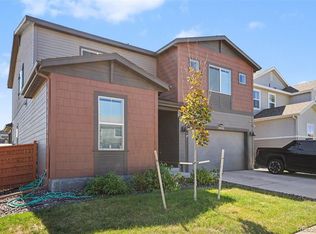 MLS ID #6098644, Raoul De Sota, Orchard Brokerage LLC. REcolorado as distributed by MLS GRID
 - $739,9006 bd5 ba3.8k sqft10001 Tucson Street, Commerce City, CO 80022For Sale
 MLS ID #8331886, Lucia Lopez Torija, Your Castle Realty LLC. REcolorado as distributed by MLS GRID
 - $639,9005 bd4 ba3.7k sqft10934 Pitkin Street, Commerce City, CO 80022For SaleMLS ID #8651327, Doniele Jeffery, Keller Williams Advantage Realty LLC. REcolorado as distributed by MLS GRID
- $575,0005 bd4 ba4.6k sqft17622 E 98th Way, Commerce City, CO 80022For SaleMLS ID #8062909, Andrea Price, Price & Co. Real Estate. REcolorado as distributed by MLS GRID
- $625,0005 bd4 ba4k sqft10838 Jasper Street, Commerce City, CO 80022For SaleMLS ID #7755148, Sabrina Otero, Success Realty Experts, LLC. REcolorado as distributed by MLS GRID
- $625,0005 bd4 ba4k sqft11045 Quintero Street, Commerce City, CO 80022For SaleMLS ID #9619182, Cristina Geiger, Key Team Real Estate Corp.. REcolorado as distributed by MLS GRID
- $565,0005 bd3 ba3.1k sqftFronterra Village, Commerce City, CO 80022For SaleMLS ID #4949853, Venus Howard, Real Broker, LLC DBA Real. REcolorado as distributed by MLS GRID
- $675,0003 bd3 ba4.2k sqft11704 Kalispell Street, Commerce City, CO 80022For SaleMLS ID #1939954, Kim Kronenberger, RE/MAX Professionals. REcolorado as distributed by MLS GRID
- $524,9005 bd4 ba2.5k sqft16365 E 99th Avenue, Commerce City, CO 80022For SaleMLS ID #8016354, Robert Passafiume, Waypoint Realty. REcolorado as distributed by MLS GRID
- $585,0005 bd4 ba3.6k sqft11008 Unity Lane, Commerce City, CO 80022For SaleMLS ID #7401573, Karen Valdez, Coldwell Banker Realty 54. REcolorado as distributed by MLS GRID
- $799,0006 bd4 ba4k sqft23933 E 39th Avenue, Aurora, CO 80019For SaleMLS ID #1573276, The Dixon Group, Keller Williams Trilogy. REcolorado as distributed by MLS GRID
- $630,0003 bd2 ba4.2k sqft15401 E 113th Avenue, Commerce City, CO 80022For SaleMLS ID #9340120, Jerry Clark, REMAX PROPERTIES. REcolorado as distributed by MLS GRID
- $650,0004 bd3 ba3.6k sqft15375 E 115th Avenue, Commerce City, CO 80022For SaleMLS ID #7912555, Ray Munoz, Redfin Corporation. REcolorado as distributed by MLS GRID
- $799,0006 bd3 ba4.2k sqft7932 E 123rd Place, Brighton, CO 80602For SaleMLS ID #7707635, Liz Reyes, Keller Williams Realty Downtown LLC. REcolorado as distributed by MLS GRID
- $570,0004 bd3 ba3k sqft11002 Unity Lane, Commerce City, CO 80022For SaleMLS ID #3631018, Elise Kaynor, Ortiz & Associate Inc.. REcolorado as distributed by MLS GRID
- $750,0005 bd4 ba3.9k sqft6160 N Malaya Street, Aurora, CO 80019For SaleMLS ID #1898542, Jeffrey Crase, MB A Perfect Home 4 U Realty. REcolorado as distributed by MLS GRID
- $559,0003 bd3 ba3.1k sqft17227 Parkside Drive, Commerce City, CO 80022For SaleMLS ID #7667916, Mitchell Gonzales, Redfin Corporation. REcolorado as distributed by MLS GRID
- $949,0006 bd4 ba5k sqft20750 E Beekman Place, Denver, CO 80249For SaleMLS ID #2142951, Kelsey Lawless, Joy of the Rockies Realty. REcolorado as distributed by MLS GRID
