This stunning Toll Brothers Trelease model offers an exceptional blend of sophisticated design, comfortable living, and one of the most impressive outdoor settings in Hilltop at Inspiration. Bright and airy with abundant natural light, the home showcases custom lighting and thoughtful finishes throughout. A welcoming covered front porch opens to an elegant foyer flanked by a stately dining room and private study, creating a beautiful first impression. The well-appointed kitchen features quartz countertops, high-end stainless-steel appliances, and a generous island perfect for cooking, gathering, and entertaining. The spacious primary suite is a peaceful retreat, featuring a lovely sitting area and direct access to the patio with sweeping Front Range views. The beautifully appointed primary bath offers dual vanities, a private water closet, and a stylish glass-enclosed shower with a built-in seat. The finished basement adds wonderful additional living and entertaining space, complete with a wet bar and granite countertops, perfect for watching football or hosting friends and family. Outdoor living truly sets this home apart. A sizable rear covered patio overlooks beautiful trails and a private, picturesque setting, while the additional side yard with a fire pit offers the perfect place to enjoy Colorado sunsets. The generous backyard also provides plenty of space for pets. Additional features include a convenient mudroom, easily accessible laundry room, two-car garage, three bedrooms, and three baths. Spacious enough for entertaining yet easy to lock and leave when travel calls, this exceptional home offers the best of the Hilltop lifestyle. Welcome home!
For sale
$975,000
8322 S Shawnee Court, Aurora, CO 80016
3beds
3,518sqft
Single Family Residence
Built in 2020
0.25 Acres Lot
$954,700 Zestimate®
$277/sqft
$196/mo HOA
What's special
- 14 days
- 1,589
- 29
Zillow last checked:
Listing updated:
Listed by:
Jodi Rogers 720-933-6676 jodi.rogers@sothebysrealty.com,
LIV Sotheby's International Realty,
Chris Denny 303-246-1301,
LIV Sotheby's International Realty
Source: REcolorado as distributed by MLS GRID,MLS#: 5815001
Facts & features
Interior
Bedrooms & bathrooms
- Bedrooms: 3
- Bathrooms: 3
- Full bathrooms: 2
- 3/4 bathrooms: 1
- Main level bathrooms: 2
- Main level bedrooms: 2
Bedroom
- Description: Carpet Flooring, Window Coverings, Access To Backyard Patio
- Level: Main
Bedroom
- Description: Carpet Flooring, Wood Blinds
- Level: Main
Bedroom
- Description: Carpet Flooring, Window Coverings
- Level: Basement
Bathroom
- Description: En-Suite Primary Bathroom, Tile Flooring, Dual Vanities
- Level: Main
Bathroom
- Description: Tile Flooring, Slab Quartz Countertop
- Level: Main
Bathroom
- Description: Tile Flooring, Quartz Countertop
- Level: Basement
Den
- Description: Engineered Hardwood Flooring, Window Coverings
- Level: Main
Dining room
- Description: Engineered Hardwood Flooring, Window Coverings, Custom Lighting
- Level: Main
Family room
- Description: Carpet Flooring, Wood Blinds, Wet Bar, Wine Fridge, Cabinetry
- Level: Basement
Kitchen
- Description: Engineered Hardwood Flooring, Stainless Steel Appliances, Custom Lighting
- Level: Main
Laundry
- Description: Tile Flooring, Utility Sink, Cabinets, Shelving
- Level: Main
Living room
- Description: Engineered Hardwood Flooring, Window Coverings
- Level: Main
Office
- Description: Engineered Hardwood Flooring, Window Coverings
- Level: Main
Heating
- Forced Air
Cooling
- Central Air
Appliances
- Included: Cooktop, Dishwasher, Disposal, Dryer, Microwave, Oven, Range, Range Hood, Refrigerator, Washer
- Laundry: In Unit
Features
- Ceiling Fan(s), Entrance Foyer, Granite Counters, Kitchen Island, Open Floorplan, Pantry, Primary Suite, Quartz Counters, Radon Mitigation System, Solid Surface Counters, Walk-In Closet(s)
- Flooring: Carpet, Tile, Wood
- Windows: Double Pane Windows, Window Coverings, Window Treatments
- Basement: Finished
Interior area
- Total structure area: 3,518
- Total interior livable area: 3,518 sqft
- Finished area above ground: 2,158
- Finished area below ground: 1,101
Video & virtual tour
Property
Parking
- Total spaces: 2
- Parking features: Garage - Attached
- Attached garage spaces: 2
Features
- Levels: One
- Stories: 1
- Patio & porch: Covered, Front Porch, Patio
- Exterior features: Fire Pit, Lighting
- Fencing: Partial
Lot
- Size: 0.25 Acres
- Features: Cul-De-Sac, Greenbelt, Landscaped, Level, Meadow, Sprinklers In Front, Sprinklers In Rear
Details
- Parcel number: R0601367
- Special conditions: Standard
Construction
Type & style
- Home type: SingleFamily
- Architectural style: Traditional
- Property subtype: Single Family Residence
Materials
- Frame, Stone, Wood Siding
- Foundation: Slab
- Roof: Composition
Condition
- Year built: 2020
Details
- Builder model: Trelease
- Builder name: Toll Brothers
Utilities & green energy
- Sewer: Public Sewer
- Water: Public
- Utilities for property: Cable Available, Electricity Connected, Natural Gas Connected, Phone Available
Community & HOA
Community
- Security: Carbon Monoxide Detector(s), Smoke Detector(s), Video Doorbell
- Senior community: Yes
- Subdivision: Inspiration 55+
HOA
- Has HOA: Yes
- Amenities included: Clubhouse, Fitness Center, Park, Playground, Pool, Spa/Hot Tub, Tennis Court(s), Trail(s)
- Services included: Maintenance Grounds, Trash
- HOA fee: $294 quarterly
- HOA name: Hilltop HOA
- HOA phone: 303-627-2632
- Second HOA fee: $98 monthly
- Second HOA name: Inspiration Metro District
- Second HOA phone: 303-390-1222
Location
- Region: Aurora
Financial & listing details
- Price per square foot: $277/sqft
- Tax assessed value: $873,418
- Annual tax amount: $7,283
- Date on market: 8/27/2026
- Listing terms: Cash,Conventional,FHA,VA Loan
- Exclusions: Seller's Personal Property.
- Ownership: Individual
- Electric utility on property: Yes
- Road surface type: Paved
Estimated market value
$954,700
$907,000 - $1.00M
$3,698/mo
Price history
| Date | Event | Price |
|---|---|---|
| 8/27/2026 | Listed for sale | $975,000+44.6%$277/sqft |
Source:  REcolorado as distributed by MLS GRID #5815001 Report a problem REcolorado as distributed by MLS GRID #5815001 Report a problem | ||
| 6/9/2020 | Sold | $674,199$192/sqft |
Source: Public Record Report a problem | ||
Public tax history
| Year | Property taxes | Tax assessment |
|---|---|---|
| 2025 | $6,295 -2.3% | $54,590 -4.6% |
| 2024 | $6,442 +14.2% | $57,230 -1% |
| 2023 | $5,643 -12.9% | $57,790 +31.9% |
| 2022 | $6,483 | $43,810 -2.8% |
| 2021 | -- | $45,080 +141.7% |
| 2020 | $2,690 | $18,650 -10.1% |
| 2019 | -- | $20,750 |
Find assessor info on the county website
Monthly payment
Est. payment
Payment breakdown
Explore the cost of this home by adjusting the details. Changes won't be saved.Climate risks
Neighborhood: Inspiration
Nearby schools
Schools provided by the listing agent
- Elementary: Pine Lane Prim/Inter
- Middle: Sierra
- High: Chaparral
- District: Douglas RE-1
Source: REcolorado as distributed by MLS GRID. This data may not be complete. We recommend contacting the local school district to confirm school assignments for this home.
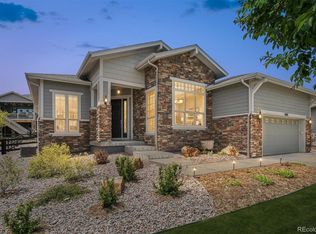
Similar homes
- $929,9003 bd4 ba4.6k sqft23366 E Piccolo Drive, Aurora, CO 80016For Sale

 MLS ID #7286518, Luke Brenning, MHC Realty Group LLC. REcolorado as distributed by MLS GRID
 - $975,0005 bd4 ba5.1k sqft8035 S Kewaunee Street, Aurora, CO 80016For Sale
 MLS ID #1534139, Lisa Rowe, RE/MAX Alliance. REcolorado as distributed by MLS GRID
 - $749,0003 bd3 ba4.4k sqft7282 S Rome Street, Aurora, CO 80016For Sale
 MLS ID #4540846, Chris Elsom, Kentwood Real Estate Cherry Creek. REcolorado as distributed by MLS GRID
 - $865,0004 bd4 ba4.7k sqft6647 S Catawba Way, Aurora, CO 80016For Sale
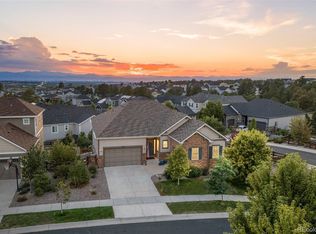 MLS ID #3169298, Phillip Booghier, LIV Sotheby's International Realty. REcolorado as distributed by MLS GRID
 - $975,0005 bd5 ba4.7k sqft27523 E Euclid Drive, Aurora, CO 80016For SaleMLS ID #3110829, Todd Landgrave, Kentwood Real Estate DTC, LLC. REcolorado as distributed by MLS GRID
- $925,0004 bd4 ba4.9k sqft23850 E Ontario Place, Aurora, CO 80016For SaleMLS ID #2787533, Bryan Eckert, LPT Realty. REcolorado as distributed by MLS GRID
- $799,9995 bd4 ba3.1k sqft8086 S Grand Baker Way, Aurora, CO 80016For SaleMLS ID #6464062, Shaylisa Turner, Compass - Denver. REcolorado as distributed by MLS GRID
- $899,9995 bd5 ba4.2k sqft6985 S Buchanan Court, Aurora, CO 80016For SaleMLS ID #4034342, Danielle Martini, Coldwell Banker Realty 44. REcolorado as distributed by MLS GRID
- $795,0002 bd2 ba4.2k sqft8045 S Elk Court, Aurora, CO 80016For SaleMLS ID #2618957, Mark J. Solis, HomeSmart Realty. REcolorado as distributed by MLS GRID
- $939,0004 bd4 ba4.8k sqft26902 E Ottawa Place, Aurora, CO 80016For SaleMLS ID #1815836, Kristen Nederveld, Compass - Denver. REcolorado as distributed by MLS GRID
- $800,0003 bd2 ba4.8k sqft8029 S Elk Way, Aurora, CO 80016For SaleMLS ID #3686255, Mary Jane Ogle, eXp Realty, LLC. REcolorado as distributed by MLS GRID
- $790,0003 bd4 ba4.6k sqft23579 E Swallow Circle, Aurora, CO 80016For SaleMLS ID #2158105, Brian McWilliams, Compass - Denver. REcolorado as distributed by MLS GRID
- $800,0004 bd3 ba4.2k sqft6807 S Riverwood Way, Aurora, CO 80016For SaleMLS ID #7304681, Melody Switzer, Compass - Denver. REcolorado as distributed by MLS GRID
- $860,0005 bd5 ba4.9k sqft23910 E Ontario Place, Aurora, CO 80016For SaleMLS ID #4946780, Heather Christensen, Keller Williams DTC. REcolorado as distributed by MLS GRID
- $867,7775 bd5 ba5k sqft6875 S Buchanan Court, Aurora, CO 80016For SaleMLS ID #1849553, Patrick Morgan, Madison & Company Properties. REcolorado as distributed by MLS GRID
- $880,0006 bd4 ba4.7k sqft7170 S Uriah St, Aurora, CO 80016For Sale
 MLS ID #1065125, Team Twito, Resident Realty. IRES as distributed by MLS GRID
 - $780,0004 bd4 ba3.7k sqft27173 E Ontario Place, Aurora, CO 80016For SaleMLS ID #5702119, Kathryn Bartic, Keller Williams Integrity Real Estate LLC. REcolorado as distributed by MLS GRID
- $699,9005 bd3 ba3.9k sqft6668 S Killarney Court, Aurora, CO 80016For SaleMLS ID #1719043, Julie Maeda, Guardian Real Estate Group. REcolorado as distributed by MLS GRID
- $555,0004 bd4 ba2.5k sqft7639 S Zante Court, Aurora, CO 80016For SaleMLS ID #4279715, Danielle Martini, Coldwell Banker Realty 44. REcolorado as distributed by MLS GRID
- $1,200,0006 bd5 ba5.2k sqft6980 S Yantley Court, Aurora, CO 80016For SaleMLS ID #2173904, Patrick Morgan, Madison & Company Properties. REcolorado as distributed by MLS GRID
