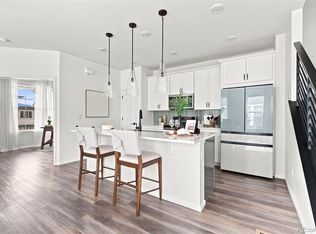
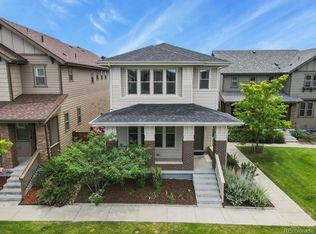
A rare offering in Central Park, this exceptional residence masterfully blends iconic mid-century inspiration with elevatedcontemporary luxury. Step through the light-filled entrance, where a sun-drenched office is surrounded by windows. Amain-level bedroom offers a private retreat for guests or the flexibility of a second office. The generous dining room isdesigned for gatherings and opens directly to a covered patio for seamless indoor-outdoor entertaining.The impeccablyappointed kitchen serves as the heart of the home, showcasing an oversized statement island, luminous quartzcountertops, sleek custom cabinetry, and an artfully patterned herringbone backsplash. Premium stainless steel appliancesincluding a gas cooktop, double wall ovens, and a French-door refrigerator. The adjoining mudroom is equally wellconsidered, offering abundant storage, a utility sink, access to the finished three-car garage, already equipped for EVcharging.The living room is anchored by a custom floor-to-ceiling fireplace, creating a dramatic focal point. Soaring vaultedceilings enhance the room's impressive scale, while direct access to a second patio provides an additional setting forrelaxed evenings. Upstairs, the luxurious primary suite offers an escape with a spa-inspired bath featuring an oversizedglass shower, a lavish soaking tub, dual vanities, and an expansive walk-in closet. Three additional bedrooms complete theupper level, each appointed with its own en-suite bath. A conveniently located laundry room adds ease to the home'sthoughtfully designed floor plan.The beautifully finished basement extends the home's exceptional living and entertainingspaces with an expansive family room, game area, an additional bedroom, and a full bath. Positioned across from ButterflyPark that hosts food trucks every Friday night and moments from the natural beauty of Rocky Mountain Arsenal, thisremarkable home also offers convenient access to shopping, dining, and major highways.
For sale
Price cut: $40K (10/7)
$1,650,000
6295 Fulton Ct, Denver, CO 80238
6beds
5,658sqft
Single Family Residence
Built in 2022
5,592 Square Feet Lot
$1,615,400 Zestimate®
$292/sqft
$58/mo HOA
What's special
Second patioArtfully patterned herringbone backsplashOversized glass showerGas cooktopDouble wall ovensFrench-door refrigeratorCovered patio
- 21 days
- 566
- 29
Zillow last checked:
Listing updated:
Listed by:
Jennifer Kurpinsky 720-339-1880,
LIV Sotheby's Intl Realty D
Source: IRES as distributed by MLS GRID,MLS#: 1069273
Facts & features
Interior
Bedrooms & bathrooms
- Bedrooms: 6
- Bathrooms: 6
- Full bathrooms: 5
- 1/2 bathrooms: 1
- Main level bathrooms: 1
Primary bedroom
- Description: Carpet
- Features: Full Primary Bath, Luxury Features Primary Bath, 5 Piece Primary Bath
- Level: Upper
- Dimensions: 0 x 0
Bedroom 2
- Description: Carpet
- Level: Upper
Bedroom 3
- Description: Carpet
- Level: Upper
Bedroom 4
- Description: Carpet
- Level: Upper
Bedroom 5
- Description: Wood
- Level: Main
Bedroom 6
- Description: Carpet
- Level: Basement
Dining room
- Description: Wood
- Level: Main
Family room
- Level: Main
Great room
- Description: Carpet
- Level: Basement
Kitchen
- Description: Wood
- Level: Main
- Dimensions: 0 x 0
Laundry
- Description: Tile
- Level: Upper
Living room
- Description: Wood
- Level: Main
Recreation room
- Description: Carpet
- Level: Basement
Study
- Description: Wood
- Level: Main
Heating
- Forced Air
Cooling
- Central Air
Appliances
- Included: Gas Range, Double Oven, Dishwasher, Refrigerator, Bar Fridge, Washer, Dryer, Microwave, Disposal
Features
- Separate Dining Room, Open Floorplan, Pantry, Walk-In Closet(s), Kitchen Island
- Windows: Window Coverings
- Basement: Full
- Has fireplace: Yes
- Fireplace features: Gas
Interior area
- Total structure area: 3,684
- Total interior livable area: 5,658 sqft
- Finished area above ground: 3,684
Property
Parking
- Total spaces: 3
- Parking features: Attached, Oversized
- Attached garage spaces: 3
- Details: Attached
Features
- Levels: Two
- Stories: 2
- Patio & porch: Patio, Deck
- Exterior features: Sprinkler System
- Fencing: Fenced
Lot
- Size: 5,592 Square Feet
- Features: Paved, Curbs, Gutters, Sidewalks, Street Light, Alley, Fire Hydrant within 500 Feet
Details
- Parcel number: 110112056
- Zoning: RES
- Special conditions: Private Owner
Construction
Type & style
- Home type: SingleFamily
- Property subtype: Single Family Residence
Materials
- Frame
- Roof: Composition
Condition
- New construction: No
- Year built: 2022
Details
- Builder name: Thrive
Utilities & green energy
- Electric: Photovoltaics Third-Party Owned
- Utilities for property: Natural Gas Available, Electricity Available
Green energy
- Energy efficient items: Windows
Community & HOA
Community
- Security: Fire Alarm
- Subdivision: Central Park Filing 57
HOA
- Has HOA: Yes
- Services included: Common Amenities
- HOA fee: $58 monthly
- HOA name: MCA
- HOA phone: 303-388-0724
Location
- Region: Denver
Financial & listing details
- Price per square foot: $292/sqft
- Annual tax amount: $15,810
- Date on market: 9/23/2026
- Listing terms: Cash,Conventional,FHA,VA Loan
- Electric utility on property: Yes
Estimated market value
$1,615,400
$1.53M - $1.70M
$6,202/mo
Price history
| Date | Event | Price |
|---|---|---|
| 10/7/2026 | Price change | $1,650,000-2.4%$292/sqft |
Source:  REcolorado as distributed by MLS GRID #9086176 Report a problem REcolorado as distributed by MLS GRID #9086176 Report a problem | ||
| 9/22/2026 | Price change | $1,690,000-5.6%$299/sqft |
Source: REcolorado as distributed by MLS GRID #9086176 Report a problem | ||
| 8/21/2026 | Listed for sale | $1,790,000$316/sqft |
Source: REcolorado as distributed by MLS GRID #9086176 Report a problem | ||
Public tax history
Tax history is unavailable.
Monthly payment
Est. payment
Payment breakdown
Explore the cost of this home by adjusting the details. Changes won't be saved.Climate risks
Neighborhood: Central Park
Nearby schools
Schools provided by the listing agent
- Elementary: Inspire
- High: Northfield High School
Source: IRES as distributed by MLS GRID. This data may not be complete. We recommend contacting the local school district to confirm school assignments for this home.

Similar homes
- $1,790,0005 bd5 ba5k sqft10110 E 63rd Drive, Denver, CO 80238For Sale
 MLS ID #6293311, Kim Kouba, Compass - Denver. REcolorado as distributed by MLS GRID
 - $1,325,0005 bd5 ba5.2k sqftNorth End, Denver, CO 80238For Sale
 MLS ID #5414355, Jaime Long, Serhant Colorado LLC. REcolorado as distributed by MLS GRID
 - $860,0005 bd5 ba3.9k sqft9751 E 62nd Drive, Denver, CO 80238For Sale
 MLS ID #9504278, Cameron Racine, Berkshire Hathaway HomeServices RE of the Rockies. REcolorado as distributed by MLS GRID
 - $825,0005 bd4 ba3.2k sqft5841 Alton Street, Denver, CO 80238For Sale
 MLS ID #3696720, Kati Zagurski, High Ridge Realty. REcolorado as distributed by MLS GRID
 - $1,250,0005 bd5 ba4.3k sqft7945 E Prairie Meadow Dr, Denver, CO 80238For Sale
 MLS ID #1068296, Jennifer Kurpinsky, LIV Sotheby's Intl Realty D. IRES as distributed by MLS GRID
 - $1,225,0004 bd4 ba3.6k sqft3524 Beeler Street, Denver, CO 80238For SaleMLS ID #4538668, Jason Cummings, Serhant Colorado LLC. REcolorado as distributed by MLS GRID
- $1,650,0006 bd5 ba4.7k sqft2980 S Cherry Way, Denver, CO 80222For SaleMLS ID #8396338, Christine Trigg, Corcoran Perry & Co.. REcolorado as distributed by MLS GRID
- $1,000,0005 bd4 ba3.3k sqft3031 Trenton Street, Denver, CO 80238For SaleMLS ID #1845361, Elizabeth Hotz, Kentwood Real Estate DTC, LLC. REcolorado as distributed by MLS GRID
- $1,095,0004 bd4 ba3.8k sqft2633 Galena Street, Denver, CO 80238For SaleMLS ID #1572712, Stacy Neir, Compass - Denver. REcolorado as distributed by MLS GRID
- $1,099,0004 bd4 ba3.1k sqft2752 Jamaica Way, Denver, CO 80238For SaleMLS ID #5869019, Marcy Eastman, Compass - Denver. REcolorado as distributed by MLS GRID
- $1,549,0005 bd5 ba4.3k sqft3215 S Dahlia Street, Denver, CO 80222For SaleMLS ID #7428581, Adam Jacobs, HomeSmart Realty. REcolorado as distributed by MLS GRID
- $1,549,0004 bd4 ba3.3k sqft966 Saint Paul Street, Denver, CO 80206For SaleMLS ID #2857943, Sean Kelly, Kentwood Real Estate DTC, LLC. REcolorado as distributed by MLS GRID
- $1,625,0004 bd4 ba3.5k sqft3801 W Alice Place, Denver, CO 80211For SaleMLS ID #4324844, Jason Sirois, Compass - Denver. REcolorado as distributed by MLS GRID
- $949,0006 bd4 ba5k sqft20750 E Beekman Place, Denver, CO 80249For SaleMLS ID #2142951, Kelsey Lawless, Joy of the Rockies Realty. REcolorado as distributed by MLS GRID
- $1,439,9905 bd4 ba4.7k sqft3632 N Buchanan Ct, Aurora, CO 80019New ConstructionMLS ID #1061249, Leslie Bell, C3 Real Estate Solutions, LLC. IRES as distributed by MLS GRID
- $950,0006 bd4 ba4.5k sqft5017 Liverpool Street, Denver, CO 80249For SaleMLS ID #9837898, Nicholas Quenzer, Compass - Denver. REcolorado as distributed by MLS GRID
- $1,499,9005 bd5 ba5.5k sqft16262 W 95th Lane, Arvada, CO 80007For SaleMLS ID #4764712, Vinh Lam, Coldwell Banker Realty 18. REcolorado as distributed by MLS GRID
- $1,649,5004 bd5 ba3.3k sqft831 S Washington Street, Denver, CO 80209For SaleMLS ID #7035612, Liz Rossof, Denver Nook. REcolorado as distributed by MLS GRID
- $1,450,0004 bd5 ba3.7k sqft31 S Oneida Court, Denver, CO 80230For SaleMLS ID #8727717, Kurt Krantz, Littleton Real Estate Company. REcolorado as distributed by MLS GRID
- $1,495,0005 bd5 ba5.6k sqft3429 W 154th Ave, Broomfield, CO 80023For SaleMLS ID #1059277, Bob Grotluschen & Susie Donahue, RE/MAX of Boulder, Inc. IRES as distributed by MLS GRID
