The Stunning Camden Model Home by Bridgewater Homes! Experience luxury, comfort, and thoughtful design in this immaculate home, crafted by renowned local builder Bridgewater Homes. This beautifully upgraded model showcases the finest in quality construction and high-end finishes throughout. Boasting 5 bedrooms, 3.5 bathrooms, and a flexible main floor office or optional 5th bedroom, this spacious ranch style home offers room for everyone - including a fully finished basement with a stylish wet bar and theater, perfect for entertaining. Premium features include: Engineered hardwood flooring, Gourmet kitchen with gas range, double ovens, slab quartz counters, and custom Walnut Tharp cabinets with walk-in pantry. Cozy gas fireplace and designer touches throughout. Retreat to the luxurious primary suite with a spa-inspired 5-piece bath and walk-in closet with custom shelving. Main floor laundry, central A/C, whole-home humidifier, and 2x6 exterior walls for energy efficiency add to the comfort and value. Outside, enjoy the beautifully landscaped front and back yards, a 17' x 15' covered patio, complete with outdoor kitchen. Located in Aurora Highlands this model home was built to impress. Don't miss your chance to own the Camden-schedule your private showing today!
New construction
Price cut: $10 (6/22)
$1,474,990
3632 N Buchanan Ct, Aurora, CO 80019
5beds
4,795sqft
:
Get pre-qualified$8,625/mo
Single Family Residence
Built in 2022
10,751 Square Feet Lot
$-- Zestimate®
$308/sqft
$-- HOA
What's special
Designer touches throughoutHigh-end finishes throughoutLuxurious primary suiteWalk-in pantryStylish wet barFully finished basementDouble ovens
- 54 days |
- 236 |
- 15 |
Zillow last checked:
Listing updated:
Listed by:
Leslie Bell 970-444-5322,
C3 Real Estate Solutions, LLC,
Laurie Foerster 970-581-9324,
C3 Real Estate Solutions, LLC
Source: IRES as distributed by MLS GRID,MLS#: 1061249
Facts & features
Interior
Bedrooms & bathrooms
- Bedrooms: 5
- Bathrooms: 4
- Full bathrooms: 2
- 3/4 bathrooms: 1
- 1/2 bathrooms: 1
- Main level bathrooms: 3
Rooms
- Room types: Media Room
Primary bedroom
- Description: Engineered Hardwood
- Features: Tub+Shower Primary, Luxury Features Primary Bath, 5 Piece Primary Bath
- Level: Main
- Area: 300 Square Feet
- Dimensions: 15 x 20
Bedroom 2
- Description: Carpet
- Level: Main
- Area: 182 Square Feet
- Dimensions: 14 x 13
Bedroom 3
- Description: Engineered Hardwood
- Level: Main
- Area: 156 Square Feet
- Dimensions: 12 x 13
Bedroom 4
- Description: Other
- Level: Basement
- Area: 156 Square Feet
- Dimensions: 13 x 12
Bedroom 5
- Description: Carpet
- Level: Basement
- Area: 156 Square Feet
- Dimensions: 13 x 12
Dining room
- Description: Engineered Hardwood
- Level: Main
- Area: 108 Square Feet
- Dimensions: 12 x 9
Family room
- Description: Carpet
- Level: Basement
- Area: 238 Square Feet
- Dimensions: 14 x 17
Great room
- Description: Engineered Hardwood
- Level: Main
- Area: 304 Square Feet
- Dimensions: 16 x 19
Kitchen
- Description: Engineered Hardwood
- Level: Main
- Area: 238 Square Feet
- Dimensions: 14 x 17
Laundry
- Description: Tile
- Level: Main
- Area: 121 Square Feet
- Dimensions: 11 x 11
Recreation room
- Description: Carpet
- Level: Basement
- Area: 725 Square Feet
- Dimensions: 29 x 25
Heating
- Forced Air, Humidity Control
Cooling
- Central Air, Ceiling Fan(s)
Appliances
- Included: Gas Range, Double Oven, Dishwasher, Refrigerator, Washer, Dryer, Microwave, Disposal
- Laundry: Washer/Dryer Hookup
Features
- Eat-in Kitchen, Cathedral Ceiling(s), Open Floorplan, Pantry, Walk-In Closet(s), Jack & Jill Bathroom, Kitchen Island, Theatre Room, High Ceilings
- Flooring: Wood
- Doors: French Doors
- Windows: Window Coverings, Bay or Bow Window
- Basement: Full,Partially Finished
- Has fireplace: Yes
- Fireplace features: Gas
Interior area
- Total structure area: 2,406
- Total interior livable area: 4,795 sqft
- Finished area above ground: 2,406
Video & virtual tour
Property
Parking
- Total spaces: 3
- Parking features: Garage Door Opener, Attached, Oversized
- Attached garage spaces: 3
- Details: Attached
Accessibility
- Accessibility features: Level Lot, Main Floor Bath, Accessible Bedroom, Stall Shower, Main Level Laundry
Features
- Levels: One
- Stories: 1
- Patio & porch: Patio
- Exterior features: Sprinkler System
- Fencing: Partial
- Has view: Yes
- View description: Mountain(s)
Lot
- Size: 10,751 Square Feet
- Features: Cul-De-Sac, Corner Lot, Rolling Slope, Abuts Public Open Space, Paved, Curbs, Gutters, Sidewalks
Details
- Parcel number: R0212173
- Zoning: RES
- Special conditions: Builder
Construction
Type & style
- Home type: SingleFamily
- Architectural style: Contemporary
- Property subtype: Single Family Residence
Materials
- Frame, Stone, Composition
- Roof: Composition,Slate
Condition
- New construction: Yes
- Year built: 2022
Details
- Builder model: The Camden
- Builder name: Bridgewater Homes
Utilities & green energy
- Electric: XCel
- Gas: XCel
- Sewer: Public Sewer
- Water: City
- Utilities for property: Natural Gas Available, Electricity Available, Cable Available, Satellite Avail, High Speed Avail
Green energy
- Energy efficient items: Windows, High Efficiency Furnace, Thermostat
Community & HOA
Community
- Features: Clubhouse, Pool, Playground, Park, Trail(s), Recreation Room
- Subdivision: The Aurora Highlands
HOA
- Has HOA: No
- Services included: Common Amenities, Trash, Management, Utilities
Location
- Region: Aurora
Financial & listing details
- Price per square foot: $308/sqft
- Tax assessed value: $900,000
- Annual tax amount: $11,716
- Date on market: 6/8/2026
- Listing terms: Cash,Conventional,VA Loan
- Exclusions: Builder Staging Items
- Electric utility on property: Yes
Estimated market value
Not available
Estimated sales range
Not available
Not available
Price history
| Date | Event | Price |
|---|---|---|
| 6/22/2026 | Price change | $1,474,9900%$308/sqft |
Source:  IRES as distributed by MLS GRID #1061249 Report a problem IRES as distributed by MLS GRID #1061249 Report a problem | ||
| 6/8/2026 | Price change | $1,475,000-3.3%$308/sqft |
Source: IRES as distributed by MLS GRID #1061249 Report a problem | ||
| 1/9/2026 | Listed for sale | $1,524,990$318/sqft |
Source: IRES as distributed by MLS GRID #1049304 Report a problem | ||
Public tax history
| Year | Property taxes | Tax assessment |
|---|---|---|
| 2025 | $12,876 +361.9% | $56,260 -20.5% |
| 2024 | $2,788 +232.8% | $70,770 +284.8% |
| 2023 | $838 | $18,390 +332.7% |
| 2022 | -- | $4,250 |
Find assessor info on the county website
Monthly payment
Est. payment
Payment breakdown
Explore the cost of this home by adjusting the details. Changes won't be saved.Climate risks
Neighborhood: Green Valley Ranch East
Nearby schools
GreatSchools rating
- 5/10Aurora Highlands P-8Grades: PK-8Distance: 0.7 mi
- 5/10Vista Peak 9-12 PreparatoryGrades: 9-12Distance: 3 mi
Schools provided by the listing agent
- Elementary: Aurora Highlands
- Middle: Aurora Highlands
- High: Vista Peak
Source: IRES as distributed by MLS GRID. This data may not be complete. We recommend contacting the local school district to confirm school assignments for this home.
- $1,449,9906 bd5 ba5.1k sqft3662 N Buchanan Ct, Aurora, CO 80019New Construction

- from $654,9004 bd3 ba2.5k sqftPlan 4903 Plan, The Aurora Highlands, Aurora, CO 80019New Construction
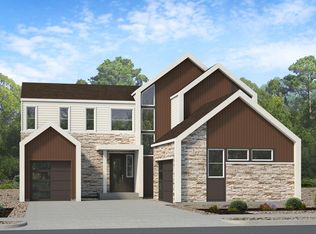
- from $709,9005 bd4 ba3k sqftPlan 4904 Plan, The Aurora Highlands, Aurora, CO 80019New Construction

- from $589,9003 bd3 ba2k sqftPlan 4901 Plan, The Aurora Highlands, Aurora, CO 80019New Construction

- from $629,9003 bd3 ba2.3k sqftPlan 4902 Plan, The Aurora Highlands, Aurora, CO 80019New Construction
- $31,877-- bd-- ba-- sqft23704 E 36th Pl, Aurora, CO 80019Off Market
- $31,877-- bd-- ba-- sqft23724 E 36th Pl, Aurora, CO 80019Off Market
- $1,149,9905 bd3 ba3.8k sqft3631 N Buchanan Ct, Aurora, CO 80019New Construction
A local agent can set up tours, give advice and negotiate with sellers.
Similar homes
- $1,449,9906 bd5 ba5.1k sqft3662 N Buchanan Ct, Aurora, CO 80019New Construction
 MLS ID #1061247, Leslie Bell, C3 Real Estate Solutions, LLC. IRES as distributed by MLS GRID
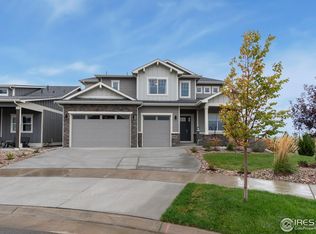
 - $1,154,9905 bd4 ba3.9k sqft3691 N Buchanan Ct, Aurora, CO 80019New Construction
 MLS ID #1039295, Leslie Bell, C3 Real Estate Solutions, LLC. IRES as distributed by MLS GRID
 - $769,9006 bd3 ba4k sqft3891 Eaton Park Street, Aurora, CO 80019For Sale

 MLS ID #5759566, Tania Carter, Keller Williams DTC. REcolorado as distributed by MLS GRID
 - $799,9005 bd3 ba4k sqft3988 Grand Baker St, Aurora, CO 80019For Sale
 MLS ID #1058376, Andrew Griggs, eXp Realty LLC. IRES as distributed by MLS GRID
 - $1,490,0005 bd6 ba6k sqft6638 S White Crow Court, Aurora, CO 80016New ConstructionMLS ID #7697959, Lacy Caudel, Milehimodern. REcolorado as distributed by MLS GRID
- $1,590,0005 bd5 ba4.2k sqft21879 E Davies Circle, Aurora, CO 80016For SaleMLS ID #6488572, Deni Niethammer, The Resource Group LLC. REcolorado as distributed by MLS GRID
- $1,375,0005 bd5 ba4.5k sqft6929 S Chapparal Circle E, Centennial, CO 80016For SaleMLS ID #6041819, Ghassan Kanafani, Kentwood Real Estate Cherry Creek. REcolorado as distributed by MLS GRID
- $1,650,0005 bd4 ba5.2k sqft27165 E Long Place, Aurora, CO 80016For SaleMLS ID #7928927, Luke Brenning, MHC Realty Group LLC. REcolorado as distributed by MLS GRID
- $1,200,0005 bd4 ba4.5k sqft23675 E Del Norte Place, Aurora, CO 80016For SaleMLS ID #5540486, Igor Roudatchenko, HomeSmart Realty. REcolorado as distributed by MLS GRID
- $1,300,0005 bd5 ba5.1k sqft27822 E Long Place, Aurora, CO 80016For SaleMLS ID #8859448, Jennifer James, Jen James Real Estate. REcolorado as distributed by MLS GRID
- $1,499,9995 bd4 ba6k sqft12440 Quince Street, Brighton, CO 80602For SaleMLS ID #8735414, Katie Halsey, Compass - Denver. REcolorado as distributed by MLS GRID
- $1,449,0005 bd4 ba3.1k sqft3246 N Speer Boulevard, Denver, CO 80211For SaleMLS ID #2404606, Julie Bloch Burton, Celladora Real Estate. REcolorado as distributed by MLS GRID
- $899,9995 bd5 ba4.2k sqft6985 S Buchanan Court, Aurora, CO 80016For SaleMLS ID #4034342, Danielle Martini, Coldwell Banker Realty 44. REcolorado as distributed by MLS GRID
- $1,435,0005 bd4 ba3.5k sqft45433 County Road 21, Elizabeth, CO 80107For SaleMLS ID #2623769, Tracy Hulsey, RE/MAX Alliance. REcolorado as distributed by MLS GRID
- $1,599,0006 bd8 ba6.2k sqft27841 E Lakeview Drive, Aurora, CO 80016For SaleMLS ID #9438253, Thuy Beinert, Stars and Stripes Homes Inc. REcolorado as distributed by MLS GRID
- $1,300,0005 bd4 ba3.5k sqft2332 Tate Ave, Fort Lupton, CO 80621For SaleMLS ID #1064399, Brenda Solano, RE/MAX Momentum Westminster. IRES as distributed by MLS GRID
- $1,350,0005 bd5 ba4.9k sqft6121 Chester Street, Denver, CO 80238For SaleMLS ID #4421217, Amy Bassett, Compass - Denver. REcolorado as distributed by MLS GRID
- $1,150,0006 bd5 ba4.4k sqft8055 S Vandriver Way, Aurora, CO 80016For SaleMLS ID #8267487, Derek Thomas, Compass - Denver. REcolorado as distributed by MLS GRID
- $1,150,0005 bd6 ba6.1k sqft8187 S Little River Way, Aurora, CO 80016For SaleMLS ID #6667304, Deborah Winward, RE/MAX Alliance. REcolorado as distributed by MLS GRID
- $1,250,0004 bd4 ba5.5k sqft27001 E Long Circle, Aurora, CO 80016For SaleMLS ID #6620084, Elena Collins, Price & Co. Real Estate. REcolorado as distributed by MLS GRID
