Now Available - Former Model Home! The Remington by Bridgewater Homes. Experience multi generation living in this immaculate 2-story Remington Model Home, crafted by renowned local builder Bridgewater Homes. This beautifully upgraded model showcases the finest in quality construction and high-end finishes throughout. Boasting a split garage w/private entrance to main floor on-suite, this 6 bedroom, 4.5 bathroom, and a main floor office, offers space for everyone - including a fully finished garden level basement with a beautiful wet bar. Premium features include: Engineered hardwood flooring, Gourmet kitchen with gas range, double ovens, slab quartz counters, and custom Tharp cabinets. Large walk-in pantry and functional mudroom. Cozy gas fireplace and designer touches throughout. Retreat to the luxurious primary suite with a spa-inspired 5-piece bath and walk-in closet. Convenient upstairs laundry, central A/C, whole-home humidifier, and 2x6 exterior walls for energy efficiency add to the comfort and value. Outside, enjoy the beautifully landscaped front and back yards, a 12' x 18' covered deck. Located in The Aurora Highlands with easy access to top schools, shopping, Denver International Airport, and commuter routes. Don't miss your chance to own the Remington-schedule your private showing today!
New construction
Price cut: $10 (6/22)
$1,449,990
3662 N Buchanan Ct, Aurora, CO 80019
6beds
5,179sqft
:
Get pre-qualified$8,477/mo
Single Family Residence
Built in 2022
9,421 Square Feet Lot
$-- Zestimate®
$280/sqft
$-- HOA
What's special
Main floor officeDesigner touches throughoutHigh-end finishes throughoutLarge walk-in pantryLuxurious primary suiteCustom tharp cabinetsDouble ovens
- 55 days |
- 393 |
- 28 |
Zillow last checked:
Listing updated:
Listed by:
Leslie Bell 970-444-5322,
C3 Real Estate Solutions, LLC,
Laurie Foerster 970-581-9324,
C3 Real Estate Solutions, LLC
Source: IRES as distributed by MLS GRID,MLS#: 1061247
Facts & features
Interior
Bedrooms & bathrooms
- Bedrooms: 6
- Bathrooms: 5
- Full bathrooms: 2
- 3/4 bathrooms: 2
- 1/2 bathrooms: 1
- Main level bathrooms: 2
Rooms
- Room types: Loft
Primary bedroom
- Description: Carpet
- Features: Tub+Shower Primary, Luxury Features Primary Bath, 5 Piece Primary Bath
- Level: Upper
- Area: 240 Square Feet
- Dimensions: 15 x 16
Bedroom 2
- Description: Carpet
- Level: Upper
- Area: 154 Square Feet
- Dimensions: 14 x 11
Bedroom 3
- Description: Carpet
- Level: Upper
- Area: 132 Square Feet
- Dimensions: 11 x 12
Bedroom 4
- Description: Engineered Hardwood
- Level: Main
- Area: 240 Square Feet
- Dimensions: 15 x 16
Bedroom 5
- Description: Carpet
- Level: Basement
- Area: 130 Square Feet
- Dimensions: 13 x 10
Bedroom 6
- Description: Other
- Level: Basement
- Area: 132 Square Feet
- Dimensions: 12 x 11
Dining room
- Description: Engineered Hardwood
- Level: Main
- Area: 140 Square Feet
- Dimensions: 14 x 10
Kitchen
- Description: Engineered Hardwood
- Level: Main
- Area: 238 Square Feet
- Dimensions: 14 x 17
Laundry
- Description: Tile
- Level: Upper
- Area: 56 Square Feet
- Dimensions: 7 x 8
Living room
- Description: Engineered Hardwood
- Level: Main
- Area: 306 Square Feet
- Dimensions: 18 x 17
Recreation room
- Description: Carpet
- Level: Basement
- Area: 561 Square Feet
- Dimensions: 33 x 17
Study
- Description: Engineered Hardwood
- Level: Main
- Area: 132 Square Feet
- Dimensions: 11 x 12
Heating
- Forced Air, Humidity Control
Cooling
- Central Air, Ceiling Fan(s)
Appliances
- Included: Gas Range, Double Oven, Dishwasher, Refrigerator, Washer, Dryer, Microwave, Disposal
- Laundry: Washer/Dryer Hookup
Features
- Eat-in Kitchen, Cathedral Ceiling(s), Open Floorplan, Pantry, Walk-In Closet(s), Wet Bar, Jack & Jill Bathroom, Kitchen Island, Two Primary Suites, High Ceilings
- Flooring: Wood
- Windows: Window Coverings, Bay or Bow Window
- Basement: Full,Partially Finished,Daylight
- Has fireplace: Yes
- Fireplace features: Gas
Interior area
- Total structure area: 3,777
- Total interior livable area: 5,179 sqft
- Finished area above ground: 3,777
Video & virtual tour
Property
Parking
- Total spaces: 3
- Parking features: Garage Door Opener, Attached, Oversized
- Attached garage spaces: 3
- Details: Attached
Accessibility
- Accessibility features: Main Floor Bath, Accessible Bedroom, Stall Shower, Main Level Laundry
Features
- Levels: Two
- Stories: 2
- Patio & porch: Deck
- Exterior features: Sprinkler System
- Fencing: Partial
- Has view: Yes
- View description: Mountain(s)
Lot
- Size: 9,421 Square Feet
- Features: Cul-De-Sac, Sloped, Paved, Curbs, Gutters, Sidewalks
Details
- Parcel number: R0212172
- Zoning: RES
- Special conditions: Builder
Construction
Type & style
- Home type: SingleFamily
- Architectural style: Contemporary
- Property subtype: Single Family Residence
Materials
- Frame, Stone, Composition, Stucco
- Roof: Composition
Condition
- New construction: Yes
- Year built: 2022
Details
- Builder model: The Remington
- Builder name: Bridgewater Homes
Utilities & green energy
- Electric: XCel
- Gas: XCel
- Sewer: Public Sewer
- Water: City
- Utilities for property: Natural Gas Available, Electricity Available, Cable Available, Satellite Avail, High Speed Avail
Green energy
- Energy efficient items: Windows, High Efficiency Furnace, Thermostat
Community & HOA
Community
- Features: Clubhouse, Pool, Playground, Park, Trail(s), Recreation Room
- Subdivision: The Aurora Highlands
HOA
- Has HOA: No
- Services included: Common Amenities, Trash, Management, Utilities
Location
- Region: Aurora
Financial & listing details
- Price per square foot: $280/sqft
- Tax assessed value: $963,000
- Annual tax amount: $12,535
- Date on market: 6/8/2026
- Listing terms: Cash,Conventional,VA Loan
- Exclusions: Builder Staging Items
- Electric utility on property: Yes
Estimated market value
Not available
Estimated sales range
Not available
Not available
Price history
| Date | Event | Price |
|---|---|---|
| 6/22/2026 | Price change | $1,449,9900%$280/sqft |
Source:  IRES as distributed by MLS GRID #1061247 Report a problem IRES as distributed by MLS GRID #1061247 Report a problem | ||
| 6/8/2026 | Price change | $1,450,000-3.3%$280/sqft |
Source: IRES as distributed by MLS GRID #1061247 Report a problem | ||
| 1/19/2026 | Listed for sale | $1,499,990$290/sqft |
Source: IRES as distributed by MLS GRID #1049845 Report a problem | ||
Public tax history
| Year | Property taxes | Tax assessment |
|---|---|---|
| 2025 | $13,940 +380.2% | $60,190 -21.1% |
| 2024 | $2,903 +246.5% | $76,310 +301.6% |
| 2023 | $838 | $19,000 +347.1% |
| 2022 | -- | $4,250 |
Find assessor info on the county website
Monthly payment
Est. payment
Payment breakdown
Explore the cost of this home by adjusting the details. Changes won't be saved.Climate risks
Neighborhood: Green Valley Ranch East
Nearby schools
GreatSchools rating
- 5/10Aurora Highlands P-8Grades: PK-8Distance: 0.7 mi
- 5/10Vista Peak 9-12 PreparatoryGrades: 9-12Distance: 3 mi
Schools provided by the listing agent
- Elementary: Aurora Highlands
- Middle: Aurora Highlands
- High: Vista Peak
Source: IRES as distributed by MLS GRID. This data may not be complete. We recommend contacting the local school district to confirm school assignments for this home.
- $1,474,9905 bd4 ba4.7k sqft3632 N Buchanan Ct, Aurora, CO 80019New Construction

- from $654,9004 bd3 ba2.5k sqftPlan 4903 Plan, The Aurora Highlands, Aurora, CO 80019New Construction
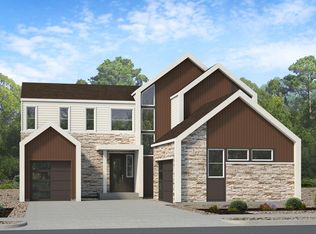
- from $709,9005 bd4 ba3k sqftPlan 4904 Plan, The Aurora Highlands, Aurora, CO 80019New Construction

- from $589,9003 bd3 ba2k sqftPlan 4901 Plan, The Aurora Highlands, Aurora, CO 80019New Construction

- from $629,9003 bd3 ba2.3k sqftPlan 4902 Plan, The Aurora Highlands, Aurora, CO 80019New Construction
- $1,099,9904 bd3 ba3.7k sqft3661 N Buchanan Ct, Aurora, CO 80019New Construction
- $1,154,9905 bd4 ba3.9k sqft3691 N Buchanan Ct, Aurora, CO 80019New Construction
- $31,877-- bd-- ba-- sqft23773 E 36th Pl, Aurora, CO 80019Off Market
A local agent can set up tours, give advice and negotiate with sellers.
Similar homes
- $1,474,9905 bd4 ba4.7k sqft3632 N Buchanan Ct, Aurora, CO 80019New Construction
 MLS ID #1061249, Leslie Bell, C3 Real Estate Solutions, LLC. IRES as distributed by MLS GRID
 - $769,9006 bd3 ba4k sqft3891 Eaton Park Street, Aurora, CO 80019For Sale

 MLS ID #5759566, Tania Carter, Keller Williams DTC. REcolorado as distributed by MLS GRID
 - $1,154,9905 bd4 ba3.9k sqft3691 N Buchanan Ct, Aurora, CO 80019New Construction
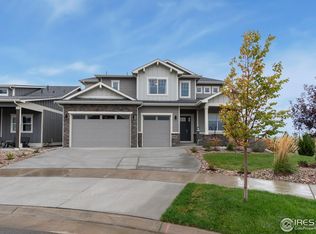 MLS ID #1039295, Leslie Bell, C3 Real Estate Solutions, LLC. IRES as distributed by MLS GRID
 - $799,9005 bd3 ba4k sqft3988 Grand Baker St, Aurora, CO 80019For Sale
 MLS ID #1058376, Andrew Griggs, eXp Realty LLC. IRES as distributed by MLS GRID
 - $1,490,0005 bd6 ba6k sqft6638 S White Crow Court, Aurora, CO 80016New ConstructionMLS ID #7697959, Lacy Caudel, Milehimodern. REcolorado as distributed by MLS GRID
- $1,200,0006 bd5 ba5k sqft6980 S Yantley Court, Aurora, CO 80016For SaleMLS ID #2173904, Patrick Morgan, Madison & Company Properties. REcolorado as distributed by MLS GRID
- $1,485,0005 bd4 ba4.5k sqft2901 S Bellaire Street, Denver, CO 80222For SaleMLS ID #1686435, David DiPetro, Compass - Denver. REcolorado as distributed by MLS GRID
- $1,375,0005 bd5 ba4.5k sqft6929 S Chapparal Circle E, Centennial, CO 80016For SaleMLS ID #6041819, Ghassan Kanafani, Kentwood Real Estate Cherry Creek. REcolorado as distributed by MLS GRID
- $1,549,0006 bd5 ba6.2k sqft11601 Pine Canyon Drive, Parker, CO 80138For SaleMLS ID #4682352, Matthew Tomlan, Milehimodern. REcolorado as distributed by MLS GRID
- $1,300,0005 bd5 ba5.1k sqft27822 E Long Place, Aurora, CO 80016For SaleMLS ID #8859448, Jennifer James, Jen James Real Estate. REcolorado as distributed by MLS GRID
- $1,650,0005 bd4 ba5.2k sqft27165 E Long Place, Aurora, CO 80016For SaleMLS ID #7928927, Luke Brenning, MHC Realty Group LLC. REcolorado as distributed by MLS GRID
- $759,0004 bd5 ba3.6k sqft21420 E 61st Drive, Aurora, CO 80019For SaleMLS ID #5241411, James Mayl, One Avenue Realty. REcolorado as distributed by MLS GRID
- $1,599,0006 bd8 ba6.2k sqft27841 E Lakeview Drive, Aurora, CO 80016For SaleMLS ID #9438253, Thuy Beinert, Stars and Stripes Homes Inc. REcolorado as distributed by MLS GRID
- $1,200,0005 bd4 ba4.5k sqft23675 E Del Norte Place, Aurora, CO 80016For SaleMLS ID #5540486, Igor Roudatchenko, HomeSmart Realty. REcolorado as distributed by MLS GRID
- $1,150,0006 bd5 ba4.4k sqft8055 S Vandriver Way, Aurora, CO 80016For SaleMLS ID #8267487, Derek Thomas, Compass - Denver. REcolorado as distributed by MLS GRID
- $1,499,9995 bd4 ba6k sqft12440 Quince Street, Brighton, CO 80602For SaleMLS ID #8735414, Katie Halsey, Compass - Denver. REcolorado as distributed by MLS GRID
- $1,150,0005 bd6 ba6.1k sqft8187 S Little River Way, Aurora, CO 80016For SaleMLS ID #6667304, Deborah Winward, RE/MAX Alliance. REcolorado as distributed by MLS GRID
- $1,350,0005 bd5 ba4.9k sqft6121 Chester Street, Denver, CO 80238For SaleMLS ID #4421217, Amy Bassett, Compass - Denver. REcolorado as distributed by MLS GRID
- $1,435,0005 bd4 ba3.5k sqft45433 County Road 21, Elizabeth, CO 80107For SaleMLS ID #2623769, Tracy Hulsey, RE/MAX Alliance. REcolorado as distributed by MLS GRID
- $1,250,0004 bd4 ba5.5k sqft27001 E Long Circle, Aurora, CO 80016For SaleMLS ID #6620084, Elena Collins, Price & Co. Real Estate. REcolorado as distributed by MLS GRID
