Skip main navigation
For sale
  • $1,375,000

    6121 Chester St, Denver, CO 80238

    5beds
    4,930sqft
    : 
    Loading
    Get pre-qualified
    Single Family Residence
    Built in 2017
    5,080 Square Feet Lot
    $-- Zestimate®
    $279/sqft
    $58/mo HOA

    What's special

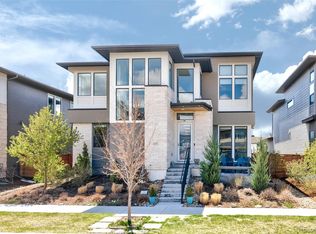
    FINALLY, a home that checks the boxes buyers rarely find in one place-generous living spaces, modern finishes, and a location that puts parks, shopping, dining, and commuter routes just minutes away. From the moment you walk through the door, you'll understand why this home stands apart from the competition. Built in 2017, this contemporary residence impresses from the moment you step inside with soaring ceilings, wide plank engineered oak hardwoods, and dramatic floor-to-ceiling windows that flood the open main level with natural light. The seamless flow from the dining area into the show-stopping kitchen creates the perfect setting for both everyday living and entertaining-featuring white shaker cabinetry, an oversized statement island with designer pendants, gas range, double ovens, and an XL walk-in pantry. A thoughtfully designed mudroom adds everyday functionality. The bright, airy living room invites you to slide open oversized doors and extend your living space outdoors to a covered patio complete with a stacked stone gas fireplace-perfect for year-round gatherings.The low-maintenance yard, shaded by a mature tree, offers a peaceful retreat. Upstairs, you'll find four generously sized bedrooms including a luxurious primary suite with large windows, a walk-in closet, and a spa-inspired 5-piece bath with soaking tub, oversized shower, and dual vanities. The upper level also features a versatile layout with a secondary ensuite bedroom, two additional bedrooms with a shared bath, and a well-appointed laundry room with built-in cabinetry and utility sink. The newly finished basement expands your living options with a spacious rec room ideal for a home gym, media space, or playroom, along with a private guest suite and full bath. Don't forget to check out the community amenities: Enjoy parks, trails, and several community pools steps away.
    30 days
    |
    964
    |
    41
    |

    Likely to sell faster than

    Zillow last checked:

    Listing updated:

    Listed by:

    Amy Bassett 303-916-1460,

    Compass-Denver

    Source: IRES as distributed by MLS GRID,MLS#: 1061044MLS Logo

    Loading...

      Facts & features

      Interior

      Bedrooms & bathrooms
      • Bedrooms: 5
      • Bathrooms: 5
      • Full bathrooms: 5
      • Main level bathrooms: 1
      Primary bedroom
      • Description: Engineered Hardwood
      • Features: 5 Piece Primary Bath
      • Level: Upper
      • Area: 240 Square Feet
      • Dimensions: 16 x 15
      Bedroom 2
      • Description: Engineered Hardwood
      • Level: Upper
      • Area: 120 Square Feet
      • Dimensions: 12 x 10
      Bedroom 3
      • Description: Engineered Hardwood
      • Level: Upper
      • Area: 143 Square Feet
      • Dimensions: 13 x 11
      Bedroom 4
      • Description: Engineered Hardwood
      • Level: Upper
      • Area: 144 Square Feet
      • Dimensions: 12 x 12
      Bedroom 5
      • Description: Carpet
      • Level: Basement
      • Area: 132 Square Feet
      • Dimensions: 12 x 11
      Dining room
      • Description: Engineered Hardwood
      • Level: Main
      • Area: 195 Square Feet
      • Dimensions: 15 x 13
      Family room
      • Level: Basement
      • Area: 640 Square Feet
      • Dimensions: 32 x 20
      Kitchen
      • Description: Engineered Hardwood
      • Level: Main
      • Area: 240 Square Feet
      • Dimensions: 16 x 15
      Laundry
      • Description: Tile
      • Level: Upper
      Living room
      • Description: Engineered Hardwood
      • Level: Main
      • Area: 414 Square Feet
      • Dimensions: 23 x 18
      Recreation room
      • Description: Carpet
      Study
      • Description: Engineered Hardwood
      • Level: Main
      • Area: 165 Square Feet
      • Dimensions: 15 x 11
      Heating
      • Forced Air
      Cooling
      • Central Air, Ceiling Fan(s)
      Appliances
      • Included: Gas Range, Self Cleaning Oven, Double Oven, Dishwasher, Refrigerator, Washer, Dryer, Microwave, Disposal
      Features
      • Separate Dining Room, Open Floorplan, Pantry, Walk-In Closet(s), Kitchen Island
      • Doors: French Doors
      • Windows: Window Coverings
      • Basement: Partially Finished,Daylight,Built-In Radon,Sump Pump
      • Has fireplace: Yes
      • Fireplace features: Gas
      Interior area
      • Total structure area: 3,298
      • Total interior livable area: 4,930 sqft
      • Finished area above ground: 3,298

      Property

      Parking
      • Total spaces: 2
      • Parking features: Garage Door Opener, Attached
      • Attached garage spaces: 2
      • Details: Attached
      Features
      • Levels: Two
      • Stories: 2
      • Patio & porch: Patio
      • Exterior features: Sprinkler System
      • Fencing: Fenced
      Lot
      • Size: 5,080 Square Feet
      • Features: Level
      Details
      • Parcel number: 110304006
      • Zoning: M-RX-5
      • Special conditions: Private Owner

      Construction

      Type & style
      • Home type: SingleFamily
      • Architectural style: Contemporary
      • Property subtype: Single Family Residence
      Materials
      • Frame, Stone, Stucco
      • Roof: Composition
      Condition
      • New construction: No
      • Year built: 2017
      Details
      • Builder name: Infinity Homes

      Utilities & green energy

      • Sewer: Public Sewer
      • Water: City
      • Utilities for property: Natural Gas Available, Electricity Available, High Speed Avail

      Community & HOA

      Community
      • Features: Pool, Park, Trail(s)
      • Security: Security System, Fire Alarm
      • Subdivision: Stapleton Filing 49
      HOA
      • Has HOA: Yes
      • Services included: Trash
      • HOA fee: $58 monthly
      • HOA name: MCA
      • HOA phone: 303-388-0724
      Location
      • Region: Denver

      Financial & listing details

      • Price per square foot: $279/sqft
      • Annual tax amount: $12,768
      • Date on market: 6/5/2026
      • Listing terms: Cash,Conventional,FHA,VA Loan
      • Exclusions: N/A
      • Electric utility on property: Yes

        Estimated market value

        Not available

        Estimated sales range

        Not available

        Not available

        Price history

        DateEventPrice
        6/5/2026Listed for sale$1,375,000+4.6%$279/sqft
        Source: IRES as distributed by MLS GRID #1061044 Report a problem
        12/10/2025Listing removed$6,500$1/sqft
        Source: Zillow Rentals Report a problem
        10/20/2025Listed for rent$6,500$1/sqft
        Source: Zillow Rentals Report a problem
        2/21/2024Sold$1,315,000-2.6%$267/sqft
        Source: REcolorado as distributed by MLS GRID #3988942 Report a problem
        1/19/2024Pending sale$1,350,000$274/sqft
        Source: REcolorado as distributed by MLS GRID #3988942 Report a problem
        9/7/2023Listed for sale$1,350,000$274/sqft
        Source: REcolorado as distributed by MLS GRID #3988942 Report a problem

        Public tax history

        Tax history is unavailable.

        Monthly payment

        Est. payment

        Payment breakdown

        Explore the cost of this home by adjusting the details. Changes won't be saved.
        All calculations are estimates and provided by Zillow, Inc. for informational purposes only. Actual amounts may vary.
        HOA fees may include property taxes on listings classified as Co-Ops. Contact the listing agent and/or owner for fee details.
        Mortgage interest rates are dependent on a number of factors, including credit score, down payment, and repayment length. Interest rate data provided by Zillow Group Marketplace, Inc. as of 1/1/1970 from various mortgage lenders with which we have lead or other similar arrangements; the Estimated Payment is an average of those rates.
        See how much you could borrow to make a competitive offer.

        Climate risks

        Neighborhood: Central Park

        Getting around

        6 / 100
        Car-Dependent
        15 / 100
        Minimal Transit
        34 / 100
        Somewhat Bikeable

        Nearby schools

        GreatSchools rating
        Schools provided by the listing agent
        • Elementary: Willow
        • Middle: DSST Conservatory Green Middle School
        • High: Northfield High School

        Source: IRES as distributed by MLS GRID. This data may not be complete. We recommend contacting the local school district to confirm school assignments for this home.

        A local agent can set up tours, give advice and negotiate with sellers.

        Browse local experts

        Similar homes

        Skip to the end of the carouselSkip to the beginning of the carousel