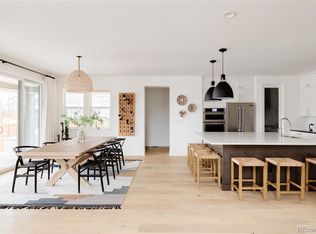
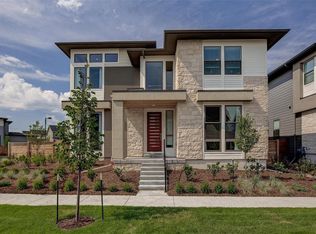
Luxurious Infinity Vive with a striking elevation. Upon arrival you’ll be impressed to discover a large stamped concrete patio - perfect for enjoying relaxing evenings on your front porch. Step inside to be greeted by an open main floor living area, accented with floor to ceiling windows, beautiful hardwoods, and an abundance of natural light. The stylish yet functional kitchen is centered around an oversized statement island that is accented with large concrete dome pendant lighting and is equipped with white perimeter cabinets, decorative backsplash, gourmet chef appliances, and a large walk-in pantry - offering the ultimate space to keep organized. The kitchen opens up nicely to the living room, featuring a modern gas fireplace and overlooking the large covered patio and beautifully landscaped backyard with an included hot tub. Push back the french doors to locate the main floor study making for the perfect space to setup a home office. There is also a powder bath just around the corner from the study. Step up the wide staircase lined with hardwoods to the second floor where you'll discover 2 large secondary bedrooms, a hall bathroom, a third secondary bed with an ensuite bath, a convenient laundry room, and the primary suite. In the primary suite you'll find large windows, a custom organized walk-in closet and a five piece bath with double vanities, an oversized glass encased shower, European soaking tub + beautiful tile selections throughout. The home comes equipped with a owned solar system designed to offset nearly all the homes energy usage, a large unfinished basement ready for you to finish to suit your lifestyle best and even LED jellyfish lighting, making it easier than ever to control the color of your exterior lighting with an app. The oversized 2 car garage has been finished with an automated bicycle rack and electric car charger. Located in Central Park's North End neighborhood giving you convenient access to numerous parks, trails and F54 pool.
Sold for $1,337,500
Zillow last checked:
Listing updated:
Bought with:
Alfredo Salcedo, 100041449
RE/MAX Leaders
Source: REcolorado as distributed by MLS GRID,MLS#: 5796358
Price history
| Date | Event | Price |
|---|---|---|
| 3/12/2024 | Sold | $1,337,500+0.9%$273/sqft |
Source:  REcolorado as distributed by MLS GRID #5796358 Report a problem REcolorado as distributed by MLS GRID #5796358 Report a problem | ||
| 2/12/2024 | Pending sale | $1,325,000$270/sqft |
Source: REcolorado as distributed by MLS GRID #5796358 Report a problem | ||
| 2/8/2024 | Listed for sale | $1,325,000$270/sqft |
Source: REcolorado as distributed by MLS GRID #5796358 Report a problem | ||
Get a cash offer in 3 minutes
Find out how much your home could sell for in as little as 3 minutes with a no-obligation cash offer.
Estimated market value
$1,297,600
