BEAT THE NEW CONSTRUCTION TIMELINES & TAXES! Avoid the out-of-pocket costs of backyard landscaping, window coverings, and basement finishes. This meticulously upgraded ranch estate in The Aurora Highlands delivers just over 3,500 finished square feet of immediate, high-end luxury-fully completed and ready for move-in. Perfect for main-floor living enthusiasts, the open-concept design features wide-plank flooring, soaring ceilings, and a striking double-wide slider that merges indoor comfort with Colorado's outdoor lifestyle. The gourmet chef's kitchen is an absolute showstopper, fully equipped with premium granite countertops, a massive central island, a professional gas cooktop with a designer hood vent, and high-capacity double ovens. Retreat to a primary suite designed as a true spa sanctuary, showcasing a frameless glass shower and premium architectural hardware. THE ENTERTAINER'S DREAM: Save tens of thousands compared to building new. The 1,500 sq. ft. professionally finished basement serves as an ultimate secondary living zone, boasting a custom bar and kitchenette, a full guest bath, and two large additional bedrooms-ideal for a home theater, gym, or executive wing. Step outside to dual covered front and rear patios overlooking a fully completed, landscaped yard. Includes a spacious 3-car garage. EXCLUSIVE TURN-KEY OPPORTUNITY: This estate offers an optional, fully curated interior furniture package featuring designer pieces from Pottery Barn, LA-Z-Boy, and Woodley's, plus an Olhausen shuffleboard table and Peloton Bike+. Ideal for rapid corporate relocation near DIA, Gaylord Rockies, or the Anschutz Medical Campus. Live steps from the 100-acre Hogan Park at Highlands Creek (21 miles of trails and public art) and future world-class Beach Club and Ice Center. Why wait to build when perfection is ready today?
For sale
$799,900
3988 Grand Baker St, Aurora, CO 80019
5beds
4,016sqft
Single Family Residence
Built in 2022
6,792 Square Feet Lot
$-- Zestimate®
$199/sqft
$100/mo HOA
What's special
- 125 days
- 150
- 8
Zillow last checked:
Listing updated:
Listed by:
Andrew Griggs 888-440-2724,
eXp Realty LLC
Source: IRES as distributed by MLS GRID,MLS#: 1058376
Facts & features
Interior
Bedrooms & bathrooms
- Bedrooms: 5
- Bathrooms: 3
- Full bathrooms: 1
- 3/4 bathrooms: 2
- Main level bathrooms: 2
Primary bedroom
- Description: Carpet
- Features: 3/4 Primary Bath
- Level: Main
- Area: 408 Square Feet
- Dimensions: 24 x 17
Bedroom 2
- Description: Carpet
- Level: Basement
- Area: 289 Square Feet
- Dimensions: 17 x 17
Bedroom 3
- Description: Carpet
- Level: Basement
- Area: 168 Square Feet
- Dimensions: 14 x 12
Bedroom 4
- Description: Carpet
- Level: Main
- Area: 130 Square Feet
- Dimensions: 10 x 13
Bedroom 5
- Description: Carpet
- Level: Main
- Area: 130 Square Feet
- Dimensions: 10 x 13
Dining room
- Description: Laminate
- Level: Main
- Area: 198 Square Feet
- Dimensions: 11 x 18
Great room
- Description: Carpet
- Level: Basement
- Area: 651 Square Feet
- Dimensions: 31 x 21
Kitchen
- Description: Laminate
- Level: Main
- Area: 180 Square Feet
- Dimensions: 12 x 15
Laundry
- Description: Laminate
- Level: Main
- Area: 63 Square Feet
- Dimensions: 9 x 7
Living room
- Description: Laminate
- Level: Main
- Area: 228 Square Feet
- Dimensions: 12 x 19
Heating
- Forced Air
Cooling
- Central Air, Ceiling Fan(s)
Appliances
- Included: Gas Range, Double Oven, Dishwasher, Refrigerator, Bar Fridge, Washer, Dryer, Microwave, Disposal
Features
- Eat-in Kitchen, Separate Dining Room, Open Floorplan, Pantry, Walk-In Closet(s), Kitchen Island, High Ceilings, Split Bedroom Plan
- Windows: Window Coverings
- Basement: Full,Partially Finished,Built-In Radon,Sump Pump
- Has fireplace: Yes
- Fireplace features: Gas, Living Room
Interior area
- Total structure area: 2,008
- Total interior livable area: 4,016 sqft
- Finished area above ground: 2,008
Video & virtual tour
Property
Parking
- Total spaces: 3
- Parking features: Attached, >8' Garage Door
- Attached garage spaces: 3
- Details: Attached
Accessibility
- Accessibility features: Level Lot, Main Floor Bath, Accessible Bedroom, Main Level Laundry
Features
- Levels: One
- Stories: 1
- Patio & porch: Patio
- Exterior features: Sprinkler System
- Fencing: Wood
Lot
- Size: 6,792 Square Feet
- Features: Level, Paved, Curbs, Gutters, Sidewalks, Street Light
Details
- Parcel number: R0206007
- Zoning: RES
- Special conditions: Private Owner
Construction
Type & style
- Home type: SingleFamily
- Architectural style: Contemporary
- Property subtype: Single Family Residence
Materials
- Frame, Brick, Composition
- Roof: Composition
Condition
- New construction: No
- Year built: 2022
Utilities & green energy
- Electric: Excel Energy
- Gas: Excel Energy
- Sewer: Public Sewer
- Water: City
- Utilities for property: Natural Gas Available, Electricity Available, Cable Available, High Speed Avail, Underground Utilities
Green energy
- Energy efficient items: Windows
Community & HOA
Community
- Features: Playground, Park, Trail(s)
- Security: Fire Alarm
- Subdivision: The Aurora Highlands
HOA
- Has HOA: Yes
- Services included: Common Amenities, Trash, Management
- HOA fee: $100 monthly
- HOA name: The Aurora Highlands
- HOA phone: 720-356-0123
Location
- Region: Aurora
Financial & listing details
- Price per square foot: $199/sqft
- Annual tax amount: $8,240
- Date on market: 5/6/2026
- Listing terms: Cash,Conventional,VA Loan
- Exclusions: Sellers Personal Property
- Electric utility on property: Yes
- Road surface type: Asphalt
Estimated market value
Not available
Estimated sales range
Not available
Not available
Price history
| Date | Event | Price |
|---|---|---|
| 5/8/2026 | Listed for sale | $799,900$199/sqft |
Source:  IRES as distributed by MLS GRID #1058376 Report a problem IRES as distributed by MLS GRID #1058376 Report a problem | ||
Public tax history
Tax history is unavailable.
Monthly payment
Est. payment
Payment breakdown
Explore the cost of this home by adjusting the details. Changes won't be saved.Climate risks
Neighborhood: Green Valley Ranch East
Nearby schools
Schools provided by the listing agent
- Elementary: Vista Peak
- Middle: Vista Peak
- High: Vista Peak
Source: IRES as distributed by MLS GRID. This data may not be complete. We recommend contacting the local school district to confirm school assignments for this home.

Similar homes
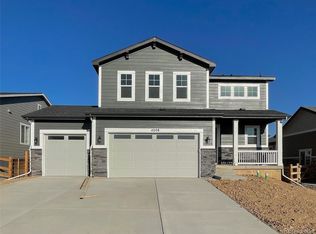
- $799,0006 bd4 ba4k sqft23933 E 39th Avenue, Aurora, CO 80019For Sale

 MLS ID #1573276, The Dixon Group, Keller Williams Trilogy. REcolorado as distributed by MLS GRID
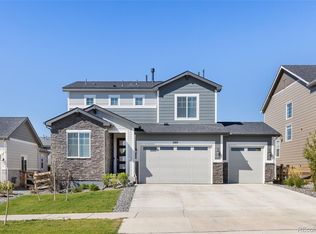
 - $685,0005 bd4 ba4.1k sqft3888 Grand Baker Street, Aurora, CO 80019For Sale
 MLS ID #8517853, Ewelina Kurka, Your Castle Realty LLC. REcolorado as distributed by MLS GRID
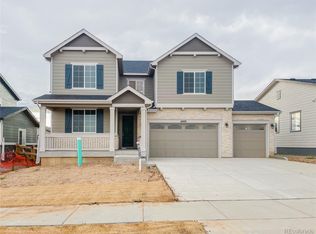
 - $669,9005 bd4 ba4.1k sqft25104 E Archer Place, Aurora, CO 80018For Sale
 MLS ID #6155280, Amy Barney, HomeSmart Realty. REcolorado as distributed by MLS GRID
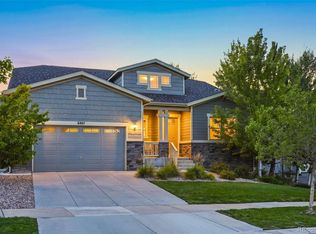
 - $800,0004 bd3 ba4.2k sqft6807 S Riverwood Way, Aurora, CO 80016For Sale
 MLS ID #7304681, Melody Switzer, Compass - Denver. REcolorado as distributed by MLS GRID
 - $700,0005 bd3 ba2.2k sqft59 S DeGaulle Street, Aurora, CO 80018For SaleMLS ID #8428287, Colton E. Mortag, Real Broker, LLC DBA Real. REcolorado as distributed by MLS GRID
- $799,9995 bd4 ba3.1k sqft8086 S Grand Baker Way, Aurora, CO 80016For SaleMLS ID #6464062, Shaylisa Turner, Compass - Denver. REcolorado as distributed by MLS GRID
- $765,0004 bd3 ba3.6k sqft6802 S Uriah Street, Aurora, CO 80016For SaleMLS ID #2882788, Mateo Gomez, Brokers Guild Homes. REcolorado as distributed by MLS GRID
- $780,0004 bd4 ba3.7k sqft27173 E Ontario Place, Aurora, CO 80016For SaleMLS ID #5702119, Kathryn Bartic, Keller Williams Integrity Real Estate LLC. REcolorado as distributed by MLS GRID
- $735,0004 bd4 ba4.7k sqft1834 S De Gaulle Court, Aurora, CO 80018For SaleMLS ID #7139486, Andrea Strouse, Compass - Denver. REcolorado as distributed by MLS GRID
- $865,0004 bd4 ba4.7k sqft6647 S Catawba Way, Aurora, CO 80016For SaleMLS ID #3169298, Phillip Booghier, LIV Sotheby's International Realty. REcolorado as distributed by MLS GRID
- $949,0006 bd4 ba5k sqft20750 E Beekman Place, Denver, CO 80249For SaleMLS ID #2142951, Kelsey Lawless, Joy of the Rockies Realty. REcolorado as distributed by MLS GRID
- $700,0005 bd3 ba3.7k sqft22669 E Tufts Place, Aurora, CO 80015For SaleMLS ID #6077280, EmpowerHome Team Colorado, Keller Williams Realty Northern Colorado. REcolorado as distributed by MLS GRID
- $735,0003 bd3 ba4.5k sqft8134 S Vandriver Way, Aurora, CO 80016For SaleMLS ID #7538869, Jody A OBrien, HomeSmart. REcolorado as distributed by MLS GRID
- $749,0005 bd3 ba3.8k sqft10969 Lewiston Street, Commerce City, CO 80022For SaleMLS ID #6558980, Jessica Lindenmier, Brokers Guild Homes. REcolorado as distributed by MLS GRID
- $649,0004 bd3 ba3.7k sqft1955 S Danube Way, Aurora, CO 80013For SaleMLS ID #4089177, Loba Ergeno, The Impact Realty. REcolorado as distributed by MLS GRID
- $600,0004 bd4 ba2.9k sqft163 N Jamestown Way, Aurora, CO 80018For Sale
 MLS ID #1064860, Jennifer Lee, Compass-Denver. IRES as distributed by MLS GRID
 - $610,0004 bd3 ba3k sqft26222 E Archer Avenue, Aurora, CO 80018For SaleMLS ID #2838056, Kate Swensen, HomeSmart. REcolorado as distributed by MLS GRID
- $860,0005 bd5 ba4.9k sqft23910 E Ontario Place, Aurora, CO 80016For SaleMLS ID #4946780, Heather Christensen, Keller Williams DTC. REcolorado as distributed by MLS GRID
- $739,9004 bd3 ba3.8k sqft23839 E Narrowleaf Place, Aurora, CO 80016For SaleMLS ID #2618947, Kendra Rostvedt, REMAX Advantage. REcolorado as distributed by MLS GRID
- $790,0003 bd4 ba4.6k sqft23579 E Swallow Circle, Aurora, CO 80016For SaleMLS ID #2158105, Brian McWilliams, Compass - Denver. REcolorado as distributed by MLS GRID
