Now Available - Former Model Home! The Stunning Adeline by Bridgewater HomesExperience luxury, comfort, and thoughtful design in this immaculate Adeline Model Home, crafted by renowned local builder Bridgewater Homes. This beautifully upgraded former model showcases the finest in quality construction and high-end finishes throughout.Boasting 5 bedrooms, 3.5 bathrooms, and a flexible main floor office or optional 5th bedroom, this spacious two-story home offers room for everyone - including a fully finished basement with a stylish wet bar, perfect for entertaining.Premium features include: Site-finished hardwood flooring, Gourmet kitchen with gas range, double ovens, slab quartz counters, and custom Tharp cabinetry. Large walk-in pantry and functional mudroom. Cozy gas fireplace and designer touches throughout.Retreat to the luxurious primary suite with a spa-inspired 5-piece bath and walk-in closet. Convenient upstairs laundry, central A/C, whole-home humidifier, and 2x6 exterior walls for energy efficiency add to the comfort and value.Outside, enjoy the beautifully landscaped front and back yards, a 10' x 18' covered patio, and an impressive oversized 4-car garage-perfect for vehicles, toys, and extra storage.Located in The Aurora Highlands with easy access to top schools, shopping, Denver International Airport, and commuter routes, this former model home is truly move-in ready and built to impress.Don't miss your chance to own the Adeline-schedule your private showing today!
New construction
Price cut: $20K (5/13)
$1,154,990
3691 N Buchanan Ct, Aurora, CO 80019
5beds
3,996sqft
:
Get pre-qualified$6,753/mo
Single Family Residence
Built in 2023
6,385 Square Feet Lot
$-- Zestimate®
$289/sqft
$-- HOA
What's special
Designer touches throughoutLarge walk-in pantryLuxurious primary suiteDouble ovensSite-finished hardwood flooringConvenient upstairs laundryCustom tharp cabinetry
- 389 days |
- 90 |
- 1 |
Zillow last checked:
Listing updated:
Listed by:
Leslie Bell 970-444-5322,
C3 Real Estate Solutions, LLC,
Laurie Foerster 970-581-9324,
C3 Real Estate Solutions, LLC
Source: IRES as distributed by MLS GRID,MLS#: 1039295
Facts & features
Interior
Bedrooms & bathrooms
- Bedrooms: 5
- Bathrooms: 4
- Full bathrooms: 2
- 3/4 bathrooms: 1
- 1/2 bathrooms: 1
- Main level bathrooms: 1
Rooms
- Room types: Loft
Primary bedroom
- Description: Carpet
- Features: Tub+Shower Primary, Luxury Features Primary Bath, 5 Piece Primary Bath
- Level: Upper
- Area: 196 Square Feet
- Dimensions: 14 x 14
Bedroom 2
- Description: Carpet
- Level: Upper
- Area: 132 Square Feet
- Dimensions: 12 x 11
Bedroom 3
- Description: Carpet
- Level: Upper
- Area: 132 Square Feet
- Dimensions: 11 x 12
Bedroom 4
- Description: Wood
- Level: Main
- Area: 121 Square Feet
- Dimensions: 11 x 11
Bedroom 5
- Description: Carpet
- Level: Basement
- Area: 192 Square Feet
- Dimensions: 16 x 12
Dining room
- Description: Wood
- Level: Main
- Area: 154 Square Feet
- Dimensions: 14 x 11
Great room
- Description: Wood
- Level: Main
- Area: 272 Square Feet
- Dimensions: 17 x 16
Kitchen
- Description: Wood
- Level: Main
- Area: 224 Square Feet
- Dimensions: 14 x 16
Laundry
- Description: Tile
- Level: Upper
- Area: 77 Square Feet
- Dimensions: 11 x 7
Recreation room
- Description: Carpet
- Level: Basement
- Area: 495 Square Feet
- Dimensions: 33 x 15
Heating
- Humidity Control
Cooling
- Central Air, Ceiling Fan(s)
Appliances
- Included: Gas Range, Double Oven, Dishwasher, Refrigerator, Washer, Dryer, Microwave, Disposal
- Laundry: Washer/Dryer Hookup
Features
- Eat-in Kitchen, Separate Dining Room, Cathedral Ceiling(s), Open Floorplan, Pantry, Walk-In Closet(s), Jack & Jill Bathroom, Kitchen Island, High Ceilings
- Flooring: Wood
- Doors: French Doors
- Basement: Unfinished,Partially Finished,Rough-in for Radon,Sump Pump
- Has fireplace: Yes
- Fireplace features: Gas, Living Room
Interior area
- Total structure area: 2,662
- Total interior livable area: 3,996 sqft
- Finished area above ground: 2,662
Video & virtual tour
Property
Parking
- Total spaces: 4
- Parking features: Garage Door Opener, Attached, Oversized, Tandem
- Attached garage spaces: 4
- Details: Attached
Accessibility
- Accessibility features: Level Lot, Low Carpet
Features
- Levels: Two
- Stories: 2
- Patio & porch: Patio
- Exterior features: Sprinkler System
- Fencing: Partial
- Has view: Yes
- View description: Mountain(s), Hills, City
Lot
- Size: 6,385 Square Feet
- Features: Cul-De-Sac, Level, Abuts Public Open Space, Paved, Curbs, Gutters, Sidewalks, Street Light
Details
- Parcel number: R0212171
- Zoning: RES
- Special conditions: Builder
Construction
Type & style
- Home type: SingleFamily
- Architectural style: Contemporary
- Property subtype: Single Family Residence
Materials
- Frame, Stone, Composition
- Roof: Composition
Condition
- New construction: Yes
- Year built: 2023
Details
- Builder model: The Adeline
- Builder name: Bridgewater Homes
Utilities & green energy
- Electric: XCel
- Gas: XCel
- Sewer: Public Sewer
- Water: City
- Utilities for property: Natural Gas Available, Electricity Available, Cable Available, Satellite Avail, High Speed Avail
Green energy
- Energy efficient items: Windows, High Efficiency Furnace, Thermostat
Community & HOA
Community
- Features: Clubhouse, Pool, Playground, Park, Trail(s), Recreation Room
- Subdivision: The Aurora Highlands
HOA
- Has HOA: No
- Services included: Common Amenities, Trash, Management, Utilities
Location
- Region: Aurora
Financial & listing details
- Price per square foot: $289/sqft
- Tax assessed value: $856,000
- Annual tax amount: $12,536
- Date on market: 7/16/2025
- Listing terms: Cash,Conventional,VA Loan
- Exclusions: Staging items. Can be sold fully furnished please ask for a price.
- Electric utility on property: Yes
- Road surface type: Asphalt
Estimated market value
Not available
Estimated sales range
Not available
Not available
Price history
| Date | Event | Price |
|---|---|---|
| 5/13/2026 | Price change | $1,154,990-1.7%$289/sqft |
Source:  IRES as distributed by MLS GRID #1039295 Report a problem IRES as distributed by MLS GRID #1039295 Report a problem | ||
| 4/6/2026 | Listed for sale | $1,174,990$294/sqft |
Source: IRES as distributed by MLS GRID #1039295 Report a problem | ||
| 3/25/2026 | Pending sale | $1,174,990$294/sqft |
Source:  REcolorado as distributed by MLS GRID #5800371 Report a problem REcolorado as distributed by MLS GRID #5800371 Report a problem | ||
| 2/17/2026 | Price change | $1,174,990-2.1%$294/sqft |
Source: IRES as distributed by MLS GRID #1039295 Report a problem | ||
| 11/26/2025 | Price change | $1,199,990-4.8%$300/sqft |
Source: REcolorado as distributed by MLS GRID #5800371 Report a problem | ||
| 7/16/2025 | Listed for sale | $1,259,990$315/sqft |
Source: IRES as distributed by MLS GRID #1039295 Report a problem | ||
Public tax history
| Year | Property taxes | Tax assessment |
|---|---|---|
| 2025 | $12,536 +375.6% | $53,510 -22.5% |
| 2024 | $2,636 +214.7% | $69,010 +292.3% |
| 2023 | $838 | $17,590 +313.9% |
| 2022 | -- | $4,250 |
Find assessor info on the county website
Monthly payment
Est. payment
Payment breakdown
Explore the cost of this home by adjusting the details. Changes won't be saved.Climate risks
Neighborhood: Green Valley Ranch East
Nearby schools
GreatSchools rating
- 5/10Aurora Highlands P-8Grades: PK-8Distance: 0.7 mi
- 5/10Vista Peak 9-12 PreparatoryGrades: 9-12Distance: 3 mi
Schools provided by the listing agent
- Elementary: Aurora Highlands
- Middle: Aurora Highlands
- High: Vista Peak
Source: IRES as distributed by MLS GRID. This data may not be complete. We recommend contacting the local school district to confirm school assignments for this home.
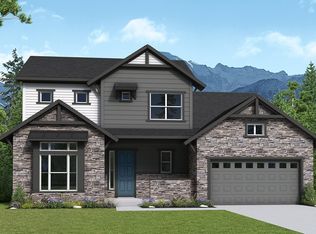
- from $714,4904 bd3 ba3k sqftCoralberry II Plan, The Aurora Highlands Vistas Collection, Aurora, CO 80019New Construction
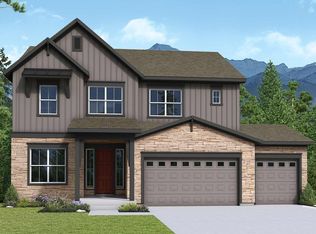
- from $694,4904 bd3 ba2.6k sqftStandley Plan, The Aurora Highlands Vistas Collection, Aurora, CO 80019New Construction
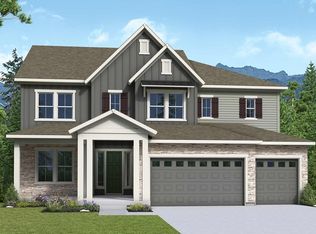
- from $744,4903 bd3 ba3.4k sqftIvywild Plan, The Aurora Highlands Vistas Collection, Aurora, CO 80019New Construction
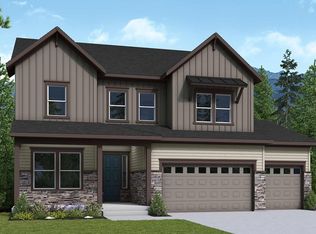
- from $729,4904 bd3 ba3.1k sqftWolford Plan, The Aurora Highlands Vistas Collection, Aurora, CO 80019New Construction
- from $674,4903 bd2 ba2.1k sqftTahoma Plan, The Aurora Highlands Vistas Collection, Aurora, CO 80019New Construction
- from $554,9903 bd4 ba2.1k sqftFirehawk Plan, The Aurora Highlands Pinnacle Collection, Aurora, CO 80018New Construction
- from $564,9903 bd4 ba2.2k sqftFreeston Plan, The Aurora Highlands Pinnacle Collection, Aurora, CO 80018New Construction
- from $539,9902 bd3 ba1.9k sqftSchiller Plan, The Aurora Highlands Pinnacle Collection, Aurora, CO 80018New Construction
A local agent can set up tours, give advice and negotiate with sellers.
Similar homes
- $1,149,9905 bd3 ba3.8k sqft3631 N Buchanan Ct, Aurora, CO 80019New Construction

 MLS ID #1039286, Leslie Bell, C3 Real Estate Solutions, LLC. IRES as distributed by MLS GRID
 - $1,099,9904 bd3 ba3.7k sqft3661 N Buchanan Ct, Aurora, CO 80019New Construction
 MLS ID #1039287, Leslie Bell, C3 Real Estate Solutions, LLC. IRES as distributed by MLS GRID
 - $1,474,9905 bd4 ba4.7k sqft3632 N Buchanan Ct, Aurora, CO 80019New Construction
 MLS ID #1061249, Leslie Bell, C3 Real Estate Solutions, LLC. IRES as distributed by MLS GRID
 - $1,449,9906 bd5 ba5.1k sqft3662 N Buchanan Ct, Aurora, CO 80019New Construction
 MLS ID #1061247, Leslie Bell, C3 Real Estate Solutions, LLC. IRES as distributed by MLS GRID
 - $749,9006 bd3 ba4k sqft3891 Eaton Park Street, Aurora, CO 80019For Sale
 MLS ID #5759566, Tania Carter, Keller Williams DTC. REcolorado as distributed by MLS GRID
 - $799,9005 bd3 ba4k sqft3988 Grand Baker St, Aurora, CO 80019For SaleMLS ID #1058376, Andrew Griggs, eXp Realty LLC. IRES as distributed by MLS GRID
- $659,0005 bd4 ba3.4k sqft21962 E 44th Drive, Aurora, CO 80019For SaleMLS ID #5261615, Christen Costin, Start Real Estate. REcolorado as distributed by MLS GRID
- $1,150,0006 bd5 ba4.4k sqft8055 S Vandriver Way, Aurora, CO 80016For SaleMLS ID #8267487, Derek Thomas, Compass - Denver. REcolorado as distributed by MLS GRID
- $1,200,0006 bd5 ba5k sqft6980 S Yantley Court, Aurora, CO 80016For SaleMLS ID #2173904, Patrick Morgan, Madison & Company Properties. REcolorado as distributed by MLS GRID
- $745,0004 bd4 ba4.7k sqft1834 S De Gaulle Court, Aurora, CO 80018For SaleMLS ID #7139486, Andrea Strouse, Compass - Denver. REcolorado as distributed by MLS GRID
- $1,300,0005 bd5 ba4.3k sqft7945 E Prairie Meadow Drive, Denver, CO 80238For SaleMLS ID #6571005, Jennifer Kurpinsky, LIV Sotheby's International Realty. REcolorado as distributed by MLS GRID
- $999,0005 bd5 ba4.7k sqft27523 E Euclid Drive, Aurora, CO 80016For SaleMLS ID #3110829, Todd Landgrave, Kentwood Real Estate DTC, LLC. REcolorado as distributed by MLS GRID
- $725,0005 bd4 ba4.3k sqft6405 S Harvest Street, Aurora, CO 80016For SaleMLS ID #6138908, Joy Pursell, LIV Sotheby's International Realty. REcolorado as distributed by MLS GRID
- $799,9995 bd5 ba4.8k sqft8247 S Country Club Parkway, Aurora, CO 80016For SaleMLS ID #3454657, Renae Luoma, RE/MAX Professionals. REcolorado as distributed by MLS GRID
- $1,200,0005 bd6 ba4.1k sqft6048 Beeler Court, Denver, CO 80238For SaleMLS ID #7868939, Berenice Bejarano, Compass - Denver. REcolorado as distributed by MLS GRID
- $650,0003 bd3 ba2.3k sqft5037 N Quemoy Street, Aurora, CO 80019For SaleMLS ID #4295957, Jeff VanDerhule, Kentwood Real Estate City Properties. REcolorado as distributed by MLS GRID
- $935,0005 bd4 ba4.3k sqft24030 E Tansy Drive, Aurora, CO 80016For SaleMLS ID #2579578, Chris Denny, LIV Sotheby's International Realty. REcolorado as distributed by MLS GRID
- $590,0003 bd3 ba3.6k sqft41 S Quantock Street, Aurora, CO 80018For SaleMLS ID #2861779, Ryan Mutschelknaus, Madison & Company Properties. REcolorado as distributed by MLS GRID
- $1,125,0004 bd4 ba5.1k sqft22463 E Mosey Circle, Parker, CO 80138For SaleMLS ID #3409889, Andrea Wright, LIV Sotheby's International Realty. REcolorado as distributed by MLS GRID
- $670,0004 bd4 ba3.6k sqft6264 N Lisbon Street, Aurora, CO 80019For SaleMLS ID #4469643, Leah Celler, HomeSmart Realty. REcolorado as distributed by MLS GRID
