Now Available - Former Model Home!The Sophia by Bridgewater Homes - a beautifully crafted former model home showcasing exceptional design and high-end finishes throughout. This stunning ranch-style residence offers 5 bedrooms (with Bedroom 3 thoughtfully designed as a home office), 3 bathrooms, and a full finished basement complete with a stylish wet bar - perfect for entertaining.Built with superior quality and energy efficiency in mind, this home features 2"x6" exterior walls, engineered hardwood floors, and an open-concept layout that seamlessly blends elegance and functionality. The gourmet kitchen is a chef's dream with slab quartz countertops, custom Tharp cabinetry, a gas range, double ovens, stainless steel appliances, and a spacious pantry.Relax in the expanded primary suite, complete with a cozy bay window, luxurious 4-piece bath, and a large walk-in closet. The heart of the home centers around a sleek linear gas fireplace, creating an inviting space for everyday living or hosting guests.Step outside to your professionally landscaped front and back yards, featuring an 11'x18' covered patio, outdoor fireplace, and an oversized 3-car garage for all your storage needs.Don't miss your chance to own this former model - where comfort, craftsmanship, and curb appeal come together flawlessly.
New construction
Price cut: $20K (8/13)
$1,129,990
3631 N Buchanan Ct, Aurora, CO 80019
5beds
3,828sqft
Single Family Residence
Built in 2023
6,690 Square Feet Lot
$-- Zestimate®
$295/sqft
$-- HOA
What's special
Outdoor fireplaceExceptional designHigh-end finishesFull finished basementExpanded primary suiteStylish wet barGas range
- 404 days |
- 189 |
- 12 |
Zillow last checked:
Listing updated:
Listed by:
Leslie Bell 970-444-5322,
C3 Real Estate Solutions, LLC,
Laurie Foerster 970-581-9324,
C3 Real Estate Solutions, LLC
Source: IRES as distributed by MLS GRID,MLS#: 1039286
Facts & features
Interior
Bedrooms & bathrooms
- Bedrooms: 5
- Bathrooms: 3
- Full bathrooms: 1
- 3/4 bathrooms: 2
- Main level bathrooms: 2
Primary bedroom
- Description: Engineered Hardwood
- Features: 3/4 Primary Bath, Luxury Features Primary Bath
- Level: Main
- Area: 182 Square Feet
- Dimensions: 13 x 14
Bedroom 2
- Description: Carpet
- Level: Main
- Area: 120 Square Feet
- Dimensions: 12 x 10
Bedroom 3
- Description: Engineered Hardwood
- Level: Main
- Area: 100 Square Feet
- Dimensions: 10 x 10
Bedroom 4
- Description: Carpet
- Level: Basement
- Area: 176 Square Feet
- Dimensions: 11 x 16
Bedroom 5
- Description: Carpet
- Level: Basement
- Area: 169 Square Feet
- Dimensions: 13 x 13
Dining room
- Description: Engineered Hardwood
- Level: Main
- Area: 130 Square Feet
- Dimensions: 13 x 10
Kitchen
- Description: Engineered Hardwood
- Level: Main
- Area: 224 Square Feet
- Dimensions: 14 x 16
Living room
- Description: Engineered Hardwood
- Level: Main
- Area: 288 Square Feet
- Dimensions: 18 x 16
Recreation room
- Description: Carpet
- Level: Basement
- Area: 690 Square Feet
- Dimensions: 30 x 23
Heating
- Forced Air, Humidity Control
Cooling
- Central Air, Ceiling Fan(s)
Appliances
- Included: Gas Range, Double Oven, Dishwasher, Refrigerator, Washer, Dryer, Microwave, Disposal
- Laundry: Washer/Dryer Hookup
Features
- Eat-in Kitchen, Cathedral Ceiling(s), Open Floorplan, Pantry, Walk-In Closet(s), Wet Bar, Kitchen Island, High Ceilings
- Flooring: Wood
- Windows: Bay or Bow Window
- Basement: Full,Partially Finished,Rough-in for Radon,Sump Pump
- Has fireplace: Yes
- Fireplace features: Two or More
Interior area
- Total structure area: 1,936
- Total interior livable area: 3,828 sqft
- Finished area above ground: 1,936
Video & virtual tour
Property
Parking
- Total spaces: 3
- Parking features: Garage Door Opener, Attached, Oversized
- Attached garage spaces: 3
- Details: Attached
Accessibility
- Accessibility features: Level Lot, Low Carpet, Main Floor Bath, Accessible Bedroom, Stall Shower, Main Level Laundry
Features
- Levels: One
- Stories: 1
- Patio & porch: Patio
- Exterior features: Sprinkler System
- Spa features: Community
- Fencing: Partial
- Has view: Yes
- View description: Mountain(s), Hills, City
Lot
- Size: 6,690 Square Feet
- Features: Cul-De-Sac, Level, Paved, Curbs, Gutters, Sidewalks, Street Light, Fire Hydrant within 500 Feet
Details
- Parcel number: R0212169
- Zoning: RES
- Special conditions: Builder
Construction
Type & style
- Home type: SingleFamily
- Architectural style: Contemporary
- Property subtype: Single Family Residence
Materials
- Frame, Stone, Composition, Stucco
- Roof: Composition
Condition
- New construction: Yes
- Year built: 2023
Details
- Builder model: The Sophia
- Builder name: Bridgewater Homes
Utilities & green energy
- Electric: XCel
- Gas: XCel
- Sewer: Public Sewer
- Water: City
- Utilities for property: Natural Gas Available, Electricity Available, Cable Available, Satellite Avail, High Speed Avail
Green energy
- Energy efficient items: Windows, High Efficiency Furnace, Thermostat
Community & HOA
Community
- Features: Pool, Playground, Park, Trail(s), Recreation Room
- Subdivision: The Aurora Highlands
HOA
- Has HOA: No
- Services included: Common Amenities, Trash, Management, Utilities
Location
- Region: Aurora
Financial & listing details
- Price per square foot: $295/sqft
- Tax assessed value: $798,000
- Annual tax amount: $11,679
- Date on market: 7/16/2025
- Listing terms: Cash,Conventional,VA Loan
- Exclusions: All staging items excluded but can be sold fully furnished. Please ask for a price to include all staging items.
- Electric utility on property: Yes
- Road surface type: Asphalt
Estimated market value
Not available
Estimated sales range
Not available
Not available
Price history
| Date | Event | Price |
|---|---|---|
| 8/13/2026 | Price change | $1,129,990-1.7%$295/sqft |
Source:  REcolorado as distributed by MLS GRID #6194024 Report a problem REcolorado as distributed by MLS GRID #6194024 Report a problem | ||
| 5/13/2026 | Price change | $1,149,990-1.7%$300/sqft |
Source:  IRES as distributed by MLS GRID #1039286 Report a problem IRES as distributed by MLS GRID #1039286 Report a problem | ||
| 2/17/2026 | Price change | $1,169,990-1.7%$306/sqft |
Source: IRES as distributed by MLS GRID #1039286 Report a problem | ||
| 11/26/2025 | Price change | $1,189,990-4.8%$311/sqft |
Source: REcolorado as distributed by MLS GRID #IR1039286 Report a problem | ||
| 7/16/2025 | Listed for sale | $1,249,990$327/sqft |
Source: IRES as distributed by MLS GRID #1039286 Report a problem | ||
Public tax history
| Year | Property taxes | Tax assessment |
|---|---|---|
| 2025 | $11,679 +360.5% | $49,880 -22.7% |
| 2024 | $2,536 +202.8% | $64,540 +278.1% |
| 2023 | $838 | $17,070 +301.6% |
| 2022 | -- | $4,250 |
Find assessor info on the county website
Monthly payment
Est. payment
Payment breakdown
Explore the cost of this home by adjusting the details. Changes won't be saved.Climate risks
Neighborhood: Green Valley Ranch East
Nearby schools
GreatSchools rating
- 3/10Aurora Highlands P-8Grades: PK-8Distance: 0.7 mi
- 3/10Vista Peak 9-12 PreparatoryGrades: 9-12Distance: 3 mi
Schools provided by the listing agent
- Elementary: Aurora Highlands
- Middle: Aurora Highlands
- High: Vista Peak
Source: IRES as distributed by MLS GRID. This data may not be complete. We recommend contacting the local school district to confirm school assignments for this home.
- $31,877-- bd-- ba-- sqft3601 N Buchanan Ct, Aurora, CO 80019Off Market
- $1,079,9904 bd3 ba3.7k sqft3661 N Buchanan Ct, Aurora, CO 80019New Construction

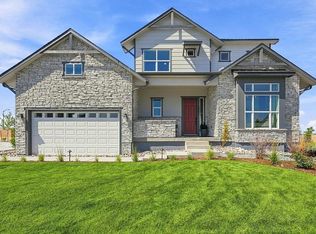
- from $714,4904 bd3 ba3k sqftCoralberry II Plan, The Aurora Highlands Vistas Collection, Aurora, CO 80019New Construction
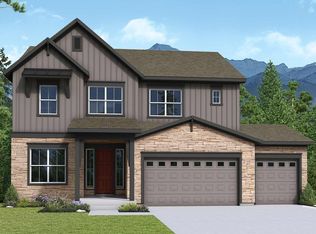
- from $694,4904 bd3 ba2.6k sqftStandley Plan, The Aurora Highlands Vistas Collection, Aurora, CO 80019New Construction
- from $744,4903 bd3 ba3.4k sqftIvywild Plan, The Aurora Highlands Vistas Collection, Aurora, CO 80019New Construction
- from $729,4904 bd3 ba3.1k sqftWolford Plan, The Aurora Highlands Vistas Collection, Aurora, CO 80019New Construction
- from $674,4903 bd2 ba2.1k sqftTahoma Plan, The Aurora Highlands Vistas Collection, Aurora, CO 80019New Construction
- from $554,9903 bd4 ba2.1k sqftFirehawk Plan, The Aurora Highlands Pinnacle Collection, Aurora, CO 80018New Construction
A local agent can set up tours, give advice and negotiate with sellers.
Similar homes
- $1,139,9905 bd4 ba3.9k sqft3691 N Buchanan Ct, Aurora, CO 80019New Construction
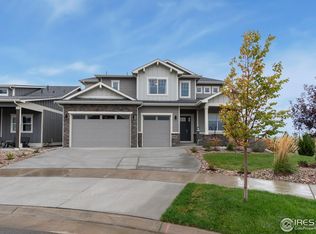
 MLS ID #1039295, Leslie Bell, C3 Real Estate Solutions, LLC. IRES as distributed by MLS GRID
 - $1,079,9904 bd3 ba3.7k sqft3661 N Buchanan Ct, Aurora, CO 80019New ConstructionMLS ID #1039287, Leslie Bell, C3 Real Estate Solutions, LLC. IRES as distributed by MLS GRID
- $1,024,9905 bd4 ba4.7k sqft24113 E 36th Pl, Aurora, CO 80019New Construction
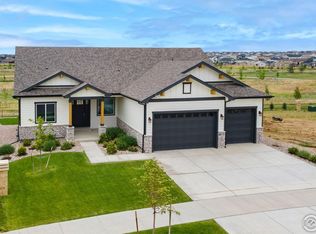 MLS ID #1038543, Leslie Bell, C3 Real Estate Solutions, LLC. IRES as distributed by MLS GRID
 - $1,449,9905 bd4 ba4.7k sqft3632 N Buchanan Ct, Aurora, CO 80019New Construction
 MLS ID #1061249, Leslie Bell, C3 Real Estate Solutions, LLC. IRES as distributed by MLS GRID
 - $1,424,9906 bd5 ba5.1k sqft3662 N Buchanan Ct, Aurora, CO 80019New ConstructionMLS ID #1061247, Leslie Bell, C3 Real Estate Solutions, LLC. IRES as distributed by MLS GRID
- $813,0006 bd4 ba4k sqft23933 E 39th Avenue, Aurora, CO 80019For Sale
 MLS ID #1573276, The Dixon Group, Keller Williams Trilogy. REcolorado as distributed by MLS GRID
 - $659,0005 bd4 ba3.4k sqft21962 E 44th Drive, Aurora, CO 80019For SaleMLS ID #1764052, Christen Costin, West and Main Homes Inc. REcolorado as distributed by MLS GRID
- $685,0005 bd4 ba4.1k sqft3888 Grand Baker Street, Aurora, CO 80019For SaleMLS ID #8517853, Ewelina Kurka, Your Castle Realty LLC. REcolorado as distributed by MLS GRID
- $799,9005 bd3 ba4k sqft3988 Grand Baker St, Aurora, CO 80019For SaleMLS ID #1058376, Andrew Griggs, eXp Realty LLC. IRES as distributed by MLS GRID
- $659,0005 bd2 ba3.6k sqft23642 E 40th Avenue, Aurora, CO 80019For SaleMLS ID #1940571, Susan Gutierrez, HomeSmart Realty. REcolorado as distributed by MLS GRID
- $949,0006 bd4 ba5k sqft20750 E Beekman Place, Denver, CO 80249For SaleMLS ID #2142951, Kelsey Lawless, Joy of the Rockies Realty. REcolorado as distributed by MLS GRID
- $689,9003 bd4 ba3.6k sqft6034 N Nepal Street, Aurora, CO 80019For SaleMLS ID #5796355, Levi Rose, Serhant Colorado LLC. REcolorado as distributed by MLS GRID
- $570,0003 bd3 ba3.4k sqft4524 N Picadilly Court, Aurora, CO 80019For SaleMLS ID #2443232, Nicolette Thomas, Compass Colorado, LLC - Boulder. REcolorado as distributed by MLS GRID
- $679,0004 bd5 ba3.6k sqft21420 E 61st Drive, Aurora, CO 80019For SaleMLS ID #5241411, James Mayl, One Avenue Realty. REcolorado as distributed by MLS GRID
- $700,0005 bd3 ba2.2k sqft59 S DeGaulle Street, Aurora, CO 80018For SaleMLS ID #8428287, Colton E. Mortag, Real Broker, LLC DBA Real. REcolorado as distributed by MLS GRID
- $800,0004 bd3 ba4.2k sqft6807 S Riverwood Way, Aurora, CO 80016For SaleMLS ID #7304681, Melody Switzer, Compass - Denver. REcolorado as distributed by MLS GRID
- $999,0005 bd5 ba4.7k sqft27523 E Euclid Drive, Aurora, CO 80016For SaleMLS ID #3110829, Todd Landgrave, Kentwood Real Estate DTC, LLC. REcolorado as distributed by MLS GRID
- $1,200,0006 bd5 ba5k sqft6980 S Yantley Court, Aurora, CO 80016For SaleMLS ID #2173904, Patrick Morgan, Madison & Company Properties. REcolorado as distributed by MLS GRID
- $939,0004 bd4 ba4.8k sqft26902 E Ottawa Place, Aurora, CO 80016For SaleMLS ID #1815836, Kristen Nederveld, Compass - Denver. REcolorado as distributed by MLS GRID
- $1,125,0004 bd4 ba5.1k sqft22463 E Mosey Circle, Parker, CO 80138For SaleMLS ID #3409889, Andrea Wright, LIV Sotheby's International Realty. REcolorado as distributed by MLS GRID
