Better Than New! 5 Bedroom Ranch with Finished Basement, Mountain Views & Premium Open Space Lot!
Built in 2023, this beautiful ranch-style home in Aurora Highlands offers 5 bedrooms and 3.5 bathrooms with an open, light-filled floor plan. The main level features a spacious kitchen with quartz countertops, a gas cooktop, dining area, laundry room, a private primary suite with dual-sink vanity and a large walk-in closet.
The recently finished basement adds exceptional versatility with luxury vinyl plank flooring, a full secondary kitchen featuring space and connections for a range, a refrigerator, dishwasher, vent hood, and pantry closet, plus a 3/4 bath and its own smart thermostat/. Ideal for multigenerational living, guests, or extended entertaining.
Situated on a premium lot with no immediate rear neighbor and permanent open space to the west. This home offers outstanding privacy and breathtaking mountain views. Enjoy walking access to the community park, trails and garden area. Easy access to E-470, DIA, and I-70 for convenient commuting and travel. * Hablamos Español*
For sale
Price cut: $10K (6/26)
$689,000
23642 E 40th Avenue, Aurora, CO 80019
5beds
3,620sqft
:
Get pre-qualified$4,309/mo
Single Family Residence
Built in 2023
6,030 Square Feet Lot
$-- Zestimate®
$190/sqft
$100/mo HOA
What's special
- 60 days |
- 249 |
- 16 |
Zillow last checked:
Listing updated:
Listed by:
Susan Gutierrez 303-858-8100,
HomeSmart Realty
Source: REcolorado as distributed by MLS GRID,MLS#: 1940571
Facts & features
Interior
Bedrooms & bathrooms
- Bedrooms: 5
- Bathrooms: 2
- Full bathrooms: 2
- Main level bathrooms: 2
- Main level bedrooms: 3
Bedroom
- Description: Master Bedroom
- Level: Main
Bedroom
- Description: Bedroom #2
- Features: Primary Suite
- Level: Main
Bedroom
- Description: Bedroom #3
- Level: Main
Bedroom
- Description: Bedroom #4
- Level: Basement
Bedroom
- Description: Bedroom #5
- Level: Basement
Bathroom
- Description: Hallway Full Bathroom
- Level: Main
Bathroom
- Description: Ensuite Primary Bathroom
- Level: Main
Dining room
- Level: Main
Kitchen
- Description: Open And Bright
- Level: Main
Kitchen
- Description: Beautiful New Basement Kitchen
- Level: Basement
Laundry
- Description: Laundry Room
- Level: Main
Heating
- Forced Air
Cooling
- Central Air
Appliances
- Included: Convection Oven, Cooktop, Dishwasher, Disposal, Dryer, Microwave, Range Hood, Refrigerator, Self Cleaning Oven, Tankless Water Heater, Washer
- Laundry: In Unit
Features
- Ceiling Fan(s), Kitchen Island, Pantry, Primary Suite, Quartz Counters, Smart Thermostat, Smoke Free, Walk-In Closet(s)
- Flooring: Carpet, Tile, Vinyl
- Windows: Double Pane Windows, Window Coverings
- Basement: Finished
Interior area
- Total structure area: 3,620
- Total interior livable area: 3,620 sqft
- Finished area above ground: 1,810
- Finished area below ground: 1,375
Property
Parking
- Total spaces: 4
- Parking features: Concrete
- Attached garage spaces: 2
- Details: Reserved Spaces: 2
Features
- Levels: One
- Stories: 1
- Exterior features: Private Yard, Smart Irrigation
- Has view: Yes
- View description: Mountain(s)
Lot
- Size: 6,030 Square Feet
- Features: Landscaped, Open Space, Sprinklers In Front, Sprinklers In Rear
Details
- Parcel number: R0215539
- Special conditions: Standard
Construction
Type & style
- Home type: SingleFamily
- Property subtype: Single Family Residence
Materials
- Frame, Stone, Wood Siding
- Roof: Composition
Condition
- Year built: 2023
Utilities & green energy
- Sewer: Public Sewer
- Water: Public
- Utilities for property: Cable Available, Electricity Connected
Green energy
- Energy efficient items: Appliances, HVAC, Water Heater, Windows
Community & HOA
Community
- Security: Carbon Monoxide Detector(s), Smart Locks, Smoke Detector(s)
- Subdivision: The Aurora Highlands
HOA
- Has HOA: Yes
- Amenities included: Garden Area, Park, Playground, Pool, Trail(s)
- Services included: Recycling, Trash
- HOA fee: $100 monthly
- HOA name: The Aurora Highlands CAB
- HOA phone: 303-597-8573
Location
- Region: Aurora
Financial & listing details
- Price per square foot: $190/sqft
- Tax assessed value: $634,000
- Annual tax amount: $8,253
- Date on market: 6/13/2026
- Listing terms: Cash,Conventional,FHA,VA Loan
- Exclusions: Sellers Personal Property, Staging Items And Security Cameras.
- Ownership: Individual
- Electric utility on property: Yes
Estimated market value
Not available
Estimated sales range
Not available
Not available
Price history
| Date | Event | Price |
|---|---|---|
| 6/26/2026 | Price change | $689,000-1.4%$190/sqft |
Source:  REcolorado as distributed by MLS GRID #1940571 Report a problem REcolorado as distributed by MLS GRID #1940571 Report a problem | ||
| 6/13/2026 | Listed for sale | $699,000+19.7%$193/sqft |
Source: REcolorado as distributed by MLS GRID #1940571 Report a problem | ||
| 10/3/2023 | Sold | $584,123+11.7%$161/sqft |
Source: Public Record Report a problem | ||
| 7/5/2023 | Price change | $522,990-7.1%$144/sqft |
Source:  Pulte Report a problem Pulte Report a problem | ||
| 4/6/2023 | Price change | $562,990-9.6%$156/sqft |
Source: Pulte Report a problem | ||
| 3/5/2023 | Price change | $622,990-11.3%$172/sqft |
Source: Pulte Report a problem | ||
| 2/25/2023 | Price change | $701,990+12.7%$194/sqft |
Source: Pulte Report a problem | ||
| 2/19/2023 | Price change | $622,990-4%$172/sqft |
Source: Pulte Report a problem | ||
| 2/17/2023 | Price change | $648,990-0.9%$179/sqft |
Source: Pulte Report a problem | ||
| 1/31/2023 | Price change | $654,990-2.2%$181/sqft |
Source: Pulte Report a problem | ||
| 1/27/2023 | Price change | $669,990+2.3%$185/sqft |
Source: Pulte Report a problem | ||
| 12/22/2022 | Price change | $654,990-2.2%$181/sqft |
Source: Pulte Report a problem | ||
| 12/11/2022 | Price change | $669,990+3.2%$185/sqft |
Source: Pulte Report a problem | ||
| 12/5/2022 | Price change | $648,990+4.2%$179/sqft |
Source: Pulte Report a problem | ||
| 12/3/2022 | Price change | $622,990-4%$172/sqft |
Source: Pulte Report a problem | ||
| 11/2/2022 | Price change | $648,990-3.1%$179/sqft |
Source: Pulte Report a problem | ||
| 9/2/2022 | Price change | $669,990+2.3%$185/sqft |
Source: Pulte Report a problem | ||
| 8/24/2022 | Listed for sale | $654,990+251.7%$181/sqft |
Source: Pulte Report a problem | ||
| 1/10/1995 | Sold | $186,250$51/sqft |
Source: Public Record Report a problem | ||
Public tax history
| Year | Property taxes | Tax assessment |
|---|---|---|
| 2025 | $9,263 +123.6% | $39,630 -23.7% |
| 2024 | $4,142 +328.9% | $51,960 +140.7% |
| 2023 | $966 | $21,590 |
Find assessor info on the county website
Monthly payment
Est. payment
Payment breakdown
Explore the cost of this home by adjusting the details. Changes won't be saved.Climate risks
Neighborhood: Green Valley Ranch East
Nearby schools
GreatSchools rating
- 5/10Aurora Highlands P-8Grades: PK-8Distance: 0.4 mi
- 5/10Vista Peak 9-12 PreparatoryGrades: 9-12Distance: 3.5 mi
Schools provided by the listing agent
- Elementary: Harmony Ridge P-8
- Middle: Harmony Ridge P-8
- High: Vista Peak
- District: Adams-Arapahoe 28J
Source: REcolorado as distributed by MLS GRID. This data may not be complete. We recommend contacting the local school district to confirm school assignments for this home.
- $650,5204 bd3 ba2.8k sqft23652 E 40th Ave, Aurora, CO 80019Sold

- $600,0005,825 sqft23662 E 40th Ave, Aurora, CO 80019Sold
- $--3 bd3 ba2.4k sqft23661 E 39th Pl, Aurora, CO 80019Auction
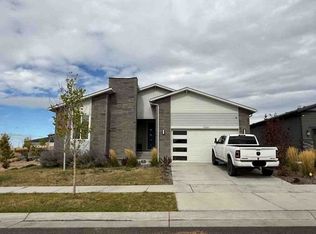
- $451,6002,935 sqft23601 E 40th Ave, Aurora, CO 80019Off Market
- $599,9005,752 sqft23672 E 40th Ave, Aurora, CO 80019Sold
- $759,9903 bd3 ba4.7k sqft23671 E 39th Pl, Aurora, CO 80019Sold
- $482,6003 bd3 ba2k sqft23631 E 40th Ave, Aurora, CO 80019Off Market
- $---- sqft4021 N Biloxi Ct, Aurora, CO 80018Off Market
A local agent can set up tours, give advice and negotiate with sellers.
Similar homes
- $749,9006 bd3 ba4k sqft3891 Eaton Park Street, Aurora, CO 80019For Sale

 MLS ID #5759566, Tania Carter, Keller Williams DTC. REcolorado as distributed by MLS GRID
 - $659,0005 bd4 ba3.4k sqft21962 E 44th Drive, Aurora, CO 80019For Sale
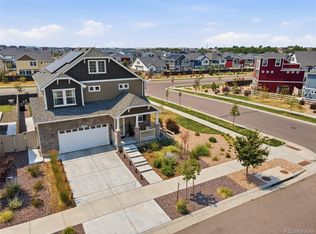 MLS ID #5261615, Christen Costin, Start Real Estate. REcolorado as distributed by MLS GRID
 - $620,0005 bd4 ba4.1k sqft3967 Grand Baker Street, Aurora, CO 80019For Sale
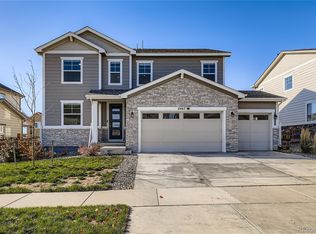 MLS ID #8879175, Emily Fernandez, Keller Williams Trilogy. REcolorado as distributed by MLS GRID
 - $760,0005 bd4 ba3.9k sqft6160 N Malaya Street, Aurora, CO 80019For Sale
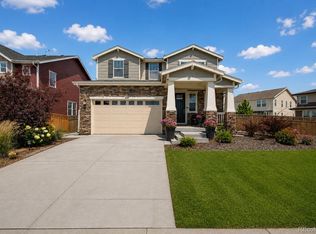 MLS ID #1898542, Jeffrey Crase, MB A Perfect Home 4 U Realty. REcolorado as distributed by MLS GRID
 - $800,0005 bd5 ba5k sqft4044 Haleyville Court, Aurora, CO 80019For SaleMLS ID #2313295, Chris Calicchia, MB Bellissimo Homes. REcolorado as distributed by MLS GRID
- $589,0003 bd3 ba4.1k sqft4403 N Picadilly Court, Aurora, CO 80019For SaleMLS ID #2162200, Marty Mamigonian, JPAR Modern Real Estate. REcolorado as distributed by MLS GRID
- $650,0003 bd3 ba2.3k sqft5037 N Quemoy Street, Aurora, CO 80019For SaleMLS ID #4295957, Jeff VanDerhule, Kentwood Real Estate City Properties. REcolorado as distributed by MLS GRID
- $745,0004 bd4 ba4.7k sqft1834 S De Gaulle Court, Aurora, CO 80018For SaleMLS ID #7139486, Andrea Strouse, Compass - Denver. REcolorado as distributed by MLS GRID
- $680,0004 bd3 ba3.7k sqft1955 S Danube Way, Aurora, CO 80013For SaleMLS ID #4089177, Loba Ergeno, The Impact Realty. REcolorado as distributed by MLS GRID
- $635,0005 bd3 ba2.6k sqft27671 E Byers Avenue, Aurora, CO 80018For SaleMLS ID #3178260, Dan D Gerlock, Coldwell Banker Realty 18. REcolorado as distributed by MLS GRID
- $485,0004 bd3 ba1.9k sqft4130 N Quatar Court, Aurora, CO 80019For SaleMLS ID #7478464, Ashley Hay, Compass - Denver. REcolorado as distributed by MLS GRID
- $679,0004 bd4 ba3.4k sqft28372 E 7th Avenue, Watkins, CO 80137For SaleMLS ID #3952236, Cristian Camacho, eXp Realty, LLC. REcolorado as distributed by MLS GRID
- $590,0003 bd3 ba1.8k sqft22250 E Mansfield Place, Aurora, CO 80018For SaleMLS ID #6638179, Michael Anderson, RE/MAX Professionals. REcolorado as distributed by MLS GRID
- $615,0004 bd3 ba2.4k sqft855 S Elk Way, Aurora, CO 80018For SaleMLS ID #6783746, Jessica Whitney, Madison & Company Properties. REcolorado as distributed by MLS GRID
- $650,0004 bd4 ba4.3k sqft4862 S Versailles Court, Aurora, CO 80015For SaleMLS ID #8219722, Nicholas Muldoon, The Agency - Denver. REcolorado as distributed by MLS GRID
- $615,0004 bd3 ba3.5k sqft4731 Helena Street, Denver, CO 80239For SaleMLS ID #8908534, Shenan Pordon, Colorado Key Real Estate. REcolorado as distributed by MLS GRID
- $699,0005 bd4 ba4.3k sqft16578 E 111th Place, Commerce City, CO 80022For SaleMLS ID #5159299, David S. Simonson, RE/MAX Professionals. REcolorado as distributed by MLS GRID
- $575,0003 bd3 ba2.6k sqft26361 E 5th Place, Aurora, CO 80018For SaleMLS ID #3758167, The Awaka Group, Real Broker, LLC DBA Real. REcolorado as distributed by MLS GRID
- $650,0003 bd4 ba2.4k sqft11390 E 26th Avenue, Aurora, CO 80010For SaleMLS ID #3671225, The Neir Team, Compass - Denver. REcolorado as distributed by MLS GRID
- $699,0004 bd3 ba3.3k sqft27179 E Fremont Place, Aurora, CO 80016For SaleMLS ID #2988320, Seyla Choban, EXIT Realty DTC, Cherry Creek, Pikes Peak.. REcolorado as distributed by MLS GRID
