Introducing a brand-new, single-story Parklane floorplan offers the perfect blend of modern living and comfortable elegance. This 3-bedroom home with a den is an ideal sanctuary for those seeking a thoughtfully designed residence in a tranquil and convenient location. As you approach this property, you'll immediately appreciate its striking curb appeal. The contemporary design features a sleek facade, a covered entryway, and meticulously landscaped front yard. With its inviting front porch and a three-car tandem garage, this home exudes charm and functionality. Step inside, and you'll be greeted by an open and spacious floor plan filled with natural light. The main living area boasts a seamless flow, perfect for both daily living and entertaining. The den, situated just off the foyer, provides flexibility for a home office, or library. The heart of this home is the well-appointed kitchen, which is a culinary enthusiast's dream. It features modern stainless steel gas appliances, granite countertops, a central oversized island with ample seating, and plenty of cabinet space. The kitchen flows effortlessly into the cafe area, making it easy to enjoy family meals or host dinner parties. The spacious family room features a gas fireplace. The three bedrooms offer comfortable retreats, with the owner’s bedroom featuring a walk-in closet and an ensuite bathroom with an optional walk-in shower. The additional bedrooms share access to a well-appointed full bathroom. Step outside to your private backyard oasis, where you'll discover a spacious covered patio, perfect for al fresco dining and outdoor relaxation. The backyard offers endless possibilities. ***All pictures are of the model and not the actual home for sale****
Sold for $759,990
$759,990
23671 E 39th Place, Aurora, CO 80019
3beds
4,728sqft
Single Family Residence
Built in 2023
6,582 Square Feet Lot
$716,600 Zestimate®
$161/sqft
$3,537 Estimated rent
Home value
$716,600
$681,000 - $752,000
$3,537/mo
Zestimate® history
Owner options
List your home for rent
$3,537/mo
Rent Zestimate®
Find your next renter with Zillow Rental Manager. Plus, with online applications, you can quickly screen prospective tenants – for free.
$3,537/mo
Rent Zestimate®
Refinance and save
$3,612/mo
Est. payment
Refinancing to a lower rate could help reduce your monthly payments and save thousands over the life of the loan.
$3,612/mo
Est. payment
Explore your selling options
Work with a Zillow partner agent
Leverage their expertise and Zillow's premium Showcase listings to get your home seen by more buyers.
Get startedList with your own agent
Get your home in front of millions of buyers by listing it on Zillow.
Learn how to do itSell it yourself
Take full control of how buyers see your home on Zillow by listing For Sale by Owner (FSBO).
List your homeWhat's special
Single-story parklane floorplanModern livingSleek facadeWalk-in closetContemporary designGranite countertopsAmple seating
Zillow last checked:
Listing updated:
Listed by:
Dwayne Montoya 720-818-2169,
Valor Real Estate, LLC,
Levi Rose 720-937-0709,
Valor Real Estate, LLC
Bought with:
Sokhan Veunnasack, 100078831
Brokers Guild Homes
Source: REcolorado as distributed by MLS GRID,MLS#: 3347490
Facts & features
Interior
Bedrooms & bathrooms
- Bedrooms: 3
- Bathrooms: 3
- Full bathrooms: 1
- 3/4 bathrooms: 1
- 1/2 bathrooms: 1
- Main level bathrooms: 3
- Main level bedrooms: 3
Primary bedroom
- Level: Main
- Area: 169 Square Feet
- Dimensions: 13 x 13
Bedroom
- Level: Main
- Area: 120 Square Feet
- Dimensions: 12 x 10
Bedroom
- Level: Main
- Area: 121 Square Feet
- Dimensions: 11 x 11
Primary bathroom
- Level: Main
Bathroom
- Level: Main
Bathroom
- Level: Main
Den
- Level: Main
- Area: 160 Square Feet
- Dimensions: 10 x 16
Dining room
- Level: Main
- Area: 156 Square Feet
- Dimensions: 13 x 12
Kitchen
- Level: Main
Laundry
- Level: Main
Living room
- Level: Main
- Area: 368 Square Feet
- Dimensions: 23 x 16
Heating
- Forced Air
Cooling
- Central Air
Appliances
- Included: Convection Oven, Cooktop, Dishwasher, Disposal, Microwave, Range Hood, Self Cleaning Oven, Tankless Water Heater
Features
- Windows: Double Pane Windows
- Basement: Bath/Stubbed,Sump Pump,Unfinished
- Number of fireplaces: 1
- Fireplace features: Living Room
- Common walls with other units/homes: No Common Walls
Interior area
- Total structure area: 4,728
- Total interior livable area: 4,728 sqft
- Finished area above ground: 2,428
- Finished area below ground: 0
Property
Parking
- Total spaces: 3
- Parking features: Concrete, Lighted, Garage Door Opener, Tandem
- Has garage: Yes
- Carport spaces: 3
Features
- Levels: One
- Stories: 1
- Patio & porch: Covered, Patio
- Exterior features: Gas Valve, Private Yard, Smart Irrigation
- Fencing: None
Lot
- Size: 6,582 Square Feet
Details
- Parcel number: 0181919304032
- Special conditions: Standard
Construction
Type & style
- Home type: SingleFamily
- Architectural style: Contemporary
- Property subtype: Single Family Residence
Materials
- Cement Siding, Frame, Stone
- Foundation: Concrete Perimeter
- Roof: Composition
Condition
- New Construction
- New construction: Yes
- Year built: 2023
Details
- Builder model: Parklane
- Builder name: Pulte Homes
Utilities & green energy
- Electric: 110V, 220 Volts
- Sewer: Public Sewer
- Water: Public
- Utilities for property: Cable Available, Electricity Connected, Internet Access (Wired), Natural Gas Connected, Phone Available
Green energy
- Energy efficient items: Appliances, HVAC, Insulation, Thermostat, Water Heater, Windows
Community & HOA
Community
- Security: Carbon Monoxide Detector(s), Smoke Detector(s)
- Subdivision: The Aurora Highlands
HOA
- Has HOA: Yes
- HOA name: Aurora Highlands CAB
- HOA phone: 720-275-0292
Location
- Region: Aurora
Financial & listing details
- Price per square foot: $161/sqft
- Tax assessed value: $684,000
- Annual tax amount: $1
- Date on market: 11/18/2023
- Listing terms: Cash,Conventional,FHA,VA Loan
- Exclusions: None
- Ownership: Builder
- Electric utility on property: Yes
- Road surface type: Paved
Price history
| Date | Event | Price |
|---|---|---|
| 3/29/2024 | Sold | $759,990$161/sqft |
Source:  REcolorado as distributed by MLS GRID #3347490 Report a problem REcolorado as distributed by MLS GRID #3347490 Report a problem | ||
| 2/24/2024 | Pending sale | $759,990$161/sqft |
Source: REcolorado as distributed by MLS GRID #3347490 Report a problem | ||
| 1/26/2024 | Price change | $759,990-3.1%$161/sqft |
Source: REcolorado as distributed by MLS GRID #3347490 Report a problem | ||
| 1/25/2024 | Price change | $784,420+7.4%$166/sqft |
Source:  Pulte Report a problem Pulte Report a problem | ||
| 1/23/2024 | Price change | $730,689-6.8%$155/sqft |
Source: Pulte Report a problem | ||
| 12/8/2023 | Price change | $784,420+2.8%$166/sqft |
Source: REcolorado as distributed by MLS GRID #3347490 Report a problem | ||
| 11/18/2023 | Price change | $763,110+12.1%$161/sqft |
Source: REcolorado as distributed by MLS GRID #3347490 Report a problem | ||
| 8/13/2023 | Price change | $680,990+1.3%$144/sqft |
Source: Pulte Report a problem | ||
| 7/9/2023 | Price change | $671,990-1.3%$142/sqft |
Source: Pulte Report a problem | ||
| 6/12/2023 | Price change | $680,990+1.3%$144/sqft |
Source: Pulte Report a problem | ||
| 4/23/2023 | Price change | $671,990-1.3%$142/sqft |
Source: Pulte Report a problem | ||
| 4/6/2023 | Price change | $680,990-2.9%$144/sqft |
Source: Pulte Report a problem | ||
| 12/16/2022 | Price change | $700,990-9.1%$148/sqft |
Source: Pulte Report a problem | ||
| 8/18/2022 | Price change | $770,990+10%$163/sqft |
Source: Pulte Report a problem | ||
| 8/16/2022 | Price change | $700,990-2.9%$148/sqft |
Source: Pulte Report a problem | ||
| 8/14/2022 | Price change | $721,990+3%$153/sqft |
Source: Pulte Report a problem | ||
| 8/4/2022 | Price change | $700,990-2.9%$148/sqft |
Source: Pulte Report a problem | ||
| 8/3/2022 | Price change | $721,990+5.6%$153/sqft |
Source: Pulte Report a problem | ||
| 7/30/2022 | Price change | $683,990-5.3%$145/sqft |
Source: Pulte Report a problem | ||
| 7/22/2022 | Price change | $721,990-6.4%$153/sqft |
Source: Pulte Report a problem | ||
| 7/2/2022 | Price change | $770,990+10.3%$163/sqft |
Source: Pulte Report a problem | ||
| 5/28/2022 | Listed for sale | $698,990$148/sqft |
Source: Pulte Report a problem | ||
Public tax history
| Year | Property taxes | Tax assessment |
|---|---|---|
| 2025 | $9,783 +136.2% | $42,760 -21.8% |
| 2024 | $4,142 +328.9% | $54,660 +153.2% |
| 2023 | $966 | $21,590 |
Find assessor info on the county website
Neighborhood: Green Valley Ranch East
Nearby homes
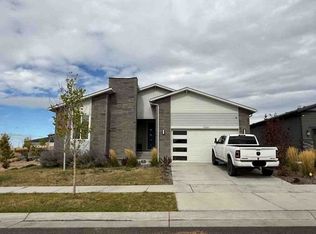
- $--3 bd3 ba2.4k sqft23661 E 39th Pl, Aurora, CO 80019Auction
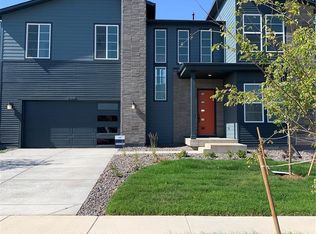
- $760,0006 bd5 ba4k sqft23681 E 39th Pl, Aurora, CO 80019Sold
- $599,9005,752 Square Feet23672 E 40th Ave, Aurora, CO 80019Sold
- $600,0005,825 Square Feet23662 E 40th Ave, Aurora, CO 80019Sold
- $668,9477,426 Square Feet23691 E 39th Pl, Aurora, CO 80019Sold
- $636,0004 bd3 ba2.6k sqft23682 E 40th Ave, Aurora, CO 80019Sold
- $650,5204 bd3 ba2.8k sqft23652 E 40th Ave, Aurora, CO 80019Sold
- $689,0005 bd2 ba3.6k sqft23642 E 40th Ave, Aurora, CO 80019For Sale
Nearby schools
GreatSchools rating
- 5/10Aurora Highlands P-8Grades: PK-8Distance: 0.4 mi
- 5/10Vista Peak 9-12 PreparatoryGrades: 9-12Distance: 3.4 mi
Schools provided by the listing agent
- Elementary: Vista Peak
- Middle: Vista Peak
- High: Vista Peak
- District: Adams-Arapahoe 28J
Source: REcolorado as distributed by MLS GRID. This data may not be complete. We recommend contacting the local school district to confirm school assignments for this home.
Get a cash offer in 3 minutes
Find out how much your home could sell for in as little as 3 minutes with a no-obligation cash offer.
Estimated market value
$716,600
Get a cash offer in 3 minutes
Find out how much your home could sell for in as little as 3 minutes with a no-obligation cash offer.
Estimated market value
$716,600
- Colorado
- Adams County
- Aurora
- 80019
- Green Valley Ranch East
- 23671 E 39th Place
Nearby cities
Nearby neighborhoods
Nearby zip codes
Other Aurora Topics
