Welcome to this spacious two-story Rainier home, offering an impressive 6 beds and 4.5 baths. With its large finished basement, this residence provides ample living space for your family and guests.
The upper level boasts a generously sized loft, perfect for lounging, entertainment, or creating a play area. The 3-car tandem garage offers plenty of room for vehicles and storage, accommodating all your needs.
Enjoy the elegance and durability of granite countertops throughout the home, creating a cohesive and sophisticated look. The upgraded carpet adds a touch of luxury and comfort underfoot.
The chef's kitchen package, complete with built-in appliances, makes cooking a breeze. Prepare meals and entertain with ease in this well-appointed culinary space. Step outside onto the large covered back patio, where you can relax and unwind, taking in the tranquil surroundings.
Ample windows infuse the home with natural light, creating a bright and welcoming atmosphere. The main floor den has been thoughtfully converted into a suite, providing a convenient main-floor master bedroom—perfect for in-laws or guests, ensuring privacy and comfort for everyone.
Experience the expansive living space, luxurious finishes, and thoughtful design of this Rainier home. Schedule a showing today and envision the possibilities of making this house your home! For Showing times please call Tiffany Sanchez at 720-594-6116
Sold for $760,000
$760,000
23681 E 39th Place, Aurora, CO 80019
6beds
4,072sqft
Single Family Residence
Built in 2023
6,900 Square Feet Lot
$770,100 Zestimate®
$187/sqft
$4,354 Estimated rent
Home value
$770,100
$732,000 - $809,000
$4,354/mo
Zestimate® history
Owner options
List your home for rent
$4,354/mo
Rent Zestimate®
Find your next renter with Zillow Rental Manager. Plus, with online applications, you can quickly screen prospective tenants – for free.
$4,354/mo
Rent Zestimate®
Refinance and save
$3,612/mo
Est. payment
Refinancing to a lower rate could help reduce your monthly payments and save thousands over the life of the loan.
$3,612/mo
Est. payment
Explore your selling options
Work with a Zillow partner agent
Leverage their expertise and Zillow's premium Showcase listings to get your home seen by more buyers.
Get startedList with your own agent
Get your home in front of millions of buyers by listing it on Zillow.
Learn how to do itSell it yourself
Take full control of how buyers see your home on Zillow by listing For Sale by Owner (FSBO).
List your homeWhat's special
Luxurious finishesExpansive living spaceAmple windows infuseNatural lightBuilt-in appliancesGranite countertops throughout
Zillow last checked:
Listing updated:
Listed by:
Dwayne Montoya 720-818-2169 dmontoya@valorsells.com,
Valor Real Estate, LLC,
Levi Rose 720-937-0709,
Valor Real Estate, LLC
Bought with:
Levi Rose, 100044821
Valor Real Estate, LLC
Dwayne Montoya, 100069446
Valor Real Estate, LLC
Source: REcolorado as distributed by MLS GRID,MLS#: 5396564
Facts & features
Interior
Bedrooms & bathrooms
- Bedrooms: 6
- Bathrooms: 5
- Full bathrooms: 3
- 3/4 bathrooms: 1
- 1/2 bathrooms: 1
- Main level bathrooms: 1
Primary bedroom
- Level: Upper
- Area: 320 Square Feet
- Dimensions: 20 x 16
Bedroom
- Level: Upper
- Area: 108 Square Feet
- Dimensions: 9 x 12
Bedroom
- Level: Upper
- Area: 110 Square Feet
- Dimensions: 10 x 11
Bedroom
- Level: Upper
- Area: 121 Square Feet
- Dimensions: 11 x 11
Bedroom
- Level: Upper
- Area: 132 Square Feet
- Dimensions: 12 x 11
Bedroom
- Level: Basement
- Area: 144 Square Feet
- Dimensions: 12 x 12
Primary bathroom
- Level: Upper
Bathroom
- Level: Main
Bathroom
- Level: Upper
Bathroom
- Level: Upper
Bathroom
- Level: Basement
Den
- Level: Main
- Area: 154 Square Feet
- Dimensions: 14 x 11
Dining room
- Level: Main
- Area: 84 Square Feet
- Dimensions: 14 x 6
Kitchen
- Level: Main
Laundry
- Level: Upper
Living room
- Level: Main
- Area: 304 Square Feet
- Dimensions: 19 x 16
Living room
- Level: Basement
- Area: 273 Square Feet
- Dimensions: 13 x 21
Heating
- Forced Air
Cooling
- Central Air
Appliances
- Included: Convection Oven, Cooktop, Dishwasher, Gas Water Heater, Microwave, Tankless Water Heater
Features
- Windows: Double Pane Windows
- Basement: Bath/Stubbed,Exterior Entry,Finished,Full,Sump Pump
- Number of fireplaces: 1
- Fireplace features: Living Room
- Common walls with other units/homes: No Common Walls
Interior area
- Total structure area: 4,072
- Total interior livable area: 4,072 sqft
- Finished area above ground: 3,051
- Finished area below ground: 1,021
Property
Parking
- Total spaces: 3
- Parking features: Concrete, Dry Walled, Lighted, Oversized
- Attached garage spaces: 3
Features
- Levels: Two
- Stories: 2
- Patio & porch: Covered, Front Porch, Patio
- Exterior features: Gas Valve
- Fencing: None
Lot
- Size: 6,900 Square Feet
Details
- Parcel number: 0181919304031
- Special conditions: Standard
Construction
Type & style
- Home type: SingleFamily
- Architectural style: Mid-Century Modern
- Property subtype: Single Family Residence
Materials
- Cement Siding, Stone
- Foundation: Concrete Perimeter
- Roof: Composition
Condition
- New Construction
- New construction: Yes
- Year built: 2023
Details
- Builder model: Rainer
- Builder name: Pulte Homes
Utilities & green energy
- Electric: 110V, 220 Volts
- Sewer: Public Sewer
- Water: Public
- Utilities for property: Cable Available, Electricity Connected, Internet Access (Wired), Natural Gas Connected, Phone Connected
Green energy
- Energy efficient items: Appliances, HVAC, Insulation, Thermostat, Water Heater, Windows
Community & HOA
Community
- Security: Carbon Monoxide Detector(s), Smoke Detector(s)
- Subdivision: Aurora Highlands
HOA
- Has HOA: No
Location
- Region: Aurora
Financial & listing details
- Price per square foot: $187/sqft
- Tax assessed value: $757,000
- Annual tax amount: $1
- Date on market: 10/31/2023
- Listing terms: Cash,Conventional,FHA,VA Loan
- Exclusions: None
- Ownership: Builder
- Electric utility on property: Yes
- Road surface type: Paved
Price history
| Date | Event | Price |
|---|---|---|
| 3/29/2024 | Sold | $760,000-1.9%$187/sqft |
Source:  REcolorado as distributed by MLS GRID #5396564 Report a problem REcolorado as distributed by MLS GRID #5396564 Report a problem | ||
| 11/2/2023 | Pending sale | $774,990$190/sqft |
Source: REcolorado as distributed by MLS GRID #5396564 Report a problem | ||
| 10/31/2023 | Listed for sale | $774,990+7.2%$190/sqft |
Source: REcolorado as distributed by MLS GRID #5396564 Report a problem | ||
| 10/27/2023 | Listing removed | -- |
Source:  Pulte Report a problem Pulte Report a problem | ||
| 10/4/2023 | Price change | $722,990+6.2%$178/sqft |
Source: Pulte Report a problem | ||
| 9/24/2023 | Listed for sale | $680,990$167/sqft |
Source: Pulte Report a problem | ||
| 9/16/2023 | Listing removed | -- |
Source: Pulte Report a problem | ||
| 8/24/2023 | Listed for sale | $680,990-5.5%$167/sqft |
Source: Pulte Report a problem | ||
| 8/11/2023 | Listing removed | -- |
Source: Pulte Report a problem | ||
| 7/12/2023 | Price change | $720,990-0.3%$177/sqft |
Source: Pulte Report a problem | ||
| 7/9/2023 | Price change | $722,990+7.6%$178/sqft |
Source: Pulte Report a problem | ||
| 6/12/2023 | Price change | $671,990-7.1%$165/sqft |
Source: Pulte Report a problem | ||
| 4/23/2023 | Price change | $722,990+14%$178/sqft |
Source: Pulte Report a problem | ||
| 4/6/2023 | Price change | $633,990-7.3%$156/sqft |
Source: Pulte Report a problem | ||
| 12/16/2022 | Price change | $683,990-5.3%$168/sqft |
Source: Pulte Report a problem | ||
| 9/23/2022 | Listed for sale | $721,990+3%$177/sqft |
Source: Pulte Report a problem | ||
| 7/12/2022 | Listing removed | -- |
Source: Pulte Report a problem | ||
| 7/2/2022 | Price change | $700,990-2.6%$172/sqft |
Source: Pulte Report a problem | ||
| 5/28/2022 | Listed for sale | $719,990+322.5%$177/sqft |
Source: Pulte Report a problem | ||
| 6/29/1995 | Sold | $170,425$42/sqft |
Source: Public Record Report a problem | ||
Public tax history
| Year | Property taxes | Tax assessment |
|---|---|---|
| 2025 | $11,266 +125.8% | $47,320 -22.8% |
| 2024 | $4,989 +404.8% | $61,290 +107.8% |
| 2023 | $988 | $29,500 |
Find assessor info on the county website
Neighborhood: Green Valley Ranch East
Nearby homes
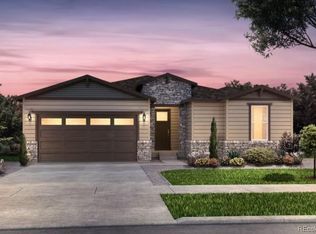
- $759,9903 bd3 ba4.7k sqft23671 E 39th Pl, Aurora, CO 80019Sold
- $668,9477,426 Square Feet23691 E 39th Pl, Aurora, CO 80019Sold
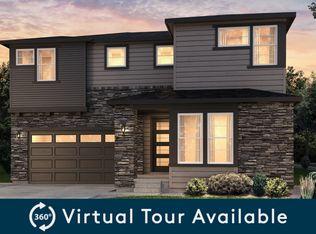
- $636,0004 bd3 ba2.6k sqft23682 E 40th Ave, Aurora, CO 80019Sold
- $599,9005,752 Square Feet23672 E 40th Ave, Aurora, CO 80019Sold
- $--3 bd3 ba2.4k sqft23661 E 39th Pl, Aurora, CO 80019Auction
- $575,0003 bd2 ba4.2k sqft23692 E 40th Ave, Aurora, CO 80019Sold
- $600,0005,825 Square Feet23662 E 40th Ave, Aurora, CO 80019Sold
- $650,5204 bd3 ba2.8k sqft23652 E 40th Ave, Aurora, CO 80019Sold
Nearby schools
GreatSchools rating
- 5/10Aurora Highlands P-8Grades: PK-8Distance: 0.4 mi
- 5/10Vista Peak 9-12 PreparatoryGrades: 9-12Distance: 3.4 mi
Schools provided by the listing agent
- Elementary: Vista Peak
- Middle: Vista Peak
- High: Vista Peak
- District: Adams-Arapahoe 28J
Source: REcolorado as distributed by MLS GRID. This data may not be complete. We recommend contacting the local school district to confirm school assignments for this home.
Get a cash offer in 3 minutes
Find out how much your home could sell for in as little as 3 minutes with a no-obligation cash offer.
Estimated market value
$770,100
Get a cash offer in 3 minutes
Find out how much your home could sell for in as little as 3 minutes with a no-obligation cash offer.
Estimated market value
$770,100
- Colorado
- Adams County
- Aurora
- 80019
- Green Valley Ranch East
- 23681 E 39th Place
Nearby cities
Nearby neighborhoods
Nearby zip codes
Other Aurora Topics
