AMAZING OPPORTUNITY! Priced below acquisition cost and this does not even take into account the add-ons post closing! This 3-bedroom, Manzanita plan from Pulte, is lightly lived in and you’ll be safe from the additional expenses after closing of new landscaping, fencing and plantain shutters. This beautiful ranch home is perfectly situated on a desirable corner lot with great curb appeal, featuring a 2-car garage, open floor plan, and timeless stone accents. Step inside to discover durable luxury vinyl flooring, a neutral color palette, and large sliding doors leading to a cozy backyard with a custom-designed paver patio perfect for hosting BBQ parties. The immaculate kitchen showcases stainless steel appliances, pantry, recessed lighting, a large island with a breakfast bar, ample white cabinetry with crown molding, subway tile backsplash, and sleek quartz countertops. The primary bedroom offers a tranquil retreat with plush carpeting, an ensuite bathroom with dual sinks, and a walk-in closet. A den near the entrance is ideal for a home office, game room, or cozy retreat. When comparing this property with the new construction in the area, be sure to factor in the fact sellers have spent almost $40,000 on landscaping, fencing, and shutters post-closing. The spacious unfinished full basement can easily be transformed into a family room, recreation area, or home gym. Adding to the allure, this home is located in a beautiful, master-planned community in the suburbs of Aurora, offering 21 miles of scenic walking trails, a linear art park, and the promise of future retail shopping centers, restaurants, and recreational facilities. The community has plans for indoor and outdoor pools, as well as an ice skating rink. The Aurora Highlands is an exciting place to live, with everything centrally located for easy access to fun and leisure. This is the home you have been looking for, come see it today!
Sold for $575,000
$575,000
23692 E 40th Avenue, Aurora, CO 80019
3beds
4,258sqft
Single Family Residence
Built in 2023
6,277 Square Feet Lot
$568,000 Zestimate®
$135/sqft
$3,180 Estimated rent
Home value
$568,000
$534,000 - $608,000
$3,180/mo
Zestimate® history
Owner options
List your home for rent
$3,180/mo
Rent Zestimate®
Find your next renter with Zillow Rental Manager. Plus, with online applications, you can quickly screen prospective tenants – for free.
$3,180/mo
Rent Zestimate®
Refinance and save
$3,557/mo
Est. payment
Refinancing to a lower rate could help reduce your monthly payments and save thousands over the life of the loan.
$3,557/mo
Est. payment
Explore your selling options
Work with a Zillow partner agent
Leverage their expertise and Zillow's premium Showcase listings to get your home seen by more buyers.
Get startedList with your own agent
Get your home in front of millions of buyers by listing it on Zillow.
Learn how to do itSell it yourself
Take full control of how buyers see your home on Zillow by listing For Sale by Owner (FSBO).
List your homeWhat's special
Cozy backyardCorner lotSpacious unfinished full basementTimeless stone accentsDurable luxury vinyl flooringStainless steel appliancesCustom-designed paver patio
Zillow last checked:
Listing updated:
Listed by:
Keith Alba 303-986-4300 kwr11@kwr11.com,
Keller Williams Advantage Realty LLC
Bought with:
Otis Key, 000279251
Brokers Guild Homes
Source: REcolorado as distributed by MLS GRID,MLS#: 8029652
Facts & features
Interior
Bedrooms & bathrooms
- Bedrooms: 3
- Bathrooms: 2
- Full bathrooms: 1
- 3/4 bathrooms: 1
- Main level bathrooms: 2
- Main level bedrooms: 3
Bedroom
- Description: Carpeted, Closet,
- Level: Main
Bedroom
- Description: Carpeted, Closet,
- Level: Main
Bathroom
- Description: Shower & Tub Combo
- Level: Main
Other
- Description: Recessed Lighting,
- Level: Main
Other
- Description: Sit-Down Shower, Private Toilet
- Level: Main
Bonus room
- Description: Concrete Floors
- Level: Basement
Den
- Description: Wood Floors, Recessed Lighting
- Level: Main
Great room
- Description: Rear, Recessed Lighting
- Level: Main
Kitchen
- Description: Wood Floors
- Level: Main
Laundry
- Description: Laundry Room
- Level: Main
Heating
- Forced Air
Cooling
- Central Air
Appliances
- Included: Dishwasher, Disposal, Microwave, Range, Refrigerator
- Laundry: In Unit
Features
- Built-in Features, High Speed Internet, Kitchen Island, Open Floorplan, Pantry, Primary Suite, Quartz Counters, Walk-In Closet(s)
- Flooring: Carpet, Tile, Wood
- Windows: Double Pane Windows, Window Coverings
- Basement: Unfinished
Interior area
- Total structure area: 4,258
- Total interior livable area: 4,258 sqft
- Finished area above ground: 2,129
- Finished area below ground: 0
Property
Parking
- Total spaces: 2
- Parking features: Concrete
- Attached garage spaces: 2
Features
- Levels: One
- Stories: 1
- Patio & porch: Patio
- Exterior features: Private Yard, Rain Gutters
- Fencing: Full
Lot
- Size: 6,277 Square Feet
- Features: Corner Lot, Landscaped, Sloped
- Residential vegetation: Grassed
Details
- Parcel number: R0215544
- Zoning: Residential
- Special conditions: Standard
Construction
Type & style
- Home type: SingleFamily
- Architectural style: Traditional
- Property subtype: Single Family Residence
Materials
- Frame, Stone, Wood Siding
- Roof: Composition
Condition
- Year built: 2023
Utilities & green energy
- Sewer: Public Sewer
- Water: Public
- Utilities for property: Cable Available, Natural Gas Available, Phone Available
Community & HOA
Community
- Security: Smoke Detector(s)
- Subdivision: The Aurora Highlands
HOA
- Has HOA: Yes
- Amenities included: Playground, Storage
- HOA fee: $100 monthly
- HOA name: Aurora Highland CAB
- HOA phone: 303-597-8573
Location
- Region: Aurora
Financial & listing details
- Price per square foot: $135/sqft
- Tax assessed value: $624,000
- Annual tax amount: $4,221
- Date on market: 2/13/2025
- Listing terms: Cash,Conventional,FHA,VA Loan
- Exclusions: Excludes Seller Personal Property
- Ownership: Individual
- Electric utility on property: Yes
- Road surface type: Paved
Price history
| Date | Event | Price |
|---|---|---|
| 12/30/2025 | Sold | $575,000$135/sqft |
Source:  REcolorado as distributed by MLS GRID #8029652 Report a problem REcolorado as distributed by MLS GRID #8029652 Report a problem | ||
| 12/11/2025 | Pending sale | $575,000$135/sqft |
Source: REcolorado as distributed by MLS GRID #8029652 Report a problem | ||
| 6/24/2025 | Price change | $575,000-4%$135/sqft |
Source: REcolorado as distributed by MLS GRID #8029652 Report a problem | ||
| 5/5/2025 | Price change | $599,000-2.6%$141/sqft |
Source: REcolorado as distributed by MLS GRID #8029652 Report a problem | ||
| 4/5/2025 | Price change | $615,000-3.9%$144/sqft |
Source: REcolorado as distributed by MLS GRID #8029652 Report a problem | ||
| 2/13/2025 | Listed for sale | $640,000+4.9%$150/sqft |
Source: REcolorado as distributed by MLS GRID #8029652 Report a problem | ||
| 1/25/2024 | Sold | $610,212+4.3%$143/sqft |
Source: Public Record Report a problem | ||
| 11/2/2023 | Price change | $584,990+5.6%$137/sqft |
Source:  Pulte Report a problem Pulte Report a problem | ||
| 9/26/2023 | Price change | $553,990-5.3%$130/sqft |
Source: Pulte Report a problem | ||
| 9/24/2023 | Price change | $584,990+5.6%$137/sqft |
Source: Pulte Report a problem | ||
| 9/3/2023 | Price change | $553,990+0.9%$130/sqft |
Source: Pulte Report a problem | ||
| 8/17/2023 | Price change | $548,990+5%$129/sqft |
Source: Pulte Report a problem | ||
| 7/12/2023 | Listed for sale | $522,990+210.2%$123/sqft |
Source: Pulte Report a problem | ||
| 12/16/1994 | Sold | $168,575$40/sqft |
Source: Public Record Report a problem | ||
Public tax history
| Year | Property taxes | Tax assessment |
|---|---|---|
| 2025 | $9,266 +119.5% | $39,010 -23.6% |
| 2024 | $4,221 +327% | $51,080 +136.6% |
| 2023 | $988 | $21,590 |
Find assessor info on the county website
Neighborhood: Green Valley Ranch East
Nearby homes
- $636,0004 bd3 ba2.6k sqft23682 E 40th Ave, Aurora, CO 80019Sold
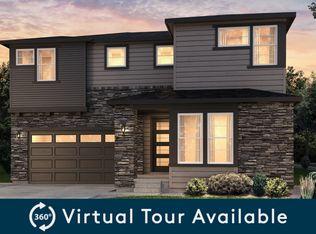
- $599,9005,752 Square Feet23672 E 40th Ave, Aurora, CO 80019Sold
- $668,9477,426 Square Feet23691 E 39th Pl, Aurora, CO 80019Sold
- $471,3993 bd3 ba1.8k sqft23681 E 40th Ave, Aurora, CO 80019Sold
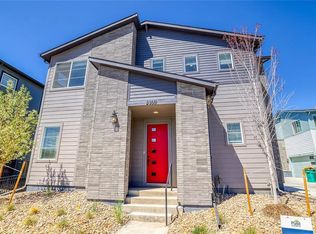
- $760,0006 bd5 ba4k sqft23681 E 39th Pl, Aurora, CO 80019Sold
- $600,0005,825 Square Feet23662 E 40th Ave, Aurora, CO 80019Sold
- $724,9904 bd3 ba4.5k sqft3978 N Buchanan Way, Aurora, CO 80019Sold
- $489,3002,749 Square Feet23661 E 40th Ave, Aurora, CO 80019Off Market
Nearby schools
GreatSchools rating
- 5/10Aurora Highlands P-8Grades: PK-8Distance: 0.3 mi
- 5/10Vista Peak 9-12 PreparatoryGrades: 9-12Distance: 3.5 mi
Schools provided by the listing agent
- Elementary: Harmony Ridge P-8
- Middle: Harmony Ridge P-8
- High: Vista Peak
- District: Adams-Arapahoe 28J
Source: REcolorado as distributed by MLS GRID. This data may not be complete. We recommend contacting the local school district to confirm school assignments for this home.
Get a cash offer in 3 minutes
Find out how much your home could sell for in as little as 3 minutes with a no-obligation cash offer.
Estimated market value
$568,000
Get a cash offer in 3 minutes
Find out how much your home could sell for in as little as 3 minutes with a no-obligation cash offer.
Estimated market value
$568,000
- Colorado
- Adams County
- Aurora
- 80019
- Green Valley Ranch East
- 23692 E 40th Avenue
Nearby cities
Nearby neighborhoods
Nearby zip codes
Other Aurora Topics
