Skip main navigation
Sold for $724,990
  • $724,990

    3978 N Buchanan Way, Aurora, CO 80019

    4beds
    4,553sqft
    Single Family Residence
    Built in 2023
    6,810 Square Feet Lot
    $696,800 Zestimate®
    $159/sqft
    $3,919 Estimated rent

    Home value

    $696,800

    $655,000 - $746,000

    $3,919/mo

    Zestimate® history
    Loading
    Loading...

    Owner options

    List your home for rent

    $3,919/mo

    Rent Zestimate®

    Find your next renter with Zillow Rental Manager. Plus, with online applications, you can quickly screen prospective tenants – for free.

    Learn more

    $3,919/mo

    Rent Zestimate®

    Refinance and save

    $4,231/mo

    Est. payment

    Refinancing to a lower rate could help reduce your monthly payments and save thousands over the life of the loan.

    See today's rates

    $4,231/mo

    Est. payment

    Explore your selling options

    Work with a Zillow partner agent

    Leverage their expertise and Zillow's premium Showcase listings to get your home seen by more buyers.

    Get started

    List with your own agent

    Get your home in front of millions of buyers by listing it on Zillow.

    Learn how to do it

    Sell it yourself

    Take full control of how buyers see your home on Zillow by listing For Sale by Owner (FSBO).

    List your home

    What's special

    Architectural detailsCaptivating facadeModern design elementsCovered porchLuxurious ensuite bathroomQuartz countertopsCovered patio
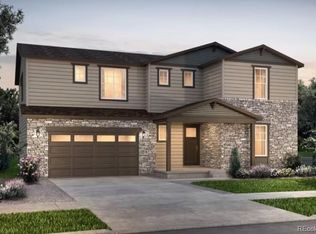
    Presenting a remarkable, newly constructed 2-story residence that exemplifies the epitome of contemporary living. This spacious home boasts 4 bedrooms, a den, and a versatile flex space, offering ample room for growing families, remote work, and endless possibilities for customization. As you approach this elegant home, you'll be captivated by its captivating facade, characterized by a harmonious blend of architectural details and modern design elements. The charming entryway welcomes you with a covered porch and professionally landscaped front yard. The three-car tandem garage provides secure parking and additional storage options, ensuring convenience and functionality. Step inside, and you'll be greeted by an expansive and well-thought-out floor plan that seamlessly combines style and functionality. The main level boasts an open-concept layout, offering fluid transitions between the various living spaces. The den, located on this level, serves as a versatile room ideal for a home office, study, or guest room. The heart of this home is the gourmet kitchen, which is a culinary enthusiast's dream. Featuring top-of-the-line stainless steel gas appliances, quartz countertops, a center island with seating, and ample cabinetry, this kitchen is designed for both everyday cooking and entertaining. It flows effortlessly into the dining area, and family room featuring a fireplace providing a perfect backdrop for family dinners and gatherings. Ascending the staircase to the second floor, a spacious oversized loft for entertaining greets you. You'll discover four generously sized bedrooms, each offering comfort and privacy with their own walk-in closet. The owner’s suite is a true retreat, boasting a spacious walk-in closet and a luxurious ensuite bathroom with double vanities, and a separate walk-in shower. The backyard is an extension of your living space, featuring a sizable, covered patio perfect for outdoor dining, relaxation, and entertaining.

    Zillow last checked:

    Listing updated:

    Listed by:

    Levi Rose 720-818-2169,

    Valor Real Estate, LLC,

    Dwayne Montoya 720-818-2169,

    Valor Real Estate, LLC

    Bought with:

    Griselda Clark, 100104373

    Keller Williams Realty Downtown LLC

    Source: REcolorado as distributed by MLS GRID,MLS#: 1764806MLS Logo

    Facts & features

    Interior

    Bedrooms & bathrooms
    • Bedrooms: 4
    • Bathrooms: 3
    • Full bathrooms: 1
    • 3/4 bathrooms: 1
    • 1/2 bathrooms: 1
    • Main level bathrooms: 1
    Primary bedroom
    • Level: Upper
    • Area: 304 Square Feet
    • Dimensions: 16 x 19
    Bedroom
    • Level: Upper
    • Area: 154 Square Feet
    • Dimensions: 14 x 11
    Bedroom
    • Level: Upper
    • Area: 143 Square Feet
    • Dimensions: 13 x 11
    Bedroom
    • Level: Upper
    • Area: 132 Square Feet
    • Dimensions: 11 x 12
    Primary bathroom
    • Level: Upper
    Bathroom
    • Level: Main
    Bathroom
    • Level: Upper
    Bonus room
    • Level: Main
    • Area: 121 Square Feet
    • Dimensions: 11 x 11
    Den
    • Level: Main
    • Area: 117 Square Feet
    • Dimensions: 13 x 9
    Dining room
    • Level: Main
    • Area: 130 Square Feet
    • Dimensions: 13 x 10
    Kitchen
    • Level: Main
    Laundry
    • Level: Upper
    Living room
    • Level: Main
    • Area: 306 Square Feet
    • Dimensions: 18 x 17
    Loft
    • Level: Upper
    • Area: 285 Square Feet
    • Dimensions: 15 x 19
    Heating
    • Forced Air
    Cooling
    • Central Air
    Appliances
    • Included: Convection Oven, Cooktop, Dishwasher, Disposal, Microwave, Range Hood, Self Cleaning Oven, Tankless Water Heater
    Features
    • Windows: Double Pane Windows
    • Basement: Bath/Stubbed,Sump Pump,Unfinished
    • Number of fireplaces: 1
    • Fireplace features: Living Room
    • Common walls with other units/homes: No Common Walls
    Interior area
    • Total structure area: 4,553
    • Total interior livable area: 4,553 sqft
    • Finished area above ground: 3,308
    • Finished area below ground: 0

    Property

    Parking
    • Total spaces: 3
    • Parking features: Concrete, Dry Walled, Lighted, Tandem
    • Attached garage spaces: 3
    Features
    • Levels: Two
    • Stories: 2
    • Patio & porch: Covered, Patio
    • Exterior features: Gas Valve, Private Yard, Smart Irrigation
    • Fencing: None
    Lot
    • Size: 6,810 Square Feet
    Details
    • Parcel number: 181919306003
    • Special conditions: Standard

    Construction

    Type & style
    • Home type: SingleFamily
    • Architectural style: Contemporary
    • Property subtype: Single Family Residence
    Materials
    • Cement Siding, Frame, Stone
    • Roof: Composition
    Condition
    • New Construction
    • New construction: Yes
    • Year built: 2023
    Details
    • Builder model: Westport
    • Builder name: Pulte Homes

    Utilities & green energy

    • Electric: 110V, 220 Volts
    • Sewer: Public Sewer
    • Water: Public
    • Utilities for property: Cable Available, Electricity Connected, Internet Access (Wired), Natural Gas Connected, Phone Available
    Green energy
    • Energy efficient items: Appliances, HVAC, Insulation, Thermostat, Water Heater, Windows

    Community & HOA

    Community
    • Security: Carbon Monoxide Detector(s), Smoke Detector(s)
    • Subdivision: The Aurora Highlands
    HOA
    • Has HOA: Yes
    • HOA name: Aurora Highlands CAB
    • HOA phone: 720-275-0292
    Location
    • Region: Aurora

    Financial & listing details

    • Price per square foot: $159/sqft
    • Tax assessed value: $724,000
    • Annual tax amount: $1
    • Date on market: 11/18/2023
    • Listing terms: Cash,Conventional,FHA,VA Loan
    • Exclusions: None
    • Ownership: Builder
    • Electric utility on property: Yes
    • Road surface type: Paved

    Price history

    DateEventPrice
    12/19/2024Sold$724,990-2.7%$159/sqft
    Source: REcolorado as distributed by MLS GRID #1764806 Report a problem
    9/17/2024Pending sale$744,990$164/sqft
    Source: REcolorado as distributed by MLS GRID #1764806 Report a problem
    7/12/2024Price change$744,990-2.6%$164/sqft
    Source: Pulte Report a problem
    6/28/2024Price change$764,990-0.6%$168/sqft
    Source: Pulte Report a problem
    5/23/2024Price change$769,990-0.6%$169/sqft
    Source: REcolorado as distributed by MLS GRID #1764806 Report a problem
    2/17/2024Price change$774,990+0.1%$170/sqft
    Source: Pulte Report a problem
    2/6/2024Price change$774,410-0.1%$170/sqft
    Source: Pulte Report a problem
    1/26/2024Price change$774,990-3.1%$170/sqft
    Source: REcolorado as distributed by MLS GRID #1764806 Report a problem
    11/18/2023Price change$799,990+11%$176/sqft
    Source: REcolorado as distributed by MLS GRID #1764806 Report a problem
    8/13/2023Price change$720,990+13.7%$158/sqft
    Source: Pulte Report a problem
    7/12/2023Listed for sale$633,990$139/sqft
    Source: Pulte Report a problem

    Public tax history

    YearProperty taxesTax assessment
    2025$10,762 +155%$45,260 -22.9%
    2024$4,221 +327%$58,720 +172%
    2023$988 $21,590
    Find assessor info on the county website

    Neighborhood: Green Valley Ranch East

    Nearby schools

    GreatSchools rating
    Schools provided by the listing agent
    • Elementary: Vista Peak
    • Middle: Vista Peak
    • High: Vista Peak
    • District: Adams-Arapahoe 28J

    Source: REcolorado as distributed by MLS GRID. This data may not be complete. We recommend contacting the local school district to confirm school assignments for this home.

    Get a cash offer in 3 minutes
    Find out how much your home could sell for in as little as 3 minutes with a no-obligation cash offer.
    Estimated market value
    $696,800
    Get a cash offer in 3 minutes
    Find out how much your home could sell for in as little as 3 minutes with a no-obligation cash offer.
    Estimated market value
    $696,800