Skip main navigation
Sold for $689,990
  • $689,990

    3988 N Buchanan Way, Aurora, CO 80019

    4beds
    3,748sqft
    Single Family Residence
    Built in 2023
    7,329 Square Feet Lot
    $671,900 Zestimate®
    $184/sqft
    $3,731 Estimated rent

    Home value

    $671,900

    $638,000 - $705,000

    $3,731/mo

    Zestimate® history
    Loading
    Loading...

    Owner options

    List your home for rent

    $3,731/mo

    Rent Zestimate®

    Find your next renter with Zillow Rental Manager. Plus, with online applications, you can quickly screen prospective tenants – for free.

    Learn more

    $3,731/mo

    Rent Zestimate®

    Refinance and save

    $4,027/mo

    Est. payment

    Refinancing to a lower rate could help reduce your monthly payments and save thousands over the life of the loan.

    See today's rates

    $4,027/mo

    Est. payment

    Explore your selling options

    Work with a Zillow partner agent

    Leverage their expertise and Zillow's premium Showcase listings to get your home seen by more buyers.

    Get started

    List with your own agent

    Get your home in front of millions of buyers by listing it on Zillow.

    Learn how to do it

    Sell it yourself

    Take full control of how buyers see your home on Zillow by listing For Sale by Owner (FSBO).

    List your home

    What's special

    Modern eleganceModern stainless-steel appliancesWalk-in closetAiry floor planSpacious three-car garageGranite countertopsMaster bedroom
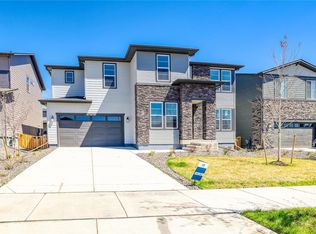
    Introducing a stunning, brand-new 2-story, 4-bedroom home that combines modern elegance with comfortable family living. Nestled in a charming neighborhood, this exquisite property offers the perfect blend of style, space, and functionality, making it a dream home for those seeking the very best in contemporary living. As you approach the property, you'll be immediately impressed by its striking curb appeal. The home boasts a tasteful and timeless architectural design, featuring a combination of brick and siding, complemented by beautifully landscaped front and backyard. A spacious three-car garage and a corner lot complete the picture of an inviting and well-maintained residence. Upon entering, you'll be greeted by an open and airy floor plan filled with an abundance of natural light. The main level showcases a seamless flow from the foyer and den into the living spaces. A spacious living room with a fireplace provides a cozy and relaxing atmosphere, perfect for family gatherings or entertaining friends. The heart of the home is the gourmet kitchen, a chef's delight, equipped with modern stainless-steel appliances, granite countertops, and a generous island. It opens to a sunny cafe, offering versatility for casual or formal dining occasions. The second level houses a loft, four generously sized bedrooms, including an owner’s suite that is a true retreat. The master bedroom features a walk-in closet and an ensuite bathroom with double vanities, and a walk-in shower. Three additional bedrooms share access to a well-appointed full bathroom, ensuring comfort and convenience for every family member.

    Zillow last checked:

    Listing updated:

    Listed by:

    Dwayne Montoya 720-818-2169,

    Valor Real Estate, LLC,

    Levi Rose 720-937-0709,

    Valor Real Estate, LLC

    Bought with:

    Om Dhungel, 100096197

    Coldwell Banker Realty 24

    Source: REcolorado as distributed by MLS GRID,MLS#: 2490325MLS Logo

    Facts & features

    Interior

    Bedrooms & bathrooms
    • Bedrooms: 4
    • Bathrooms: 3
    • Full bathrooms: 1
    • 3/4 bathrooms: 1
    • 1/2 bathrooms: 1
    • Main level bathrooms: 1
    Bedroom
    • Level: Upper
    • Area: 154 Square Feet
    • Dimensions: 11 x 14
    Bedroom
    • Level: Upper
    • Area: 121 Square Feet
    • Dimensions: 11 x 11
    Bedroom
    • Level: Upper
    • Area: 120 Square Feet
    • Dimensions: 12 x 10
    Bathroom
    • Level: Main
    Bathroom
    • Level: Upper
    Other
    • Level: Upper
    • Area: 221 Square Feet
    • Dimensions: 17 x 13
    Other
    • Level: Upper
    Den
    • Level: Main
    • Area: 130 Square Feet
    • Dimensions: 13 x 10
    Dining room
    • Level: Main
    • Area: 121 Square Feet
    • Dimensions: 11 x 11
    Kitchen
    • Level: Main
    Laundry
    • Level: Upper
    Living room
    • Level: Main
    • Area: 357 Square Feet
    • Dimensions: 17 x 21
    Loft
    • Level: Upper
    • Area: 192 Square Feet
    • Dimensions: 16 x 12
    Heating
    • Forced Air
    Cooling
    • Central Air
    Appliances
    • Included: Convection Oven, Cooktop, Dishwasher, Disposal, Microwave, Range Hood, Self Cleaning Oven, Tankless Water Heater
    Features
    • Windows: Double Pane Windows
    • Basement: Bath/Stubbed,Sump Pump,Unfinished
    • Number of fireplaces: 1
    • Fireplace features: Living Room
    Interior area
    • Total structure area: 3,748
    • Total interior livable area: 3,748 sqft
    • Finished area above ground: 2,777
    • Finished area below ground: 0

    Property

    Parking
    • Total spaces: 3
    • Parking features: Concrete, Dry Walled, Lighted, Garage Door Opener, Tandem
    • Attached garage spaces: 3
    Features
    • Levels: Two
    • Stories: 2
    • Exterior features: Gas Valve, Private Yard, Smart Irrigation
    • Fencing: Partial
    Lot
    • Size: 7,329 Square Feet
    Details
    • Parcel number: 0181919306002
    • Special conditions: Standard

    Construction

    Type & style
    • Home type: SingleFamily
    • Architectural style: Mid-Century Modern
    • Property subtype: Single Family Residence
    Materials
    • Brick, Cement Siding, Frame
    • Foundation: Concrete Perimeter
    • Roof: Composition
    Condition
    • New Construction
    • New construction: Yes
    • Year built: 2023
    Details
    • Builder model: Stanwood
    • Builder name: Pulte Homes

    Utilities & green energy

    • Electric: 110V, 220 Volts
    • Sewer: Public Sewer
    • Water: Public
    • Utilities for property: Cable Available, Electricity Connected, Internet Access (Wired), Natural Gas Connected, Phone Available
    Green energy
    • Energy efficient items: Appliances, HVAC, Thermostat, Water Heater, Windows

    Community & HOA

    Community
    • Security: Carbon Monoxide Detector(s), Smoke Detector(s)
    • Subdivision: The Aurora Highlands
    HOA
    • Has HOA: Yes
    • HOA name: Aurora Highlands CAB
    • HOA phone: 720-275-0292
    Location
    • Region: Aurora

    Financial & listing details

    • Price per square foot: $184/sqft
    • Tax assessed value: $670,000
    • Annual tax amount: $1
    • Date on market: 11/18/2023
    • Listing terms: Cash,Conventional,FHA,VA Loan
    • Exclusions: None
    • Ownership: Builder
    • Electric utility on property: Yes
    • Road surface type: Paved

    Price history

    DateEventPrice
    4/30/2024Sold$689,990-1.4%$184/sqft
    Source: REcolorado as distributed by MLS GRID #2490325 Report a problem
    3/18/2024Pending sale$699,990$187/sqft
    Source: REcolorado as distributed by MLS GRID #2490325 Report a problem
    1/26/2024Price change$699,990-3.4%$187/sqft
    Source: REcolorado as distributed by MLS GRID #2490325 Report a problem
    11/18/2023Price change$724,990+7.9%$193/sqft
    Source: REcolorado as distributed by MLS GRID #2490325 Report a problem
    8/13/2023Price change$671,990-6.8%$179/sqft
    Source: Pulte Report a problem
    7/12/2023Listed for sale$720,990$192/sqft
    Source: Pulte Report a problem

    Public tax history

    YearProperty taxesTax assessment
    2025$10,061 +138.3%$41,880 -24%
    2024$4,221 +327%$55,140 +155.4%
    2023$988 $21,590
    Find assessor info on the county website

    Neighborhood: Green Valley Ranch East

    Nearby schools

    GreatSchools rating
    Schools provided by the listing agent
    • Elementary: Vista Peak
    • Middle: Vista Peak
    • High: Vista Peak
    • District: Adams-Arapahoe 28J

    Source: REcolorado as distributed by MLS GRID. This data may not be complete. We recommend contacting the local school district to confirm school assignments for this home.

    Get a cash offer in 3 minutes
    Find out how much your home could sell for in as little as 3 minutes with a no-obligation cash offer.
    Estimated market value
    $671,900
    Get a cash offer in 3 minutes
    Find out how much your home could sell for in as little as 3 minutes with a no-obligation cash offer.
    Estimated market value
    $671,900