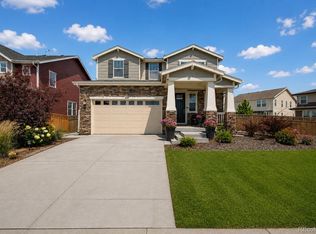
Buyer's couldn'tclose..opportunity knocks! Immerse yourself in true elegance in this spectacular, nearly new ranch style home in the prestigious Aurora Highlands community of Aurora, Colorado. Here you will find a carefully crafted master-planned community offering a modern suburban lifestyle with over 20 miles of trails, 13+ parks, 500+ acres of open space, and planned amenity centers including the soon to open Beach Club year-round swim resort. This spectacular home sits on a premium lot and offers an abundance of quality features and custom finishes throughout! The spacious 5,260 sq.ft. open floor plan features a professional grade chef's kitchen with a compliment of beautiful white cabinetry, Quartz counters, stainless steel appliances with a gas cooktop, upgraded lighting, decorative tile backsplash, and a large pantry. The spacious family room will take your breath away. This incredible room features a dramatic tile faced gas fireplace, soaring ceilings, extended engineered wood flooring, and is flooded with natural light through the large windows that perfectly frame the amazing outdoor space. The luxurious primary suite awaits where you will find a spa-like 5 piece en suite with a free-standing tub, frame-less glass enclosed shower with a luxurious rain shower water head, and a huge walk-in closet. This remarkable floor plan is complete with two additional large bedroom suites, guest bathroom, and convenient laundry. The professionally finished basement is an entertainer's and fitness enthusiast's dream! This amazing space features a fully equipped kitchenette, huge flex space recreation room, fitness center, 2 guests bedrooms, full bathroom, and plenty of storage This home is an entertainer's dream in all seasons. The quality of this home continues to the outside with an extended covered patio where you can relax in the hot tub as you overlook the low maintenance, professionally landscaped backyard. This home has it all.. 3 car garage and so much more!
For sale
Price cut: $25.1K (8/17)
$774,900
4044 Haleyville Court, Aurora, CO 80019
5beds
5,060sqft
Single Family Residence
Built in 2023
7,500 Square Feet Lot
$-- Zestimate®
$153/sqft
$100/mo HOA
What's special
Hot tubPremium lotLuxurious primary suiteInviting covered front porchFitness centerProfessionally finished basementLarge pantry
- 94 days |
- 401 |
- 35 |
Zillow last checked:
Listing updated:
Listed by:
Chris Calicchia 303-994-7992 Chrisctotalrealty@yahoo.com,
MB Bellissimo Homes
Source: REcolorado as distributed by MLS GRID,MLS#: 2313295
Facts & features
Interior
Bedrooms & bathrooms
- Bedrooms: 5
- Bathrooms: 5
- Full bathrooms: 3
- 3/4 bathrooms: 1
- 1/2 bathrooms: 1
- Main level bathrooms: 4
- Main level bedrooms: 3
Bedroom
- Features: Primary Suite
- Level: Main
- Area: 208 Square Feet
- Dimensions: 13 x 16
Bedroom
- Level: Main
- Area: 143 Square Feet
- Dimensions: 11 x 13
Bedroom
- Level: Main
- Area: 143 Square Feet
- Dimensions: 11 x 13
Bedroom
- Level: Basement
Bedroom
- Level: Basement
Bathroom
- Features: En Suite Bathroom
- Level: Main
Bathroom
- Level: Main
Bathroom
- Level: Main
Bathroom
- Level: Basement
Bathroom
- Level: Main
Kitchen
- Description: Kitchenette
- Level: Basement
Laundry
- Level: Main
Office
- Level: Main
- Area: 132 Square Feet
- Dimensions: 12 x 11
Heating
- Forced Air
Cooling
- Central Air
Appliances
- Included: Bar Fridge, Convection Oven, Cooktop, Dishwasher, Disposal, Dryer, Gas Water Heater, Microwave, Range Hood, Refrigerator, Self Cleaning Oven, Washer
- Laundry: In Unit
Features
- Audio/Video Controls, Built-in Features, Eat-in Kitchen, Entrance Foyer, Five Piece Bath, High Ceilings, High Speed Internet, Kitchen Island, Open Floorplan, Pantry, Primary Suite, Quartz Counters, Smoke Free, Walk-In Closet(s), Wet Bar
- Flooring: Carpet, Tile, Wood
- Windows: Double Pane Windows, Window Coverings, Window Treatments
- Basement: Finished,Full
- Number of fireplaces: 1
- Fireplace features: Family Room
Interior area
- Total structure area: 5,060
- Total interior livable area: 5,060 sqft
- Finished area above ground: 2,607
- Finished area below ground: 1,991
Video & virtual tour
Property
Parking
- Total spaces: 3
- Parking features: Garage - Attached
- Attached garage spaces: 3
Features
- Levels: One
- Stories: 1
- Patio & porch: Covered, Front Porch, Patio
- Exterior features: Gas Grill, Gas Valve, Private Yard, Rain Gutters
- Has spa: Yes
- Spa features: Spa/Hot Tub
- Fencing: Full
Lot
- Size: 7,500 Square Feet
- Features: Irrigated, Landscaped, Level, Master Planned, Sprinklers In Front, Sprinklers In Rear
Details
- Parcel number: R0212007
- Special conditions: Standard
Construction
Type & style
- Home type: SingleFamily
- Architectural style: Mountain Contemporary
- Property subtype: Single Family Residence
Materials
- Frame, Stone, Wood Siding
- Foundation: Slab
- Roof: Composition
Condition
- Year built: 2023
Details
- Builder model: Powell
- Builder name: Richmond American Homes
Utilities & green energy
- Sewer: Public Sewer
- Water: Public
Community & HOA
Community
- Subdivision: The Aurora Highlands
HOA
- Has HOA: Yes
- Amenities included: Clubhouse, Playground, Pool, Trail(s)
- Services included: Recycling, Trash
- HOA fee: $100 monthly
- HOA name: The Aurora Highlands
- HOA phone: 720-275-0292
Location
- Region: Aurora
Financial & listing details
- Price per square foot: $153/sqft
- Annual tax amount: $10,180
- Date on market: 5/15/2026
- Listing terms: Cash,Conventional,FHA,VA Loan
- Exclusions: Fitness Equipment Negotiable
- Ownership: Individual
Estimated market value
Not available
Estimated sales range
Not available
Not available
Price history
| Date | Event | Price |
|---|---|---|
| 8/17/2026 | Price change | $774,900-3.1%$153/sqft |
Source:  REcolorado as distributed by MLS GRID #2313295 Report a problem REcolorado as distributed by MLS GRID #2313295 Report a problem | ||
| 8/6/2026 | Listed for sale | $800,000$158/sqft |
Source: REcolorado as distributed by MLS GRID #2313295 Report a problem | ||
| 7/10/2026 | Pending sale | $800,000$158/sqft |
Source: REcolorado as distributed by MLS GRID #2313295 Report a problem | ||
| 6/3/2026 | Price change | $800,000-3%$158/sqft |
Source: REcolorado as distributed by MLS GRID #2313295 Report a problem | ||
| 5/15/2026 | Listed for sale | $825,000$163/sqft |
Source: REcolorado as distributed by MLS GRID #2313295 Report a problem | ||
Public tax history
Tax history is unavailable.
Monthly payment
Est. payment
Payment breakdown
Explore the cost of this home by adjusting the details. Changes won't be saved.Climate risks
Neighborhood: Green Valley Ranch East
Nearby schools
GreatSchools rating
- 5/10Aurora Highlands P-8Grades: PK-8Distance: 0.5 mi
- 5/10Vista Peak 9-12 PreparatoryGrades: 9-12Distance: 3.5 mi
Schools provided by the listing agent
- Elementary: Harmony Ridge P-8
- Middle: Harmony Ridge P-8
- High: Vista Peak
- District: Adams-Arapahoe 28J
Source: REcolorado as distributed by MLS GRID. This data may not be complete. We recommend contacting the local school district to confirm school assignments for this home.
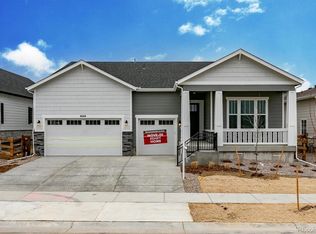
- $764,9505 bd5 ba5k sqft4044 N Haleyville Ct, Aurora, CO 80019Sold
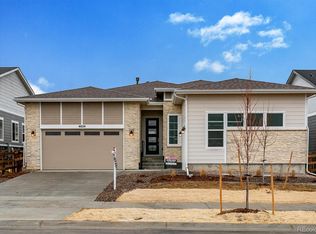
- $780,0004 bd4 ba4.8k sqft4024 N Haleyville Ct, Aurora, CO 80019Sold
- $724,9504 bd4 ba4.5k sqft4064 N Haleyville Ct, Aurora, CO 80019Sold

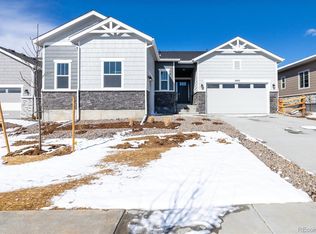
- $750,0004 bd4 ba4.5k sqft4045 Irvington St, Aurora, CO 80019Sold
- $665,5005 bd4 ba4.8k sqft3994 N Haleyville Ct, Aurora, CO 80019Sold
- $799,9505 bd4 ba4.8k sqft4025 Irvington St, Aurora, CO 80019Sold
- $724,9505 bd3 ba3.8k sqft4084 N Haleyville Ct, Aurora, CO 80019Sold
- $665,5155 bd3 ba4.8k sqft3994 Haleyville Ct, Aurora, CO 80019Sold
A local agent can set up tours, give advice and negotiate with sellers.
Similar homes
- $813,0006 bd4 ba4k sqft23933 E 39th Avenue, Aurora, CO 80019For Sale

 MLS ID #1573276, The Dixon Group, Keller Williams Trilogy. REcolorado as distributed by MLS GRID
 - $685,0005 bd4 ba4.1k sqft3888 Grand Baker Street, Aurora, CO 80019For Sale
 MLS ID #8517853, Ewelina Kurka, Your Castle Realty LLC. REcolorado as distributed by MLS GRID
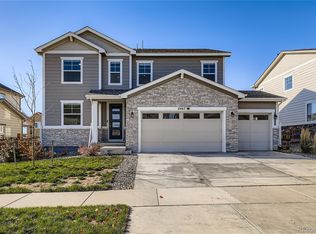
 - $620,0005 bd4 ba4.1k sqft3967 Grand Baker Street, Aurora, CO 80019For Sale
 MLS ID #8879175, Emily Fernandez, Keller Williams Trilogy. REcolorado as distributed by MLS GRID
 - $750,0005 bd4 ba3.9k sqft6160 N Malaya Street, Aurora, CO 80019For Sale
 MLS ID #1898542, Jeffrey Crase, MB A Perfect Home 4 U Realty. REcolorado as distributed by MLS GRID
 - $759,0004 bd5 ba3.6k sqft21420 E 61st Drive, Aurora, CO 80019For SaleMLS ID #5241411, James Mayl, One Avenue Realty. REcolorado as distributed by MLS GRID
- $745,0005 bd4 ba5.3k sqft25064 E Archer Place, Aurora, CO 80018For SaleMLS ID #5329615, Sherise Chism, Redfin Corporation. REcolorado as distributed by MLS GRID
- $689,9003 bd4 ba3.6k sqft6034 N Nepal Street, Aurora, CO 80019For SaleMLS ID #5796355, Levi Rose, Serhant Colorado LLC. REcolorado as distributed by MLS GRID
- $799,9995 bd5 ba4.8k sqft8247 S Country Club Parkway, Aurora, CO 80016For SaleMLS ID #3454657, Renae Luoma, RE/MAX Professionals. REcolorado as distributed by MLS GRID
- $799,9995 bd4 ba3.1k sqft8086 S Grand Baker Way, Aurora, CO 80016For SaleMLS ID #6464062, Shaylisa Turner, Compass - Denver. REcolorado as distributed by MLS GRID
- $960,0006 bd4 ba5k sqft20750 E Beekman Place, Denver, CO 80249For SaleMLS ID #2142951, Kelsey Lawless, Joy of the Rockies Realty. REcolorado as distributed by MLS GRID
- $589,0003 bd3 ba4.1k sqft4403 N Picadilly Court, Aurora, CO 80019For SaleMLS ID #2162200, Marty Mamigonian, JPAR Modern Real Estate. REcolorado as distributed by MLS GRID
- $727,5004 bd3 ba4.6k sqft22619 E Tufts Place, Aurora, CO 80015For SaleMLS ID #4260797, Jason Cassidy, Sunstone Real Estate Services. REcolorado as distributed by MLS GRID
- $799,9985 bd4 ba4.7k sqft7394 S Scottsburg Way, Aurora, CO 80016For SaleMLS ID #8709879, Nicholas Gobel, NAV Real Estate. REcolorado as distributed by MLS GRID
- $765,0004 bd3 ba3.6k sqft6802 S Uriah Street, Aurora, CO 80016For SaleMLS ID #2882788, Mateo Gomez, Brokers Guild Homes. REcolorado as distributed by MLS GRID
- $794,9005 bd4 ba4.1k sqft27645 E Geddes Place, Aurora, CO 80016For SaleMLS ID #2795929, Todd L Crosbie, LIV Sotheby's International Realty. REcolorado as distributed by MLS GRID
- $835,0005 bd4 ba3.9k sqft24781 E Ontario Drive, Aurora, CO 80016For SaleMLS ID #4807392, Betsy Aguilar, Gala Group, LLC. REcolorado as distributed by MLS GRID
- $700,0005 bd3 ba3.7k sqft22669 E Tufts Place, Aurora, CO 80015For SaleMLS ID #4981622, EMPOWERHOME Team, Keller Williams DTC. REcolorado as distributed by MLS GRID
- $605,0003 bd3 ba3k sqft58 S Oak Hill Court, Aurora, CO 80018For SaleMLS ID #7334665, Kristen White, Keller Williams DTC. REcolorado as distributed by MLS GRID
- $790,0004 bd4 ba3.7k sqft27173 E Ontario Place, Aurora, CO 80016For SaleMLS ID #5702119, Kathryn Bartic, Keller Williams Integrity Real Estate LLC. REcolorado as distributed by MLS GRID
- $860,0005 bd5 ba4.9k sqft23910 E Ontario Place, Aurora, CO 80016For SaleMLS ID #4946780, Heather Christensen, Keller Williams DTC. REcolorado as distributed by MLS GRID
