Prepare to be amazed by this fully loaded residence in Aurora's highly sought-after Traditions community. From the moment you arrive, gorgeous curb appeal and pristine landscaping welcome you inside. This property comes packed with premium upgrades, including surround sound (main floor/basement), hardwired Ethernet (primary, loft gym, office, basement), a 65-gallon water heater, central air, and permanent Jellyfish exterior lighting for custom year-round illumination. The main floor features an open concept where the kitchen, dining, and living rooms flow seamlessly over stunning real wood floors. The chef's kitchen boasts premium quartz countertops, a massive walk-in pantry, and a large central island with a breakfast bar. For everyday convenience, it offers direct access to the attached three-car garage. Just off the kitchen, the dining room is a sunroom-style haven with soaring vaulted ceilings and sliding glass doors. A dedicated office and a half bath round out this level. Upstairs, the landing opens to a versatile flex loft space currently used as a home gym. The sprawling primary suite serves as a true sanctuary, featuring elegant crown molding, tray ceilings, and a private 5-piece en-suite bath. Three additional spacious bedrooms, a full bathroom, and a convenient laundry room complete the upper level. The fully finished basement is an entertainer's paradise, hosting a massive media/game room, an additional bedroom, and a 3/4 bathroom. Best of all, the pool table, air hockey table, and 3-seater sauna are all included! The fenced backyard is a private oasis designed for relaxation. Unwind in the included 6-seater jacuzzi beneath the covered patio, or dine alfresco under the extended pergola. Storage is easy with two included sheds, and to make this home truly turnkey, all appliances—including the washer/dryer—stay. Enjoy top-tier community amenities including a clubhouse, pool, parks, and trails, all just minutes from everything you need.
For sale
Price cut: $10K (7/10)
$755,000
25064 E Archer Place, Aurora, CO 80018
5beds
5,367sqft
:
Get pre-qualified$4,769/mo
Single Family Residence
Built in 2017
7,370 Square Feet Lot
$-- Zestimate®
$141/sqft
$104/mo HOA
What's special
- 58 days |
- 461 |
- 20 |
Zillow last checked:
Listing updated:
Listed by:
Sherise Chism 720-251-5600 sherise.chism@redfin.com,
Redfin Corporation,
Tamara Scott 720-940-0584,
Redfin Corporation
Source: REcolorado as distributed by MLS GRID,MLS#: 5329615
Facts & features
Interior
Bedrooms & bathrooms
- Bedrooms: 5
- Bathrooms: 4
- Full bathrooms: 2
- 3/4 bathrooms: 1
- 1/2 bathrooms: 1
- Main level bathrooms: 1
Bedroom
- Description: En-Suite Bathroom, Tray Ceilings, Ceiling Fan, Carpet Flooring
- Features: Primary Suite
- Level: Upper
- Area: 225 Square Feet
- Dimensions: 15 x 15
Bedroom
- Description: Closet, Carpet Flooring
- Level: Upper
- Area: 100 Square Feet
- Dimensions: 10 x 10
Bedroom
- Description: Closet, Carpet Flooring
- Level: Upper
- Area: 108 Square Feet
- Dimensions: 12 x 9
Bedroom
- Description: Closet, Carpet Flooring
- Level: Upper
- Area: 165 Square Feet
- Dimensions: 15 x 11
Bedroom
- Description: Closet, Egress Window, Carpet Flooring
- Level: Basement
- Area: 40 Square Feet
- Dimensions: 8 x 5
Bathroom
- Description: Pedestal Sink, Wood Flooring
- Level: Main
- Area: 25 Square Feet
- Dimensions: 5 x 5
Bathroom
- Description: Dual Sinks With Vanity, Walk-In Shower, Soaking Tub, Walk-In Closet, Tile Flooring
- Features: En Suite Bathroom, Primary Suite
- Level: Upper
- Area: 120 Square Feet
- Dimensions: 10 x 12
Bathroom
- Description: Dual Sinks With Vanity, Tub/Shower Combination, Tile Flooring
- Level: Upper
Bathroom
- Description: Sink With Vanity, Shower, Tile Flooring
- Level: Basement
- Area: 40 Square Feet
- Dimensions: 8 x 5
Dining room
- Description: Vaulted Ceilings, Door To Patio, Wood Flooring
- Level: Main
Exercise room
- Description: Carpet Flooring
- Level: Upper
- Area: 651 Square Feet
- Dimensions: 21 x 31
Game room
- Description: Carpet Flooring
- Level: Basement
- Area: 465 Square Feet
- Dimensions: 31 x 15
Kitchen
- Description: Appliances, Walk-In Pantry, Island With Sink And Breakfast Bar, Quartz Countertops, Wood Flooring
- Level: Main
- Area: 512 Square Feet
- Dimensions: 32 x 16
Laundry
- Description: Tile Flooring
- Level: Upper
- Area: 48 Square Feet
- Dimensions: 8 x 6
Living room
- Description: Ceiling Fan, Wood Flooring
- Level: Main
- Area: 315 Square Feet
- Dimensions: 15 x 21
Office
- Description: French Doors, Wood Flooring
- Level: Main
- Area: 154 Square Feet
- Dimensions: 14 x 11
Heating
- Electric, Floor Furnace, Forced Air, Hot Water, Natural Gas
Cooling
- Central Air
Appliances
- Included: Cooktop, Dishwasher, Disposal, Gas Water Heater, Microwave, Oven, Refrigerator, Self Cleaning Oven
- Laundry: Laundry Closet
Features
- Ceiling Fan(s), Granite Counters, High Speed Internet, Kitchen Island, Pantry, Quartz Counters, Sauna, Smart Thermostat, Sound System, Walk-In Closet(s), Wired for Data
- Flooring: Carpet, Linoleum, Tile, Wood
- Windows: Storm Window(s), Window Coverings, Window Treatments
- Basement: Bath/Stubbed,Finished,Full,Interior Entry,Sump Pump
Interior area
- Total structure area: 5,367
- Total interior livable area: 5,367 sqft
- Finished area above ground: 2,811
Video & virtual tour
Property
Parking
- Total spaces: 5
- Parking features: Concrete, Garage Door Opener
- Attached garage spaces: 3
- Details: Off Street Spaces: 2
Features
- Levels: Two
- Stories: 2
- Patio & porch: Covered, Patio
- Exterior features: Garden, Lighting
- Has spa: Yes
- Spa features: Spa/Hot Tub, Heated
- Fencing: Full
Lot
- Size: 7,370 Square Feet
- Features: Sprinklers In Front, Sprinklers In Rear
Details
- Parcel number: 034741992
- Special conditions: Standard
- Other equipment: Home Theater
Construction
Type & style
- Home type: SingleFamily
- Property subtype: Single Family Residence
Materials
- Concrete, Vinyl Siding
Condition
- Year built: 2017
Utilities & green energy
- Electric: 110V, 220 Volts
- Sewer: Public Sewer
- Water: Public
- Utilities for property: Cable Available, Electricity Connected, Electricity To Lot Line, Internet Access (Wired), Natural Gas Available, Natural Gas Connected, Phone Available, Phone Connected
Green energy
- Energy efficient items: Appliances, HVAC, Thermostat
Community & HOA
Community
- Security: Carbon Monoxide Detector(s), Radon Detector, Security System, Smart Cameras, Smoke Detector(s), Video Doorbell
- Subdivision: Traditions
HOA
- Has HOA: Yes
- Amenities included: Clubhouse, Playground, Pool
- Services included: Recycling, Sewer, Snow Removal, Trash
- HOA fee: $104 monthly
- HOA name: Hammersmith
- HOA phone: 303-980-7432
Location
- Region: Aurora
Financial & listing details
- Price per square foot: $141/sqft
- Tax assessed value: $702,100
- Annual tax amount: $5,805
- Date on market: 6/4/2026
- Listing terms: 1031 Exchange,Cash,Conventional,FHA,VA Loan
- Exclusions: Seller's Personal Property And Staging Items
- Ownership: Individual
- Electric utility on property: Yes
- Road surface type: Paved
Estimated market value
Not available
Estimated sales range
Not available
Not available
Price history
| Date | Event | Price |
|---|---|---|
| 7/10/2026 | Price change | $755,000-1.3%$141/sqft |
Source:  REcolorado as distributed by MLS GRID #5329615 Report a problem REcolorado as distributed by MLS GRID #5329615 Report a problem | ||
| 6/4/2026 | Listed for sale | $765,000+55%$143/sqft |
Source: REcolorado as distributed by MLS GRID #5329615 Report a problem | ||
| 6/30/2017 | Sold | $493,700$92/sqft |
Source: Public Record Report a problem | ||
Public tax history
| Year | Property taxes | Tax assessment |
|---|---|---|
| 2025 | $5,430 +2.5% | $43,881 -2.7% |
| 2024 | $5,300 +6.6% | $45,091 -8.4% |
| 2023 | $4,972 -3% | $49,249 +31.6% |
| 2022 | $5,128 | $37,412 -2.8% |
| 2021 | -- | $38,489 +1.8% |
| 2020 | $5,164 +7.9% | $37,803 |
| 2019 | $4,786 | -- |
| 2018 | $4,786 +360.8% | $32,674 +330.1% |
| 2017 | $1,039 | $7,596 +291.5% |
| 2016 | -- | $1,940 |
| 2015 | -- | $1,940 -2.9% |
| 2014 | -- | $1,997 -27.9% |
| 2013 | $292 | $2,770 |
| 2012 | -- | $2,770 |
| 2011 | $382 +6.6% | $2,770 -3.5% |
| 2010 | $358 -5.5% | $2,870 +5.9% |
| 2009 | $379 | $2,710 -5.6% |
| 2008 | -- | $2,871 |
| 2007 | -- | $2,871 |
Find assessor info on the county website
Monthly payment
Est. payment
Payment breakdown
Explore the cost of this home by adjusting the details. Changes won't be saved.Climate risks
Neighborhood: Traditions
Nearby schools
GreatSchools rating
- 6/10Vista Peak P-8 ExploratoryGrades: PK-8Distance: 0.4 mi
- 5/10Vista Peak 9-12 PreparatoryGrades: 9-12Distance: 0.7 mi
Schools provided by the listing agent
- Elementary: Vista Peak
- Middle: Vista Peak
- High: Vista Peak
- District: Adams-Arapahoe 28J
Source: REcolorado as distributed by MLS GRID. This data may not be complete. We recommend contacting the local school district to confirm school assignments for this home.
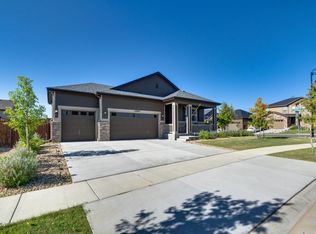
- $624,6004 bd3 ba3.9k sqft25044 E Archer Pl, Aurora, CO 80018Off Market
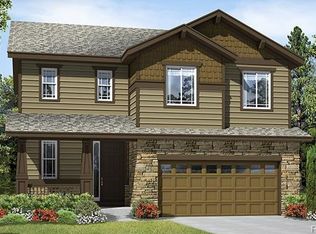
- $545,8004 bd3 ba2.5k sqft25084 E Archer Pl, Aurora, CO 80018Off Market
- $628,8004 bd4 ba2.7k sqft25065 E Bayaud Pl, Aurora, CO 80018Off Market
- $610,2004 bd3 ba2.5k sqft25045 E Bayaud Pl, Aurora, CO 80018Off Market
- $599,7003 bd2 ba3.8k sqft25085 E Bayaud Pl, Aurora, CO 80018Off Market
- $667,2005 bd4 ba3.8k sqft25104 E Archer Pl, Aurora, CO 80018Off Market
- $572,4002 bd2 ba3.7k sqft25063 E Archer Pl, Aurora, CO 80018Off Market
- $679,8005 bd4 ba3.7k sqft25043 E Archer Pl, Aurora, CO 80018Off Market
A local agent can set up tours, give advice and negotiate with sellers.
Similar homes
- $629,0004 bd4 ba3.8k sqft82 S Newbern Way, Aurora, CO 80018For Sale
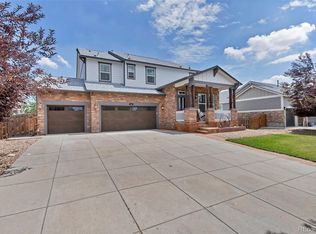
 MLS ID #6464035, Mindy Odden, Realty One Group Premier. REcolorado as distributed by MLS GRID
 - $600,0004 bd4 ba2.9k sqft163 N Jamestown Way, Aurora, CO 80018For Sale
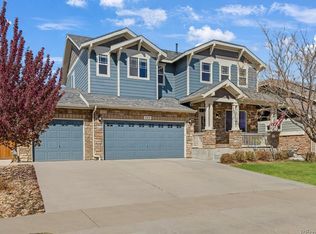
 MLS ID #1064860, Jennifer Lee, Compass-Denver. IRES as distributed by MLS GRID
 - $579,5005 bd4 ba3.7k sqft25060 E Maple Place, Aurora, CO 80018For Sale
 MLS ID #6880104, Vyacheslav Alexeyev, Zyplr. REcolorado as distributed by MLS GRID
 - $769,9006 bd3 ba4k sqft3891 Eaton Park Street, Aurora, CO 80019For Sale
 MLS ID #5759566, Tania Carter, Keller Williams DTC. REcolorado as distributed by MLS GRID
 - $593,0004 bd3 ba3.9k sqft1372 S Duquesne Court, Aurora, CO 80018For SaleMLS ID #4545779, Yuliya Arushanova, Real Broker, LLC DBA Real. REcolorado as distributed by MLS GRID
- $680,0004 bd3 ba3.7k sqft1955 S Danube Way, Aurora, CO 80013For SaleMLS ID #4089177, Loba Ergeno, The Impact Realty. REcolorado as distributed by MLS GRID
- $735,0006 bd4 ba3.7k sqft5087 S Tempe Way, Aurora, CO 80015For SaleMLS ID #3328706, Samantha De Roco, Your Castle Realty LLC. REcolorado as distributed by MLS GRID
- $760,0005 bd4 ba3.9k sqft6160 N Malaya Street, Aurora, CO 80019For SaleMLS ID #1898542, Jeffrey Crase, MB A Perfect Home 4 U Realty. REcolorado as distributed by MLS GRID
- $664,9005 bd5 ba3.5k sqft21986 E Oberlin Place, Aurora, CO 80018For SaleMLS ID #5222284, Jennifer Barnes, LPT Realty. REcolorado as distributed by MLS GRID
- $764,9005 bd5 ba4.5k sqft24684 E Quarto Place, Aurora, CO 80016For SaleMLS ID #9133581, Greg Livingston, Keller Williams DTC. REcolorado as distributed by MLS GRID
- $660,0005 bd4 ba3.5k sqft4976 S Malaya Court, Aurora, CO 80015For SaleMLS ID #5480330, Mekedswork Tekalgn, Brokers Guild Homes. REcolorado as distributed by MLS GRID
- $794,9954 bd3 ba4.5k sqft25583 E Frost Place, Aurora, CO 80016For SaleMLS ID #2034146, Jacek Glowacki, Your Castle Real Estate Inc. REcolorado as distributed by MLS GRID
- $734,9004 bd3 ba4k sqft25411 E Indore Drive, Aurora, CO 80016For SaleMLS ID #6175273, Julie Maeda, Guardian Real Estate Group. REcolorado as distributed by MLS GRID
- $795,0005 bd3 ba4.6k sqft8623 S Zante Street, Aurora, CO 80016For SaleMLS ID #3523294, Molly Hollis, Gather Realty. REcolorado as distributed by MLS GRID
- $739,9504 bd4 ba4.2k sqft25332 E Indore Drive, Aurora, CO 80016For SaleMLS ID #9697436, William Watson, Your Home Sold Guaranteed Realty - Premier Partners. REcolorado as distributed by MLS GRID
- $529,9993 bd3 ba2.9k sqft25445 E 4th Place, Aurora, CO 80018For SaleMLS ID #3623198, Jeremy Clemente, HomeSmart Realty. REcolorado as distributed by MLS GRID
- $715,0004 bd4 ba4k sqft21447 E Union Pl, Aurora, CO 80015For Sale
 MLS ID #6760542, Ramona Williams, Exp Realty LLC. elevateMLS
 - $790,0004 bd4 ba3.7k sqft27173 E Ontario Place, Aurora, CO 80016For SaleMLS ID #5702119, Kathryn Bartic, Keller Williams Integrity Real Estate LLC. REcolorado as distributed by MLS GRID
- $699,0005 bd4 ba2.8k sqft15498 E Dorado Place, Aurora, CO 80015For SaleMLS ID #2475316, Tara Maynard, Redfin Corporation. REcolorado as distributed by MLS GRID
- $789,9004 bd3 ba3.8k sqft23839 E Narrowleaf Place, Aurora, CO 80016For SaleMLS ID #2618947, Kendra Rostvedt, REMAX Advantage. REcolorado as distributed by MLS GRID
