Step into a beautiful and inviting 5-bedroom, 2.5-bath home with a 3-car attached garage, designed for both comfort and style. This home offers a calm, relaxing feel from the moment you walk in, with an open layout that flows effortlessly. Featuring two kitchens, it’s perfect for entertaining, multi-generational living, or added convenience. The space shows exceptionally well and is move-in ready, offering a balance of function and modern living. Located in the sought-after Aurora Highlands community, close to parks, shopping, dining, and easy access to major roads for a smooth commute.
Sold for $665,515
$665,515
3994 Haleyville Court, Aurora, CO 80019
5beds
4,893sqft
Single Family Residence
Built in 2023
7,537 Square Feet Lot
$665,400 Zestimate®
$136/sqft
$4,371 Estimated rent
Home value
$665,400
$632,000 - $705,000
$4,371/mo
Zestimate® history
Owner options
List your home for rent
$4,371/mo
Rent Zestimate®
Find your next renter with Zillow Rental Manager. Plus, with online applications, you can quickly screen prospective tenants – for free.
$4,371/mo
Rent Zestimate®
Refinance and save
$4,004/mo
Est. payment
Refinancing to a lower rate could help reduce your monthly payments and save thousands over the life of the loan.
$4,004/mo
Est. payment
Explore your selling options
Work with a Zillow partner agent
Leverage their expertise and Zillow's premium Showcase listings to get your home seen by more buyers.
Get startedList with your own agent
Get your home in front of millions of buyers by listing it on Zillow.
Learn how to do itSell it yourself
Take full control of how buyers see your home on Zillow by listing For Sale by Owner (FSBO).
List your homeWhat's special
Calm relaxing feelTwo kitchensMove-in ready
Zillow last checked:
Listing updated:
Listed by:
Christopher Lawrence reo@trilrealty.com,
Trillionaire Realty
Bought with:
Amare Roda, 100110857
A&T Colorado Realty
Source: REcolorado as distributed by MLS GRID,MLS#: 2870941
Facts & features
Interior
Bedrooms & bathrooms
- Bedrooms: 5
- Bathrooms: 3
- Full bathrooms: 1
- 3/4 bathrooms: 1
- 1/2 bathrooms: 1
- Main level bathrooms: 2
- Main level bedrooms: 3
Bedroom
- Description: Room Size Is Approximate
- Features: Primary Suite
- Level: Main
- Area: 272 Square Feet
- Dimensions: 16 x 17
Bedroom
- Description: Room Size Is Approximate
- Level: Main
- Area: 132 Square Feet
- Dimensions: 11 x 12
Bedroom
- Description: Room Size Is Approximate
- Level: Main
- Area: 120 Square Feet
- Dimensions: 10 x 12
Bedroom
- Description: Room Size Is Approximate
- Level: Basement
- Area: 143 Square Feet
- Dimensions: 11 x 13
Bedroom
- Description: Room Size Is Approximate
- Level: Basement
- Area: 169 Square Feet
- Dimensions: 13 x 13
Bathroom
- Description: Room Size Is Approximate
- Features: Primary Suite
- Level: Main
Bathroom
- Description: Room Size Is Approximate
- Level: Basement
Bathroom
- Description: Room Size Is Approximate
- Level: Main
Bonus room
- Description: Room Size Is Approximate
- Level: Basement
- Area: 160 Square Feet
- Dimensions: 10 x 16
Bonus room
- Description: Room Size Is Approximate
- Level: Basement
- Area: 204 Square Feet
- Dimensions: 17 x 12
Dining room
- Description: Room Size Is Approximate
- Level: Main
- Area: 140 Square Feet
- Dimensions: 10 x 14
Great room
- Description: Room Size Is Approximate
- Level: Main
- Area: 340 Square Feet
- Dimensions: 20 x 17
Kitchen
- Description: Room Size Is Approximate
- Level: Main
- Area: 280 Square Feet
- Dimensions: 20 x 14
Laundry
- Description: Room Size Is Approximate
- Level: Main
- Area: 30 Square Feet
- Dimensions: 6 x 5
Mud room
- Description: Room Size Is Approximate
- Level: Main
- Area: 20 Square Feet
- Dimensions: 5 x 4
Office
- Description: Room Size Is Approximate
- Level: Main
- Area: 110 Square Feet
- Dimensions: 11 x 10
Heating
- Natural Gas
Cooling
- Air Conditioning-Room
Appliances
- Included: Cooktop, Dishwasher, Microwave, Oven
Features
- Built-in Features, Kitchen Island, Marble Counters, Walk-In Closet(s)
- Flooring: Carpet, Laminate
- Basement: Finished
- Number of fireplaces: 1
- Fireplace features: Living Room
Interior area
- Total structure area: 4,893
- Total interior livable area: 4,893 sqft
- Finished area above ground: 2,525
- Finished area below ground: 1,946
Property
Parking
- Total spaces: 3
- Parking features: Dry Walled
- Attached garage spaces: 3
Features
- Levels: One
- Stories: 1
- Patio & porch: Patio
- Exterior features: Private Yard
- Fencing: Partial
Lot
- Size: 7,537 Square Feet
- Features: Level
Details
- Parcel number: R0212009
- Special conditions: Standard,Real Estate Owned
Construction
Type & style
- Home type: SingleFamily
- Architectural style: Traditional
- Property subtype: Single Family Residence
Materials
- Brick, Frame, Vinyl Siding
- Foundation: Slab
- Roof: Composition
Condition
- Updated/Remodeled
- Year built: 2023
Utilities & green energy
- Sewer: Public Sewer
- Water: Public
Community & HOA
Community
- Subdivision: The Aurora Highlands
HOA
- Has HOA: Yes
- HOA fee: $100 monthly
- HOA name: Aurora Highlands
- HOA phone: 720-338-5076
Location
- Region: Aurora
Financial & listing details
- Price per square foot: $136/sqft
- Annual tax amount: $9,776
- Date on market: 4/13/2026
- Listing terms: Cash,Conventional,FHA,VA Loan
- Exclusions: Tbd
- Ownership: Bank/GSE
Price history
| Date | Event | Price |
|---|---|---|
| 7/29/2026 | Sold | $665,515$136/sqft |
Source:  REcolorado as distributed by MLS GRID #2870941 Report a problem REcolorado as distributed by MLS GRID #2870941 Report a problem | ||
Public tax history
Tax history is unavailable.
Neighborhood: Green Valley Ranch East
Nearby homes
- $899,9505 bd4 ba4.8k sqft3994 N Haleyville Ct, Aurora, CO 80019Sold
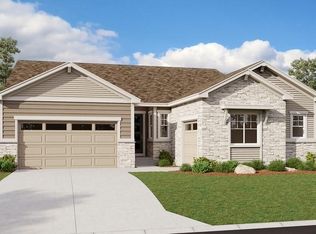
- $649,9503 bd2 ba2.1k sqft3964 N Haleyville Ct, Aurora, CO 80019Sold
- $780,0004 bd4 ba4.8k sqft4024 N Haleyville Ct, Aurora, CO 80019Sold
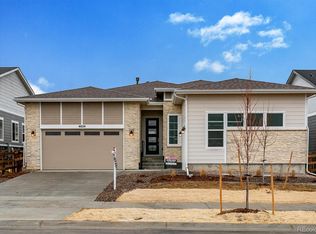
- $804,9504 bd5 ba5k sqft3995 Irvington St, Aurora, CO 80019Sold
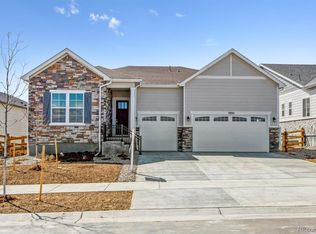
- $677,9505 bd3 ba3.8k sqft3965 Irvington St, Aurora, CO 80019Sold
- $799,9505 bd4 ba4.8k sqft4025 Irvington St, Aurora, CO 80019Sold
- $764,9505 bd5 ba5k sqft4044 N Haleyville Ct, Aurora, CO 80019Sold
- $800,0005 bd5 ba5k sqft4044 Haleyville Ct, Aurora, CO 80019For Sale
Nearby schools
GreatSchools rating
- 5/10Aurora Highlands P-8Grades: PK-8Distance: 0.5 mi
- 5/10Vista Peak 9-12 PreparatoryGrades: 9-12Distance: 3.4 mi
Schools provided by the listing agent
- Elementary: Harmony Ridge P-8
- Middle: Harmony Ridge P-8
- High: Vista Peak
- District: Adams-Arapahoe 28J
Source: REcolorado as distributed by MLS GRID. This data may not be complete. We recommend contacting the local school district to confirm school assignments for this home.
Get a cash offer in 3 minutes
Find out how much your home could sell for in as little as 3 minutes with a no-obligation cash offer.
Estimated market value
$665,400
Get a cash offer in 3 minutes
Find out how much your home could sell for in as little as 3 minutes with a no-obligation cash offer.
Estimated market value
$665,400
- Colorado
- Adams County
- Aurora
- 80019
- Green Valley Ranch East
- 3994 Haleyville Court
Nearby cities
Nearby neighborhoods
Nearby zip codes
Other Aurora Topics
