Don’t miss this rare opportunity for stunning main-level living in Lowry’s sought-after Boulevard One neighborhood! This contemporary Berkeley Homes ranch-style home features an open floorplan, soaring ceilings, clerestory windows, abundant natural light, and stylish finishes. Hardwood floors extend throughout the main level, including bedrooms and closets, complemented by plantation shutters and decorative lighting. The spacious kitchen offers custom wood cabinetry, granite countertops, high-end appliances, and an oversized island open to the living and dining areas. A private office with sliding barn door and exterior access provides a functional work-from-home space. The primary suite features a sitting area, blackout shades, ceiling fan, and luxurious bath with all-new custom tile, an updated shower, dual vanities, and walk-in closet. A secondary bedroom with en-suite bath, laundry room, mudroom, and powder room complete the main level. The partially finished basement provides recreation space, a guest bedroom, full bath, and storage. An unfinished area is plumbed for a potential additional bathroom and bedroom. Enjoy two private outdoor spaces, including a landscaped side yard with powder-coated aluminum pergola and 13 trees for added privacy. The home borders open space and Linear Park. Includes a gas line for outdoor grilling. Additional features include solar panels, tankless water heater, water softener and filtration system, radon mitigation, security system wiring, and garage EV charger. Approximately $100,000 in improvements since 2020 include interior paint, updated kitchen tile and cabinetry, renovated primary shower and bath tile, bedroom hardwood flooring, upgraded kitchen and dining lighting, new lower-level carpet, and enhanced landscaping. Walk to Lowry Town Center’s shops, restaurants, and beer garden while enjoying nearby parks and open space.
For sale
$1,699,000
21 Oneida Court, Denver, CO 80230
3beds
4,862sqft
Single Family Residence
Built in 2016
5,606 Square Feet Lot
$1,642,200 Zestimate®
$349/sqft
$67/mo HOA
What's special
- 11 days
- 591
- 32
Zillow last checked:
Listing updated:
Listed by:
Luther Benson 719-528-2406 accessrepros@gmail.com,
Access Real Estate Professionals Inc.
Source: REcolorado as distributed by MLS GRID,MLS#: 3169070
Facts & features
Interior
Bedrooms & bathrooms
- Bedrooms: 3
- Bathrooms: 4
- Full bathrooms: 2
- 3/4 bathrooms: 1
- 1/2 bathrooms: 1
- Main level bathrooms: 2
- Main level bedrooms: 2
Bedroom
- Description: Spacious Primary Suite With Updated Bathroom
- Features: Primary Suite
- Level: Main
Bedroom
- Description: Large Guest Suite With Private Bathroom
- Level: Main
Bedroom
- Level: Basement
Bathroom
- Description: Updated Primary Bathroom With New Custom Tile Work
- Features: Primary Suite
- Level: Main
Bathroom
- Description: Private Guest Bathroom
- Level: Main
Bathroom
- Description: Main Level Powder Room
- Level: Basement
Bathroom
- Description: Custom Tile And Granite
- Level: Basement
Dining room
- Description: Open To The Great Room And Kitchen
- Level: Main
Family room
- Description: Large Recroom In The Basement
- Level: Basement
Great room
- Description: Open Great Room With Soaring Ceilings
- Level: Main
Kitchen
- Description: Updated Kitchen With Granite Counters And Counter Bar
- Level: Main
Laundry
- Description: Main Level Laundry With Built-In Cabinets And Sink
- Level: Main
Office
- Description: Separate Office With Sliding Barn Door
- Level: Main
Heating
- Forced Air
Cooling
- Central Air
Appliances
- Included: Dishwasher, Microwave, Oven, Range, Refrigerator, Tankless Water Heater
Features
- Granite Counters, Radon Mitigation System
- Flooring: Carpet, Wood
- Basement: Full,Sump Pump
- Has fireplace: Yes
- Fireplace features: Great Room
Interior area
- Total structure area: 4,862
- Total interior livable area: 4,862 sqft
- Finished area above ground: 2,431
- Finished area below ground: 1,148
Video & virtual tour
Property
Parking
- Total spaces: 2
- Parking features: Garage - Attached
- Attached garage spaces: 2
Features
- Levels: One
- Stories: 1
- Patio & porch: Patio
Lot
- Size: 5,606 Square Feet
- Features: Level, Open Space
Details
- Parcel number: 608414020
- Zoning: G-RH-3
- Special conditions: Standard
Construction
Type & style
- Home type: SingleFamily
- Architectural style: Contemporary
- Property subtype: Single Family Residence
Materials
- Brick, Other, Stucco
- Roof: Composition
Condition
- Updated/Remodeled
- Year built: 2016
Utilities & green energy
- Sewer: Public Sewer
Community & HOA
Community
- Subdivision: Boulevard One
HOA
- Has HOA: Yes
- HOA fee: $200 quarterly
- HOA name: Boulevard One Community Association
- HOA phone: 303-420-4433
Location
- Region: Denver
Financial & listing details
- Price per square foot: $349/sqft
- Annual tax amount: $7,432
- Date on market: 10/30/2026
- Listing terms: Cash,Conventional
- Exclusions: Seller's Personal Property.
- Ownership: Individual
Estimated market value
$1,642,200
$1.56M - $1.72M
Not available
Price history
| Date | Event | Price |
|---|---|---|
| 10/30/2026 | Listed for sale | $1,699,000$349/sqft |
Source:  REcolorado as distributed by MLS GRID #3169070 Report a problem | ||
Public tax history
Tax history is unavailable.
Monthly payment
Est. payment
Payment breakdown
Explore the cost of this home by adjusting the details. Changes won't be saved.Climate risks
Neighborhood: Lowry Field
Nearby schools
Schools provided by the listing agent
- Elementary: Lowry
- Middle: Hill
- High: George Washington
- District: Denver 1
Source: REcolorado as distributed by MLS GRID. This data may not be complete. We recommend contacting the local school district to confirm school assignments for this home.
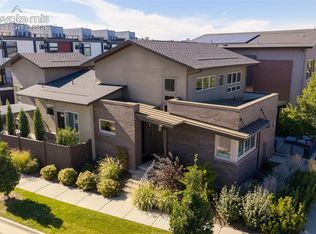

Similar homes
- $1,450,0004 bd5 ba3.7k sqft31 S Oneida Court, Denver, CO 80230For Sale

 MLS ID #8727717, Kurt Krantz, Littleton Real Estate Company. REcolorado as distributed by MLS GRID
- $1,825,0004 bd4 ba5k sqft2126 S Franklin Street, Denver, CO 80210New Construction
 MLS ID #8083087, Nick Petkovich, Keller Williams DTC. REcolorado as distributed by MLS GRID
- $1,700,0003 bd3 ba4.3k sqft6003 S Bellaire Way, Centennial, CO 80121For Sale
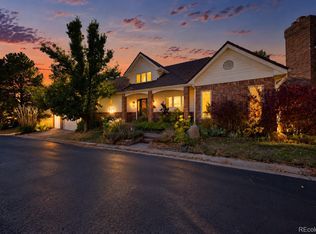 MLS ID #6597074, Delroy Gill, LIV Sotheby's International Realty. REcolorado as distributed by MLS GRID
- $1,650,0004 bd5 ba3.9k sqft220 S Milwaukee Street, Denver, CO 80209For Sale
 MLS ID #5372028, Casey Miller, LIV Sotheby's International Realty. REcolorado as distributed by MLS GRID
- $1,750,0004 bd4 ba4.5k sqft109 Blue Heron Circle, Greenwood Village, CO 80121For SaleMLS ID #7569440, Peggy Christopherson, Madison & Company Properties. REcolorado as distributed by MLS GRID
- $1,695,0004 bd4 ba4.4k sqft2020 S Madison Street, Denver, CO 80210For SaleMLS ID #8143602, Josh Behr, LIV Sotheby's International Realty. REcolorado as distributed by MLS GRID
- $1,695,0003 bd4 ba4k sqft117 Jackson Street, Denver, CO 80206For SaleMLS ID #6982176, Jennifer Mell, Realty One Group Elevations, LLC. REcolorado as distributed by MLS GRID
- $1,494,0004 bd3 ba4.4k sqft8131 E 33rd Avenue, Denver, CO 80238For SaleMLS ID #2777712, Stacia Shane, RE/MAX Momentum. REcolorado as distributed by MLS GRID
- $925,0003 bd4 ba2.5k sqftBoulevard One, Denver, CO 80230For SaleMLS ID #8055518, The Cryer Team, Kentwood Real Estate DTC, LLC. REcolorado as distributed by MLS GRID
- $1,775,0005 bd6 ba3.6k sqft260 S Grant Street, Denver, CO 80209New ConstructionMLS ID #8099614, Munish Rajpal, HomeSmart. REcolorado as distributed by MLS GRID
- $1,500,0004 bd3 ba3.5k sqft3081 S Ash Street, Denver, CO 80222For SaleMLS ID #6679744, Jenny Usaj, Usaj Realty. REcolorado as distributed by MLS GRID
- $1,495,0006 bd5 ba4.7k sqft2980 S Cherry Way, Denver, CO 80222For SaleMLS ID #8396338, Christine Trigg, Corcoran Perry & Co.. REcolorado as distributed by MLS GRID
- $1,595,0005 bd4 ba3.4k sqft1031 Fillmore Street, Denver, CO 80206For SaleMLS ID #1857171, Stephanie Lepard, Kentwood Real Estate DTC, LLC. REcolorado as distributed by MLS GRID
- $1,650,0006 bd6 ba5.6k sqft6295 Fulton Ct, Denver, CO 80238For Sale
 MLS ID #1069273, Jennifer Kurpinsky, LIV Sotheby's Intl Realty D. IRES as distributed by MLS GRID
- $1,600,0006 bd6 ba5.6k sqft10482 Marigold Ct, Highlands Ranch, CO 80126For SaleMLS ID #1071961, Jessica Northrop, Compass-Denver. IRES as distributed by MLS GRID
- $1,449,0005 bd5 ba4.3k sqft3215 S Dahlia Street, Denver, CO 80222For SaleMLS ID #7428581, Adam Jacobs, HomeSmart Realty. REcolorado as distributed by MLS GRID
- $1,650,0003 bd4 ba4.7k sqft2800 S University Boulevard #141, Denver, CO 80210For SaleMLS ID #5094132, Colleen McGrath, LIV Sotheby's International Realty. REcolorado as distributed by MLS GRID
- $1,985,0004 bd3 ba4.2k sqft668 S Corona Street, Denver, CO 80209For SaleMLS ID #9228333, Tom & Denise Barnwell, LIV Sotheby's International Realty. REcolorado as distributed by MLS GRID
- $1,250,0005 bd5 ba4.3k sqft7945 E Prairie Meadow Dr, Denver, CO 80238For SaleMLS ID #1068296, Jennifer Kurpinsky, LIV Sotheby's Intl Realty D. IRES as distributed by MLS GRID
- $1,850,0006 bd6 ba3.6k sqft2227 N Clarkson Street, Denver, CO 80205For SaleMLS ID #3241751, Cameron White, Precision Homes Real Estate. REcolorado as distributed by MLS GRID
